Indian Hill has long been one of those Grand Blanc neighborhoods people recognize by name, and this 2,336-square-foot colonial fits naturally into its established character while offering the updates buyers appreciate today. Set on a corner lot with a 2.5-car side-load garage, the home has a traditional floor plan that feels anything but ordinary. A slate-floored foyer sets the tone, with the living room to the left and dining room to the right. Both feature hardwood flooring, while a bay window gives the living room extra dimension and natural light. The kitchen is substantial and thoughtfully finished with leathered granite countertops, stainless steel appliances, generous cabinet and counter space, and a breakfast bar with comfortable seating for three. Just beyond it, the breakfast nook is framed by another bay window, creating an inviting everyday dining space. The family room may be the room that defines the house. Hardwood floors continue underfoot while a gas-log fireplace with brick surround anchors the space with architectural warmth that never needs reinventing. A sliding glass door opens directly to the stamped concrete patio. All four bedrooms are upstairs and feature hardwood flooring. The spacious primary bedroom includes a large walk-in closet and an updated private bath with ceramic tile and a glass-enclosed shower. Three additional bedrooms share the second full bath, while a convenient half bath serves the main floor. Outside, the corner setting creates a more intimate rear yard and patio balanced by generous open lawn along the front and side of the home. The stamped concrete patio provides a finished outdoor space for dining, grilling or relaxing, and the side-entry garage keeps the front elevation focused on the home itself. Adding to the list of important updates, the roof shingles and furnace were both replaced approximately five years ago, giving buyers added confidence in two of the home's major components while preserving the character that makes this house so appealing. The location adds another layer to the appeal. Indian Hill is an established Grand Blanc neighborhood with sidewalks, Indian Hill Elementary School located within the subdivision, and direct neighborhood access to Rust Park, a 16-acre city park with walking trails, courts, a playground and pavilion. Downtown Grand Blanc's restaurants, shops and everyday services are also close at hand. This is a classic Grand Blanc home where hardwood, brick, slate and a traditional floor plan meet well-chosen updates—and where the neighborhood itself is part of what makes the property stand apart.
Pending
$334,900
528 Greenwich Ln, Grand Blanc, MI 48439
4beds
2,336sqft
Single Family Residence
Built in 1964
0.3 Acres Lot
$335,800 Zestimate®
$143/sqft
$-- HOA
What's special
- 43 days
- 271
- 9
Zillow last checked:
Listing updated:
Listed by:
Robert E Keely 810-625-6220,
REMAX Platinum Grand Blanc 810-695-4111,
Pat M Oakes 810-691-4692,
REMAX Platinum Grand Blanc
Source: MiRealSource,MLS#: 50220823 Originating MLS: East Central Association of REALTORS
Originating MLS: East Central Association of REALTORSFacts & features
Interior
Bedrooms & bathrooms
- Bedrooms: 4
- Bathrooms: 3
- Full bathrooms: 2
- 1/2 bathrooms: 1
Rooms
- Room types: Entry, Family Room, Living Room, Master Bedroom, Master Bathroom, First Flr Lavatory, Second Flr Full Bathroom, Shared Bathroom, Breakfast Nook/Room, Dining Room
Bedroom 1
- Features: Wood
- Level: Second
- Area: 234
- Dimensions: 18 x 13
Bedroom 2
- Features: Wood
- Level: Second
- Area: 110
- Dimensions: 11 x 10
Bedroom 3
- Features: Wood
- Level: Second
- Area: 168
- Dimensions: 14 x 12
Bedroom 4
- Features: Wood
- Level: Second
- Area: 144
- Dimensions: 12 x 12
Bathroom 1
- Features: Ceramic
- Level: Second
- Area: 64
- Dimensions: 8 x 8
Bathroom 2
- Features: Ceramic
- Level: Second
- Area: 56
- Dimensions: 7 x 8
Dining room
- Features: Wood
- Level: Entry
- Area: 130
- Dimensions: 10 x 13
Family room
- Features: Wood
- Level: Entry
- Area: 266
- Dimensions: 19 x 14
Kitchen
- Features: Ceramic
- Level: Entry
- Area: 132
- Dimensions: 12 x 11
Living room
- Features: Wood
- Level: Entry
- Area: 325
- Dimensions: 25 x 13
Heating
- Forced Air, Natural Gas
Cooling
- Central Air
Appliances
- Included: Dishwasher, Dryer, Microwave, Range/Oven, Refrigerator, Washer, Gas Water Heater
Features
- Walk-In Closet(s), Eat-in Kitchen
- Flooring: Ceramic Tile, Hardwood, Wood
- Windows: Bay Window(s), Window Treatments
- Basement: Full,Unfinished
- Number of fireplaces: 1
- Fireplace features: Family Room, Gas
Interior area
- Total structure area: 3,248
- Total interior livable area: 2,336 sqft
- Finished area above ground: 2,336
- Finished area below ground: 0
Video & virtual tour
Property
Parking
- Total spaces: 2
- Parking features: Garage, Attached, Electric in Garage, Garage Door Opener, Garage Faces Side
- Attached garage spaces: 2
Features
- Levels: Two
- Stories: 2
- Patio & porch: Patio, Porch
- Frontage type: Road
- Frontage length: 133
Lot
- Size: 0.3 Acres
- Dimensions: 133 x 100 x 135 x 103
- Features: Corner Lot, Subdivision, Walk to School, Platted, Sidewalks, City Lot
Details
- Parcel number: 5610553080
- Special conditions: Private
Construction
Type & style
- Home type: SingleFamily
- Architectural style: Colonial
- Property subtype: Single Family Residence
Materials
- Brick, Vinyl Siding
- Foundation: Basement
Condition
- Year built: 1964
Utilities & green energy
- Sewer: Public Sanitary
- Water: Public
- Utilities for property: Cable/Internet Avail.
Community & HOA
Community
- Subdivision: Indian Hill
HOA
- Has HOA: No
Location
- Region: Grand Blanc
Financial & listing details
- Price per square foot: $143/sqft
- Tax assessed value: $303,400
- Annual tax amount: $3,850
- Date on market: 9/4/2026
- Cumulative days on market: 44 days
- Listing agreement: Exclusive Right To Sell
- Listing terms: Cash,Conventional
- Road surface type: Paved
Estimated market value
$335,800
$319,000 - $353,000
$2,717/mo
Price history
| Date | Event | Price |
|---|---|---|
| 9/9/2026 | Pending sale | $334,900$143/sqft |
Source:  MiRealSource #50220823 Report a problem MiRealSource #50220823 Report a problem | ||
| 9/5/2026 | Listed for sale | $334,900+161.6%$143/sqft |
Source: MiRealSource #50220823 Report a problem | ||
| 5/23/1995 | Sold | $128,000$55/sqft |
Source: MiRealSource #20234112 Report a problem | ||
Public tax history
| Year | Property taxes | Tax assessment |
|---|---|---|
| 2025 | $3,668 +4.8% | $151,700 +5.9% |
| 2024 | $3,500 | $143,300 +8.2% |
| 2023 | -- | $132,500 +15.7% |
| 2022 | -- | $114,500 +5% |
| 2021 | -- | $109,000 +0.7% |
| 2020 | -- | $108,200 +5.2% |
| 2019 | -- | $102,900 +9.2% |
| 2018 | $3,058 +6.3% | $94,200 +5.8% |
| 2017 | $2,876 +3.6% | $89,000 +7.4% |
| 2016 | $2,775 | $82,900 +6.1% |
| 2015 | $2,775 | $78,100 +13.4% |
| 2014 | -- | $68,900 +7.3% |
| 2012 | -- | $64,200 +7.4% |
| 2011 | -- | $59,800 -11.9% |
| 2010 | -- | $67,900 -21.6% |
| 2008 | $411 | $86,600 -6.9% |
| 2006 | -- | $93,000 +0.3% |
| 2005 | -- | $92,760 0% |
| 2004 | -- | $92,780 +2.1% |
| 2003 | -- | $90,830 +2.3% |
| 2002 | -- | $88,810 +0.4% |
| 2001 | -- | $88,450 +1% |
| 2000 | $2,297 | $87,570 |
Find assessor info on the county website
Monthly payment
Est. payment
Payment breakdown
Explore the cost of this home by adjusting the details. Changes won't be saved.Climate risks
Neighborhood: 48439
Nearby schools
Schools provided by the listing agent
- District: Grand Blanc Comm Schools
Source: MiRealSource. This data may not be complete. We recommend contacting the local school district to confirm school assignments for this home.
- $359,5005 bd3 ba2.8k sqft11200 Stonybrook Dr, Grand Blanc, MI 48439Off Market
- $305,2003 bd2 ba1.9k sqft530 Greenwich Ln, Grand Blanc, MI 48439Off Market
- $331,1004 bd3 ba2.2k sqft11145 Stonybrook Dr, Grand Blanc, MI 48439Off Market
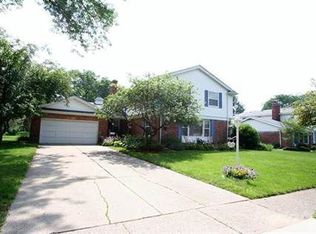
- $321,3003 bd3 ba2.1k sqft539 Greenwich Ln, Grand Blanc, MI 48439Off Market
Similar homes
- $365,0005 bd2 ba2.1k sqft327 Reid Rd, Grand Blanc, MI 48439For Sale
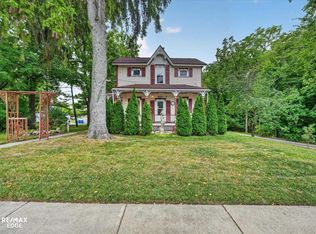
 MLS ID #50220315, Tammy Lord, REMAX Edge. MiRealSource
 - $299,9003 bd2 ba2.2k sqft6273 Cold Spring Trl, Grand Blanc, MI 48439For Sale

 MLS ID #20261060616, Lina Aboughanem, Inca Realty, LLC. Realcomp II
 - $359,0004 bd3 ba2.2k sqft9044 S Saginaw Rd, Grand Blanc, MI 48439For Sale
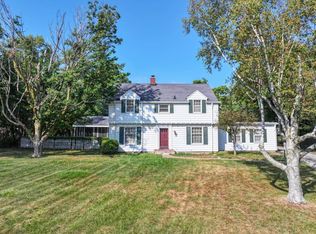 MLS ID #50219852, Kathy T Quayle, Coldwell Banker Kuehnle & Associates. MiRealSource
 - $295,0003 bd2 ba1.9k sqft4168 McCandlish Rd, Grand Blanc, MI 48439For Sale
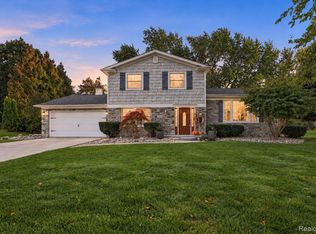 MLS ID #20261081970, Angela Odden, Prime Real Estate & Associates. Realcomp II
 - $361,6203 bd3 ba1.9k sqft4187 Cedar Ln, Grand Blanc, MI 48439New ConstructionRealcomp II
- $270,0003 bd2 ba1.9k sqft5521 Continental Rd, Grand Blanc, MI 48439For SaleMLS ID #20261070643, Kennedy Christensen, Tremaine Real Estate. Realcomp II
- $379,9003 bd4 ba2.9k sqft9110 Old Oak Dr, Grand Blanc, MI 48439For SaleMLS ID #20261062655, Chris Dabaldo, Amerapro. Realcomp II
- $349,8503 bd3 ba2.7k sqft10466 Pine Valley Dr, Grand Blanc, MI 48439For SaleMLS ID #20261053236, Randall Haney, American Associates Inc. Realcomp II
- $400,0004 bd4 ba3.2k sqft8366 Sherwood Dr, Grand Blanc, MI 48439For SaleMLS ID #20261062636, Alexsandra Williams, Century 21 Signature Realty. Realcomp II
- $339,0003 bd3 ba2.2k sqft103 W Sherman St, Holly, MI 48442For SaleMLS ID #20261072593, Natalie Katzman, The Brand Real Estate. Realcomp II
- $394,9004 bd3 ba2.1k sqft8101 Peninsula Cir, Grand Blanc, MI 48439For SaleMLS ID #50209866, Jessica Weeks, Keller Williams First. MiRealSource
- $369,9004 bd3 ba2k sqft132 High Banks Trl, Ortonville, MI 48462For SaleMLS ID #50224159, Shannon Jones, ERA Prime Real Estate Group. MiRealSource
- $340,0004 bd2 ba2.2k sqft11479 Farmhill Dr, Fenton, MI 48430For SaleMLS ID #20261065221, Teresa Beaumont, EXP Realty Main. Realcomp II
- $270,0004 bd2 ba1.5k sqft10356 Linden Rd, Grand Blanc, MI 48439For SaleMLS ID #20261061776, Quinton Foster, Outlier Real Estate LLC. Realcomp II
- $305,9004 bd4 ba2.3k sqft5064 Meadow Crest Cir, Holly, MI 48442For SaleMLS ID #50218480, Christopher R Gebrael, Gebrael Management. MiRealSource
- $289,9993 bd2 ba1.9k sqft5080 E Atherton Rd, Burton, MI 48519For SaleMLS ID #20261074613, Scott Myers, RE/MAX Platinum - Grand Blanc. Realcomp II
- $224,9002 bd2 ba1.2k sqft3198 E Grand Blanc Rd, Grand Blanc, MI 48439For SaleMLS ID #20261070235, Justin Hardy, Real Estate For A CAUSE. Realcomp II
- $269,9004 bd2 ba2k sqft2481 S Genesee Rd, Burton, MI 48519For SaleMLS ID #20261073646, Pedro A Salinas, Salinas Real Estate Group. Realcomp II
- $347,9004 bd3 ba2.6k sqft6235 Flushing Rd, Flushing, MI 48433For SaleMLS ID #20261036399, Taylor Roland, Cary Real Estate. Realcomp II
- $344,9004 bd3 ba3k sqft7313 River Rd, Flushing, MI 48433For SaleMLS ID #20261052773, Abigail Edmonds, American Associates Inc. Realcomp II
