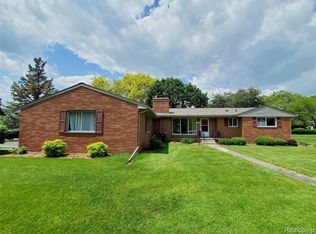
Welcome to 7174 Meadowvue Drive, Grand Blanc! Nestled on a beautiful .65-acre lot in one of Grand Blanc's desirable neighborhoods, this sprawling 2,200 sq. ft. ranch offers the perfect blend of space, comfort, and convenience. Featuring 3 spacious bedrooms, 2.5 bathrooms, a massive great room, and an additional oversized living room, this home provides plenty of room for entertaining, relaxing, and everyday living.
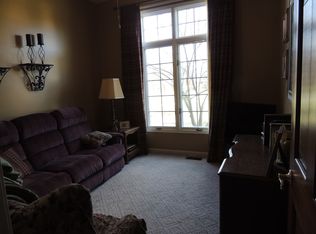
Step inside to an open and inviting floor plan with large windows that fill the home with natural light and generously sized living spaces throughout. The huge great room serves as the heart of the home and is ideal for family gatherings, holiday celebrations, or simply unwinding after a long day. The additional living room offers flexible space for a family room, home office, game room, or formal sitting area.
Outside, enjoy the privacy and tranquility of the expansive .65-acre lot featuring a fenced backyard with plenty of room for outdoor activities, gardening, pets, and entertaining. The spacious yard provides a country-like feel while still being close to all the conveniences Grand Blanc has to offer.
Conveniently located near I-75, US-23, and major commuter routes, this home offers easy access to Flint, Fenton, Auburn Hills, and Metro Detroit. Enjoy nearby shopping, dining, grocery stores, parks, golf courses, and entertainment along the Hill Road and Saginaw Street corridors. Grand Blanc is known for its highly rated schools, beautiful parks, walking trails, community events, and the renowned Warwick Hills Golf & Country Club.
Opportunities like this don't come along often! If you've been searching for a spacious ranch on a large lot with room to spread out both inside and out, this is one you won't want to miss. Schedule your private showing today!
For sale
Price cut: $10K (7/28)
$349,999
7174 Meadowvue Dr, Grand Blanc, MI 48439
3beds
2,189sqft
:
Get pre-qualified$2,576/mo
Single Family Residence
Built in 1956
0.65 Acres Lot
$346,000 Zestimate®
$160/sqft
$-- HOA
What's special
- 63 days |
- 1,017 |
- 52 |
Zillow last checked:
Listing updated:
Listed by:
Alexander Meyers 248-431-7620,
Real Estate For A CAUSE 810-344-7275
Source: Realcomp II,MLS#: 20261039478
Facts & features
Interior
Bedrooms & bathrooms
- Bedrooms: 3
- Bathrooms: 3
- Full bathrooms: 2
- 1/2 bathrooms: 1
Primary bedroom
- Level: Entry
- Area: 168
- Dimensions: 12 X 14
Bedroom
- Level: Entry
- Area: 169
- Dimensions: 13 X 13
Bedroom
- Level: Entry
- Area: 140
- Dimensions: 10 X 14
Primary bathroom
- Level: Entry
- Area: 40
- Dimensions: 8 X 5
Other
- Level: Entry
- Area: 35
- Dimensions: 7 X 5
Other
- Level: Entry
- Area: 48
- Dimensions: 8 X 6
Dining room
- Level: Entry
- Area: 120
- Dimensions: 12 X 10
Family room
- Level: Entry
- Area: 480
- Dimensions: 24 X 20
Kitchen
- Level: Entry
- Area: 144
- Dimensions: 12 X 12
Laundry
- Level: Entry
- Area: 72
- Dimensions: 8 X 9
Living room
- Level: Entry
- Area: 364
- Dimensions: 26 X 14
Heating
- Forced Air, Natural Gas
Cooling
- Ceiling Fans, Central Air
Features
- Has basement: No
- Has fireplace: No
Interior area
- Total interior livable area: 2,189 sqft
- Finished area above ground: 2,189
Video & virtual tour
Property
Parking
- Total spaces: 2.5
- Parking features: Twoand Half Car Garage, Attached, Direct Access, Side Entrance
- Attached garage spaces: 2.5
Features
- Levels: One
- Stories: 1
- Entry location: GroundLevel
- Pool features: None
- Fencing: Back Yard,Fenced
Lot
- Size: 0.65 Acres
- Dimensions: 185 x 152
Details
- Parcel number: 1214501027
- Special conditions: Short Sale No,Standard
Construction
Type & style
- Home type: SingleFamily
- Architectural style: Ranch
- Property subtype: Single Family Residence
Materials
- Brick
- Foundation: Slab
- Roof: Asphalt
Condition
- New construction: No
- Year built: 1956
Utilities & green energy
- Sewer: Public Sewer
- Water: Well
Community & HOA
Community
- Subdivision: BARKMAN ACRES
HOA
- Has HOA: No
Location
- Region: Grand Blanc
Financial & listing details
- Price per square foot: $160/sqft
- Tax assessed value: $92,407
- Annual tax amount: $4,600
- Date on market: 6/5/2026
- Cumulative days on market: 63 days
- Listing agreement: Exclusive Right To Sell
- Listing terms: Cash,Conventional,FHA,Va Loan
Estimated market value
$346,000
$329,000 - $363,000
$2,565/mo
Price history
| Date | Event | Price |
|---|---|---|
| 7/28/2026 | Price change | $349,999-2.8%$160/sqft |
Source:  Realcomp II #20261039478 Report a problem Realcomp II #20261039478 Report a problem | ||
| 7/8/2026 | Price change | $359,999-2.7%$164/sqft |
Source: Realcomp II #20261039478 Report a problem | ||
| 6/5/2026 | Listed for sale | $369,999+124.2%$169/sqft |
Source: Realcomp II #20261039478 Report a problem | ||
| 12/2/2020 | Sold | $165,000+94.1%$75/sqft |
Source: Public Record Report a problem | ||
| 9/15/2011 | Sold | $85,000+14.9%$39/sqft |
Source:  MiRealSource #20181384 Report a problem MiRealSource #20181384 Report a problem | ||
| 6/10/2011 | Listed for sale | $74,000$34/sqft |
Source: Garrow & Associates REALTORS #30005404 Report a problem | ||
Public tax history
| Year | Property taxes | Tax assessment |
|---|---|---|
| 2025 | $4,280 +7.9% | $145,900 +18.3% |
| 2024 | $3,966 | $123,300 +34.3% |
| 2023 | -- | $91,800 +12.8% |
| 2022 | -- | $81,400 +3.4% |
| 2021 | -- | $78,700 +15.2% |
| 2020 | -- | $68,300 +4.3% |
| 2019 | -- | $65,500 |
| 2018 | $2,299 | $65,500 -1.1% |
| 2017 | $2,299 +70.3% | $66,200 +9.1% |
| 2016 | $1,350 | $60,700 +2.4% |
| 2015 | $1,350 | $59,300 +4.6% |
| 2012 | -- | $56,700 -6.1% |
| 2011 | -- | $60,400 -6.8% |
| 2010 | -- | $64,800 -22% |
| 2008 | $1,000 | $83,100 -2.6% |
| 2006 | -- | $85,300 +8% |
| 2005 | -- | $79,000 +0.6% |
| 2004 | -- | $78,500 +2.3% |
| 2003 | -- | $76,700 +2.3% |
| 2002 | -- | $75,000 +5.2% |
| 2001 | -- | $71,300 +2.4% |
| 2000 | -- | $69,600 |
Find assessor info on the county website
Monthly payment
Est. payment
Payment breakdown
Explore the cost of this home by adjusting the details. Changes won't be saved.Climate risks
Neighborhood: 48439
Nearby schools
GreatSchools rating
- 8/10Grand Blanc Middle School EastGrades: 4-8Distance: 0.9 mi
- 7/10Grand Blanc Community High SchoolGrades: 8-12Distance: 1 mi
- NAPerry Learning CenterGrades: PK-12Distance: 1.3 mi
- $353,7003 bd3 ba1.6k sqft7124 Elmwood Dr, Grand Blanc, MI 48439Off Market
- $262,9003 bd3 ba1.9k sqft7160 Meadowvue Dr, Grand Blanc, MI 48439Off Market
- $492,0004 bd4 ba2.2k sqft7131 Elmwood Dr, Grand Blanc, MI 48439Off Market
- $417,9004 bd3 ba3k sqft702 Morningside Dr, Grand Blanc, MI 48439Off Market
- $386,0004 bd3 ba2.6k sqft696 Morningside Dr, Grand Blanc, MI 48439Off Market
- $430,8003 bd2 ba2.4k sqft7125 Meadowvue Dr, Grand Blanc, MI 48439Off Market
- $402,4004 bd3 ba3.1k sqft7110 Elmwood Dr, Grand Blanc, MI 48439Off Market
- $400,4003 bd2 ba2.1k sqft708 Morningside Dr, Grand Blanc, MI 48439Off Market
A local agent can set up tours, give advice and negotiate with sellers.
Similar homes
- $365,9004 bd3 ba2.2k sqft12220 Moceri Dr, Grand Blanc, MI 48439For Sale

 MLS ID #20261058730, Barb E Alford, Century 21 Professionals Troy. Realcomp II
 - $359,9003 bd3 ba2.4k sqft6054 Chatham Ct, Grand Blanc, MI 48439For Sale
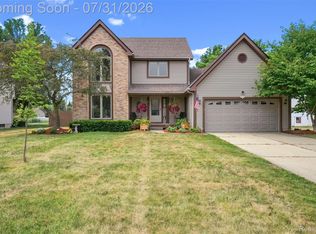 MLS ID #20261058876, Stacy Hackler-Pillera, Real Estate For A CAUSE. Realcomp II
 - $369,9003 bd3 ba2.1k sqft6229 Cold Spring Trl, Grand Blanc, MI 48439For Sale
 MLS ID #20261051839, Elizabeth Bice, B & B Realty Solutions. Realcomp II
 - $--3 bd3 ba1.4k sqft6396 Windham Pl, Grand Blanc, MI 48439AuctionServiceLink Auction
- $--3 bd2 ba1.7k sqft5289 Olde Saybrooke Ct, Grand Blanc, MI 48439AuctionAuction.com 2
- $339,5004 bd2 ba2.2k sqft5121 Old Haver Hill Rd, Grand Blanc, MI 48439For Sale
 MLS ID #50216310, Nadeem A Gebrael, Gebrael Management. MiRealSource
 - $299,9003 bd3 ba2.4k sqft662 Perry Creek Dr, Grand Blanc, MI 48439For SaleMLS ID #50216706, David M Donahue, REMAX Edge. MiRealSource
- $375,0004 bd3 ba3.2k sqft1324 Bush Creek Dr, Grand Blanc, MI 48439For SaleMLS ID #20261053584, J Michael Galinac, Exact Match Properties. Realcomp II
- $289,0003 bd2 ba1.6k sqft4395 McCandlish Rd, Grand Blanc, MI 48439For SaleMLS ID #20261045281, Shelly L Kovach, Brookstone, Realtors LLC. Realcomp II
- $354,9003 bd3 ba2k sqft7067 Glenmeadow Ct, Grand Blanc, MI 48439For SaleMLS ID #20261047213, Kristi R Roberts, KNE Realty 360, Inc. Realcomp II
- $324,9003 bd2 ba1.6k sqft5186 Northwood Rd, Grand Blanc, MI 48439For SaleMLS ID #20261057053, Janice Stuckey, American Associates Inc. Realcomp II
- $285,0004 bd2 ba2k sqft2451 Valleylane Dr, Grand Blanc, MI 48439For SaleMLS ID #20261060175, Jane Murphy, Berkshire Hathaway HomeServices Michigan Real Est. Realcomp II
- $--3 bd3 ba1.8k sqft8260 Peninsula Cir, Grand Blanc, MI 48439AuctionAuction.com 2
- $399,9005 bd2 ba2.1k sqft327 Reid Rd, Grand Blanc, MI 48439For SaleMLS ID #20261035061, Marleine McLeod, Real Estate For A CAUSE. Realcomp II
- $288,5993 bd2 ba1.9k sqft4168 McCandlish Rd, Grand Blanc, MI 48439For SaleMLS ID #20261028765, Angela Odden, Prime Real Estate & Associates. Realcomp II
- $304,9003 bd2 ba1.8k sqft5507 Vassar Rd, Grand Blanc, MI 48439For SaleMLS ID #20261056044, Ryan P McFarlane, McFarlane Group Real Estate LLC. Realcomp II
- $319,9003 bd1 ba2.7k sqft8468 Rondale Dr, Grand Blanc, MI 48439For SaleMLS ID #50213460, Christopher Letarte, KW Platinum. MiRealSource
- $329,0003 bd2 ba1.3k sqft6098 Hedgerow Cir, Grand Blanc, MI 48439For Sale
 MLS ID #26037004, Leigh Wiseman, Emerald Signature Properties. MichRIC
 - $350,0003 bd2 ba1.5k sqft1478 Manistee Dr, Grand Blanc, MI 48439For SaleMLS ID #26032605, Brennen Clarke, Golden Key Realty Group LLC. MichRIC
- $449,0004 bd3 ba2.4k sqft11651 Kings Charter Rd, Grand Blanc, MI 48439For SaleMLS ID #50215687, Michael J Davidson, REMAX Right Choice. MiRealSource
