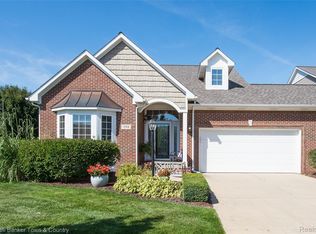
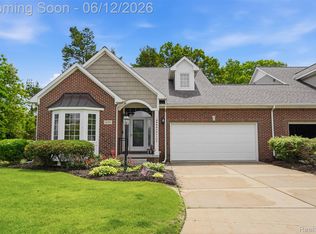
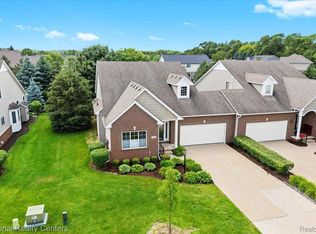
Popular 2 bedroom 2 bath ranch floor plan in The Glens of Highland. Hardwood floors in foyer, kitchen, dining area & great room. Ceramic tile baths, first floor laundry room. Granite counter tops in kitchen and baths. Nice crown molding and wainscoting in the foyer. Full basement, roughed lumbed for future bath. 2 car garage w/ openers. Lots of windows
This property is not currently displayed as for sale or rent on Zillow. This may be different from what's on other websites or public sources.