Welcome to this hard-to-find 3-bedroom ranch condo offering nearly 1,900 sq ft of well-designed living space in one of Highland's most desirable locations! Situated near Colasanti’s Market and Prestwick Village Golf Club—you can even drive your golf cart around the neighborhood!
This home shines with Brazilian cherry hardwood floors throughout the foyer and spacious kitchen, featuring a granite island, maple cabinets, and newer stainless steel appliances. The first-floor laundry, high ceilings, and thoughtful layout add comfort and convenience with 3 bedrooms on the main floor.
The Jack & Jill bath has been completely remodeled with a barrier-free shower, and there’s tile flooring in all bathrooms. Enjoy the additional space of a partially finished basement complete with a full bath and open rec area—ideal for a workout room, guest space, or entertaining. Also includes additional workshop and room for storage in basement. (workshop equipment excluded)
Other recent upgrades include new carpet 2024, a newer water heater and a brand-new roof to be installed July 2025—fully paid for by the seller through the assessment. Outside, unwind on your private patio with shade and serenity.
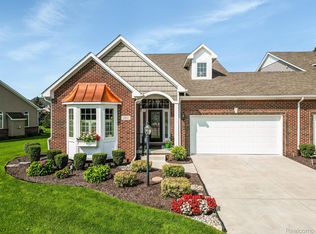
With a 2-car attached garage and low-maintenance lifestyle and condo association amenities, this home offers both comfort and convenience in a prime location.
Don’t miss this rare opportunity—homes like this are hard to find!
Sold for $455,000
$455,000
332 Asbury Ct, Highland, MI 48357
3beds
2,486sqft
Condominium
Built in 2005
-- sqft lot
$468,200 Zestimate®
$183/sqft
$2,506 Estimated rent
Home value
$468,200
$440,000 - $501,000
$2,506/mo
Zestimate® history
Owner options
List your home for rent
$2,506/mo
Rent Zestimate®
Find your next renter with Zillow Rental Manager. Plus, with online applications, you can quickly screen prospective tenants – for free.
$2,506/mo
Rent Zestimate®
Refinance and save
$3,418/mo
Est. payment
Refinancing to a lower rate could help reduce your monthly payments and save thousands over the life of the loan.
$3,418/mo
Est. payment
Explore your selling options
Work with a Zillow partner agent
Leverage their expertise and Zillow's premium Showcase listings to get your home seen by more buyers.
Get startedList with your own agent
Get your home in front of millions of buyers by listing it on Zillow.
Learn how to do itSell it yourself
Take full control of how buyers see your home on Zillow by listing For Sale by Owner (FSBO).
List your homeWhat's special
Zillow last checked:
Listing updated:
Listed by:
Kirsten Scopacasa 313-407-8882,
National Realty Centers, Inc
Bought with:
Jacob Rosen, 6501456114
EXP Realty
Source: Realcomp II,MLS#: 20251009349
Facts & features
Interior
Bedrooms & bathrooms
- Bedrooms: 3
- Bathrooms: 4
- Full bathrooms: 3
- 1/2 bathrooms: 1
Primary bedroom
- Level: Entry
- Area: 240
- Dimensions: 20 X 12
Bedroom
- Level: Entry
- Area: 150
- Dimensions: 15 X 10
Bedroom
- Level: Entry
- Area: 143
- Dimensions: 13 X 11
Primary bathroom
- Level: Entry
- Area: 126
- Dimensions: 14 X 9
Other
- Level: Basement
- Area: 70
- Dimensions: 7 X 10
Other
- Level: Entry
- Area: 98
- Dimensions: 14 X 7
Other
- Level: Entry
- Area: 25
- Dimensions: 5 X 5
Other
- Level: Entry
- Area: 198
- Dimensions: 18 X 11
Family room
- Level: Basement
- Area: 225
- Dimensions: 15 X 15
Great room
- Level: Entry
- Area: 252
- Dimensions: 18 X 14
Kitchen
- Level: Entry
- Area: 120
- Dimensions: 10 X 12
Laundry
- Level: Entry
- Area: 54
- Dimensions: 9 X 6
Heating
- Forced Air, Natural Gas
Cooling
- Central Air
Appliances
- Included: Dishwasher, Disposal, Dryer, Free Standing Gas Range, Free Standing Refrigerator, Microwave, Stainless Steel Appliances, Washer
- Laundry: Laundry Room
Features
- High Speed Internet
- Basement: Partially Finished
- Has fireplace: Yes
- Fireplace features: Gas, Great Room
Interior area
- Total interior livable area: 2,486 sqft
- Finished area above ground: 1,886
- Finished area below ground: 600
Property
Parking
- Total spaces: 2
- Parking features: Two Car Garage, Attached, Direct Access, Electricityin Garage, Garage Faces Front, Garage Door Opener
- Attached garage spaces: 2
Features
- Levels: One Story Ground
- Stories: 1
- Entry location: GroundLevelwSteps
- Patio & porch: Covered, Patio, Porch
- Exterior features: Grounds Maintenance, Lighting
Details
- Parcel number: 1127156003
- Special conditions: Short Sale No,Standard
Construction
Type & style
- Home type: Condo
- Architectural style: Ranch
- Property subtype: Condominium
Materials
- Brick, Vinyl Siding
- Foundation: Basement, Poured
- Roof: Asphalt
Condition
- New construction: No
- Year built: 2005
- Major remodel year: 2023
Utilities & green energy
- Sewer: Shared Septic
- Water: Community
Community & HOA
Community
- Features: Sidewalks
- Subdivision: THE GLENS OF HIGHLAND CONDO OCCPN 1561
HOA
- Has HOA: Yes
- Services included: Maintenance Grounds, Maintenance Structure, Snow Removal
- HOA fee: $425 monthly
- HOA phone: 248-706-1615
Location
- Region: Highland
Financial & listing details
- Price per square foot: $183/sqft
- Tax assessed value: $177,510
- Annual tax amount: $6,012
- Date on market: 6/20/2025
- Cumulative days on market: 79 days
- Listing agreement: Exclusive Right To Sell
- Listing terms: Cash,Conventional
- Exclusions: Exclusion(s) Exist
Price history
| Date | Event | Price |
|---|---|---|
| 9/17/2025 | Sold | $455,000+1.1%$183/sqft |
Source:  Realcomp II #20251009349 Report a problem Realcomp II #20251009349 Report a problem | ||
| 9/12/2025 | Pending sale | $449,900$181/sqft |
Source: Realcomp II #20251009349 Report a problem | ||
| 7/5/2025 | Price change | $449,900-5.3%$181/sqft |
Source: Realcomp II #20251009349 Report a problem | ||
| 6/20/2025 | Listed for sale | $474,900$191/sqft |
Source: Realcomp II #20251009349 Report a problem | ||
Public tax history
Tax history is unavailable.
Neighborhood: 48357
Nearby homes
- $555,2503 bd3 ba2.3k sqft282 Asbury Ct, Highland, MI 48357Sold
- $550,2003 bd3 ba2.3k sqft272 Asbury Ct, Highland, MI 48357Off Market
- $638,9004 bd3 ba3.2k sqft661 Edinburgh Cir, Highland, MI 48357Off Market
- $665,360-- bd2 ba1.9k sqft613 Dornoch Ct, Highland, MI 48357Off Market
- $650,0004 bd4 ba4k sqft637 Edinburgh Cir, Highland, MI 48357Sold
- $612,1004 bd2 ba2.7k sqft589 Dornoch Ct, Highland, MI 48357Off Market
- $489,8003 bd3 ba3.2k sqft469 Delmar Ct, Highland, MI 48357Off Market
- $437,0002 bd2 ba1.8k sqft352 Asbury Ct, Highland, MI 48357Sold
Nearby schools
GreatSchools rating
- 5/10Highland Elementary SchoolGrades: K-5Distance: 0.4 mi
- 8/10Milford High SchoolGrades: 7-12Distance: 1.1 mi
- 8/10Muir Middle SchoolGrades: 5-8Distance: 2.7 mi
Get a cash offer in 3 minutes
Find out how much your home could sell for in as little as 3 minutes with a no-obligation cash offer.
Estimated market value
$468,200
Get a cash offer in 3 minutes
Find out how much your home could sell for in as little as 3 minutes with a no-obligation cash offer.
Estimated market value
$468,200
- Michigan
- Oakland County
- Highland
- 48357
- 332 Asbury Ct
Nearby cities
Nearby zip codes
Other Highland Topics
