Living is easy in this rare & spacious custom-built newer-construction condo on a premium lot at the end of a cul-de-sac, a short golf cart ride away from the incomparable Prestwick Village Golf Club. The stately brick exterior is accented nicely by a clean copper bay-window roof, shake-style siding, & lush landscaping – the very definition of curb appeal. Inside you will find tasteful high-end finishes, endless custom upgrades, and a warm & open space that is perfect for gathering. The space is clean, bright, & airy, thanks to plenty of upgraded larger windows on both sides of the home, with plantation shutters throughout. The entry is grand, with substantial width & tall ceilings, leading to the heart of this home - the thoughtfully designed kitchen. This is an astonishing area with endless counter space, a custom over-sized island (packed with cabinet space & an XL 36 inch gas cooktop) custom cabinetry, and plenty of recessed lighting highlighted by beautiful copper pendant lights. This outstanding kitchen has the perfect clean & light neutral modern color palette, from the counters, to the cabinets, to the tile backsplash. The counter overhangs are planned perfectly to accommodate plenty of seating. Kitchen is open to a dining area & massive great room with vaulted ceiling, top-notch gas fireplace, large windows & doorwall to the custom stamped concrete patio, with matching XL retractable awning (remote controlled & has a wind sensor!) in the stunning back yard. The only shared wall is at the attached garage, which has a rear service door for easy access. The picturesque 1st floor primary suite features another bay window, walk-in-closet, & private bathroom with plenty of reachable cabinet space. Upstairs are 2 spacious bedrooms and a dual-entry full bathroom w jetted tub & shower. Remarkable laundry room has a commercial grade washer dryer & custom cabinetry. One of very few newest built (2015) customized condos in the community! Enjoy a 60 second walk to Colasanti market & nursery, this is the lifestyle!
Sold for $555,250
$555,250
282 Asbury Ct, Highland, MI 48357
3beds
2,389sqft
Condominium
Built in 2015
-- sqft lot
$602,800 Zestimate®
$232/sqft
$2,491 Estimated rent
Home value
$602,800
$573,000 - $639,000
$2,491/mo
Zestimate® history
Owner options
List your home for rent
$2,491/mo
Rent Zestimate®
Find your next renter with Zillow Rental Manager. Plus, with online applications, you can quickly screen prospective tenants – for free.
$2,491/mo
Rent Zestimate®
Refinance and save
$4,022/mo
Est. payment
Refinancing to a lower rate could help reduce your monthly payments and save thousands over the life of the loan.
$4,022/mo
Est. payment
Explore your selling options
Work with a Zillow partner agent
Leverage their expertise and Zillow's premium Showcase listings to get your home seen by more buyers.
Get startedList with your own agent
Get your home in front of millions of buyers by listing it on Zillow.
Learn how to do itSell it yourself
Take full control of how buyers see your home on Zillow by listing For Sale by Owner (FSBO).
List your homeWhat's special
Custom over-sized islandLush landscapingMassive great roomSubstantial widthEnd of a cul-de-sacTasteful high-end finishesPremium lot
Zillow last checked:
Listing updated:
Listed by:
Andrew Karam 248-240-8616,
RE/MAX Eclipse
Bought with:
Nancy Hackett, 6501377054
Coldwell Banker Professionals-Northville
Source: Realcomp II,MLS#: 20230075196
Facts & features
Interior
Bedrooms & bathrooms
- Bedrooms: 3
- Bathrooms: 3
- Full bathrooms: 2
- 1/2 bathrooms: 1
Heating
- Forced Air, Natural Gas
Cooling
- Ceiling Fans, Central Air
Appliances
- Included: Built In Electric Oven, Built In Refrigerator, Dishwasher, Exhaust Fan, Gas Cooktop, Microwave, Stainless Steel Appliances, Washer Dryer Stacked
- Laundry: Laundry Room
Features
- High Speed Internet, Jetted Tub, Programmable Thermostat, Sound System
- Basement: Unfinished
- Has fireplace: Yes
- Fireplace features: Gas, Great Room
Interior area
- Total interior livable area: 2,389 sqft
- Finished area above ground: 2,389
Property
Parking
- Total spaces: 2
- Parking features: Two Car Garage, Attached, Direct Access, Electricityin Garage, Garage Faces Front, Garage Door Opener, Side Entrance
- Garage spaces: 2
Features
- Levels: Bi Level
- Entry location: GroundLevelwSteps
- Patio & porch: Covered, Patio
- Exterior features: Awnings, Lighting
Lot
- Features: Near Golf Course
Details
- Parcel number: 1127156007
- Special conditions: Short Sale No,Standard
Construction
Type & style
- Home type: Condo
- Architectural style: Split Level
- Property subtype: Condominium
Materials
- Brick, Vinyl Siding
- Foundation: Basement, Poured, Sump Pump
- Roof: Asphalt
Condition
- New construction: No
- Year built: 2015
Utilities & green energy
- Sewer: Shared Septic
- Water: Community
Community & HOA
Community
- Subdivision: THE GLENS OF HIGHLAND CONDO OCCPN 1561
HOA
- Has HOA: Yes
- Services included: Maintenance Grounds, Maintenance Structure, Snow Removal, Trash
- HOA fee: $380 monthly
Location
- Region: Highland
Financial & listing details
- Price per square foot: $232/sqft
- Tax assessed value: $178,060
- Annual tax amount: $5,713
- Date on market: 9/8/2023
- Cumulative days on market: 4 days
- Listing agreement: Exclusive Agency
- Listing terms: Cash,Conventional
Price history
| Date | Event | Price |
|---|---|---|
| 10/3/2023 | Sold | $555,250+1%$232/sqft |
Source:  Realcomp II #20230075196 Report a problem Realcomp II #20230075196 Report a problem | ||
| 9/13/2023 | Pending sale | $549,999$230/sqft |
Source: Realcomp II #20230075196 Report a problem | ||
| 9/9/2023 | Listed for sale | $549,999$230/sqft |
Source: Realcomp II #20230075196 Report a problem | ||
Public tax history
Tax history is unavailable.
Neighborhood: 48357
Nearby homes
- $455,0003 bd4 ba2.4k sqft332 Asbury Ct, Highland, MI 48357Sold
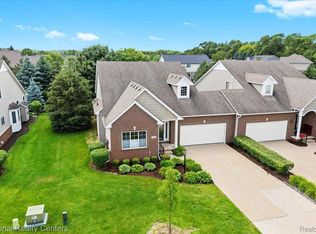
- $558,8003 bd3 ba2.3k sqft272 Asbury Ct, Highland, MI 48357Off Market
- $710,320-- bd2 ba1.9k sqft613 Dornoch Ct, Highland, MI 48357Off Market
- $633,6004 bd3 ba3.2k sqft661 Edinburgh Cir, Highland, MI 48357Off Market
- $498,0003 bd3 ba3.2k sqft469 Delmar Ct, Highland, MI 48357Off Market
- $476,3002 bd2 ba1.8k sqft352 Asbury Ct, Highland, MI 48357Off Market
- $461,0003 bd3 ba2.4k sqft321 Asbury Ct, Highland, MI 48357Sold
- $621,7004 bd2 ba2.7k sqft589 Dornoch Ct, Highland, MI 48357Off Market
Nearby schools
GreatSchools rating
- 5/10Highland Elementary SchoolGrades: K-5Distance: 0.4 mi
- 8/10Milford High SchoolGrades: 7-12Distance: 1.1 mi
- 8/10Muir Middle SchoolGrades: 5-8Distance: 2.7 mi
Get a cash offer in 3 minutes
Find out how much your home could sell for in as little as 3 minutes with a no-obligation cash offer.
Estimated market value
$602,800
Get a cash offer in 3 minutes
Find out how much your home could sell for in as little as 3 minutes with a no-obligation cash offer.
Estimated market value
$602,800
- Michigan
- Oakland County
- Highland
- 48357
- 282 Asbury Ct
Nearby cities
Nearby zip codes
Other Highland Topics
