GORGEOUS! METICULOUSLY MAINTAINED THREE BEDROOM, TWO AND A HALF BATH END UNIT IN THE GLENS OF HIGHLAND! BUILT IN 2005 AND THOUGHTFULLY UPDATED BY THE OWNER, THERE IS SO MUCH TO LOVE ABOUT THIS HOME AND IT'S LOCATION! AN AMAZING 2400 SQUARE FEET OF FINISHED LIVING SPACE WITH TONS OF UPDATES AND UNIQUE FEATURES ,ALL YOU HAVE TO DO IS MOVE IN! SHARP UPDATED KITCHEN WITH MAPLE CABINETS, NEW LG APPLIANCES INCLUDING; FRENCH DOOR REFRIGERATOR, SELF CLEANING INDUCTION RANGE WITH PRO BAKE CONVECTION OVEN, FRENCH DOOR REFRIGERATOR, SUBWAY TILE BACKSPLASH AND GRANITE COUNTERS AND ISLAND. LARGE FIRST FLOOR PRIMARY SUITE WITH JETTED TUB AND TWO UPPER BEDROOMS BOTH NICE SIZED AND PERFECT FOR GUESTS. COZY GAS FIREPLACE IN THE OPEN AND BRIGHT GREAT ROOM WITH 10 FOOT CEILINGS! FRENCH DOORS TO DEN/LIBRARY AREA PERFECTLY APPOINTED OFF THE MAIN ENTRANCE AND LOW MAINTENANCE WOOD FLOORS THROUGHOUT MAIN LIVING AREAS. TOUCHES OF PRIDE AND CLASS INCLUDE WAINSCOTING IN THE FOYER, FRENCH DOORS TO THE DEN/LIBRARY AREA, UPGRADED JETTED TUB,WATER SOFTENER, SPRINKLER SYSTEM AND PROFESSIONAL LANDSCAPING INCLUDING OWNER ADDING 10 ADDITIONAL TREES FOR PRIVACY AND ENJOYMENT OF COLORFUL BLOOMS FROM SPRING THROUGH FALL! MECHANICALS INCLUDE; HIGH EFFICIENCY GAS WATER HEATER, LENOX HIGH EFFICIENCY FURNACE AND SMART THERMOSTAT AND 4 TON LENOX AIR CONDITIONER. SITTING ON THE EDGE OF MILFORD AND ENJOYING THE TAX RATES OF HIGHLAND, YOU WILL LOVE THE ACTIVE COMMUNITY, NEIGHBORHOOD AMENITIES AND WONDERFUL NEIGHBORS.
Sold for $461,000
$461,000
321 Asbury Ct, Highland, MI 48357
3beds
2,400sqft
Condominium
Built in 2005
-- sqft lot
$505,400 Zestimate®
$192/sqft
$2,279 Estimated rent
Home value
$505,400
$475,000 - $536,000
$2,279/mo
Zestimate® history
Owner options
List your home for rent
$2,279/mo
Rent Zestimate®
Find your next renter with Zillow Rental Manager. Plus, with online applications, you can quickly screen prospective tenants – for free.
$2,279/mo
Rent Zestimate®
Refinance and save
$3,403/mo
Est. payment
Refinancing to a lower rate could help reduce your monthly payments and save thousands over the life of the loan.
$3,403/mo
Est. payment
Explore your selling options
Work with a Zillow partner agent
Leverage their expertise and Zillow's premium Showcase listings to get your home seen by more buyers.
Get startedList with your own agent
Get your home in front of millions of buyers by listing it on Zillow.
Learn how to do itSell it yourself
Take full control of how buyers see your home on Zillow by listing For Sale by Owner (FSBO).
List your homeWhat's special
Zillow last checked:
Listing updated:
Listed by:
Kirsten Scopacasa 313-407-8882,
National Realty Centers, Inc
Bought with:
Kirsten Scopacasa, 6501336784
National Realty Centers, Inc
Source: Realcomp II,MLS#: 20230060769
Facts & features
Interior
Bedrooms & bathrooms
- Bedrooms: 3
- Bathrooms: 3
- Full bathrooms: 2
- 1/2 bathrooms: 1
Heating
- Forced Air, Natural Gas
Cooling
- Ceiling Fans, Central Air
Features
- Basement: Unfinished
- Has fireplace: No
Interior area
- Total interior livable area: 2,400 sqft
- Finished area above ground: 2,400
Property
Parking
- Total spaces: 2
- Parking features: Two Car Garage, Attached, Electricityin Garage
- Garage spaces: 2
Features
- Levels: One and One Half
- Stories: 1.5
- Entry location: GroundLevel
Details
- Parcel number: 1127156013
- Special conditions: Short Sale No,Standard
Construction
Type & style
- Home type: Condo
- Architectural style: End Unit
- Property subtype: Condominium
Materials
- Brick
- Foundation: Basement, Poured
- Roof: Asphalt
Condition
- New construction: No
- Year built: 2005
Utilities & green energy
- Sewer: Shared Septic
- Water: Public
- Utilities for property: Cable Available
Community & HOA
Community
- Subdivision: THE GLENS OF HIGHLAND CONDO OCCPN 1561
HOA
- Has HOA: Yes
- HOA fee: $380 monthly
- HOA phone: 810-991-1235
Location
- Region: Highland
Financial & listing details
- Price per square foot: $192/sqft
- Tax assessed value: $123,000
- Annual tax amount: $4,111
- Date on market: 7/28/2023
- Cumulative days on market: 10 days
- Listing agreement: Exclusive Right To Sell
- Listing terms: Cash,Conventional,Va Loan
- Exclusions: Exclusion(s) Do Not Exist
Price history
| Date | Event | Price |
|---|---|---|
| 9/1/2023 | Sold | $461,000+0.2%$192/sqft |
Source:  Realcomp II #20230060769 Report a problem Realcomp II #20230060769 Report a problem | ||
| 8/4/2023 | Pending sale | $459,900$192/sqft |
Source: Realcomp II #20230060769 Report a problem | ||
| 7/28/2023 | Listed for sale | $459,900+104.4%$192/sqft |
Source: Realcomp II #20230060769 Report a problem | ||
| 12/10/2011 | Listing removed | $225,000$94/sqft |
Source: NCI #211085345 Report a problem | ||
| 8/26/2011 | Price change | $225,000-10%$94/sqft |
Source: NCI #211085345 Report a problem | ||
| 8/14/2011 | Listed for sale | $249,900$104/sqft |
Source: NCI #211085345 Report a problem | ||
Public tax history
Tax history is unavailable.
Neighborhood: 48357
Nearby homes
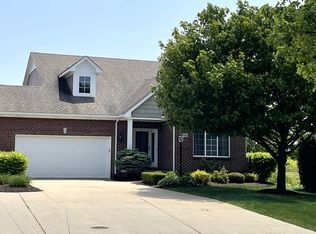
- $498,0003 bd3 ba3.2k sqft469 Delmar Ct, Highland, MI 48357Off Market
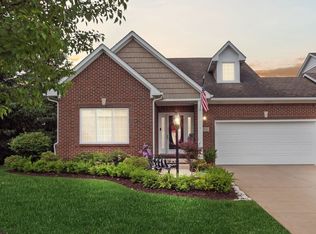
- $476,3002 bd2 ba1.8k sqft352 Asbury Ct, Highland, MI 48357Off Market
- $431,6003 bd3 ba2.3k sqft483 Delmar Ct, Highland, MI 48357Off Market
- $305,2002 bd2 ba1.4k sqft411 Delmar Ct, Highland, MI 48357Off Market
- $555,2503 bd3 ba2.3k sqft282 Asbury Ct, Highland, MI 48357Sold
- $565,0003 bd4 ba3.5k sqft470 Delmar Ct, Highland, MI 48357Sold
- $455,0003 bd4 ba2.4k sqft332 Asbury Ct, Highland, MI 48357Sold
- $558,8003 bd3 ba2.3k sqft272 Asbury Ct, Highland, MI 48357Off Market
Nearby schools
GreatSchools rating
- 5/10Highland Elementary SchoolGrades: K-5Distance: 0.5 mi
- 8/10Milford High SchoolGrades: 7-12Distance: 1.1 mi
- 8/10Muir Middle SchoolGrades: 5-8Distance: 2.7 mi
Get a cash offer in 3 minutes
Find out how much your home could sell for in as little as 3 minutes with a no-obligation cash offer.
Estimated market value
$505,400
Get a cash offer in 3 minutes
Find out how much your home could sell for in as little as 3 minutes with a no-obligation cash offer.
Estimated market value
$505,400
- Michigan
- Oakland County
- Highland
- 48357
- 321 Asbury Ct
Nearby cities
Nearby zip codes
Other Highland Topics
