You've found the ONE! Completely remodeled from top to bottom, this striking Colonial is adjacent to Detroit's prestigious Boston-Edison area. Positioned on the Historic Atkinson Avenue strip in the Piety Hill Neighborhood, blends timeless character with luxurious finishes. Five bedrooms, three full baths, one half bath, second-floor laundry, and three levels of living space to live beautifully for generations to come!
ALL-NEW plumbing, electrical, roof, windows, furnace, central air conditioning, and hot water tank in 2025! The MAJOR updates are COMPLETE—move right in, unpack, and start living in luxury.
Statement lighting and thoughtfully selected finishes set the tone. White kitchen cabinetry, a generous island, and pendant lighting create an inviting centerpiece for everyday living and entertaining, with gathering spaces designed for memorable evenings.
Escape to your primary suite with a freestanding soaking tub, spacious double shower, and walkout terrace for morning coffee or evening relaxation. The expansive third floor with a wet bar offers endless possibilities: a grand bedroom retreat, entertainment lounge, movie and game room, or creative escape. A partially finished basement adds space for recreation, hobbies, and clean storage.
Covered front and rear porches, an extra-large yard, and a detached two-car garage extend the appeal outdoors.
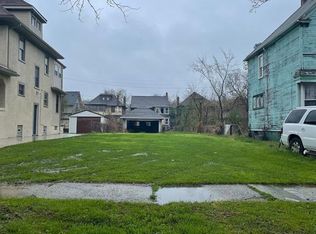
INCLUDED IN THE SALE: the adjacent lot at 894 Atkinson Street, adding approximately 0.12 acre and all privacy-fenced in! Imagine an outdoor entertaining oasis, a pool, or a playset—or explore the potential for an additional home, subject to applicable zoning and required approvals.
Classic Detroit charm. A complete modern transformation. Exceptional space inside and out. Near New Center, Midtown, and Downtown Detroit, 886 Atkinson is ready for your next chapter. Schedule your private showing and discover the possibilities!
For sale
$629,000
886 Atkinson St, Detroit, MI 48202
5beds
3,182sqft
Single Family Residence
Built in 1909
5,227 Square Feet Lot
$601,200 Zestimate®
$198/sqft
$-- HOA
What's special
- 17 days
- 1,525
- 142
Zillow last checked:
Listing updated:
Listed by:
Shawnta Agnew 313-287-8865,
EXP Realty Main 888-501-7085
Source: Realcomp II,MLS#: 20261086368
Facts & features
Interior
Bedrooms & bathrooms
- Bedrooms: 5
- Bathrooms: 4
- Full bathrooms: 3
- 1/2 bathrooms: 1
Primary bedroom
- Level: Second
- Area: 182
- Dimensions: 14 X 13
Bedroom
- Level: Second
- Area: 132
- Dimensions: 12 X 11
Bedroom
- Level: Second
- Area: 132
- Dimensions: 12 X 11
Bedroom
- Level: Second
- Area: 110
- Dimensions: 11 X 10
Bedroom
- Level: Third
- Area: 182
- Dimensions: 14 X 13
Other
- Level: Second
Other
- Level: Second
Other
- Level: Third
Other
- Level: Entry
Bonus room
- Level: Third
- Area: 208
- Dimensions: 16 X 13
Dining room
- Level: Entry
- Area: 156
- Dimensions: 13 X 12
Kitchen
- Level: Entry
- Area: 156
- Dimensions: 13 X 12
Laundry
- Level: Second
- Area: 30
- Dimensions: 6 X 5
Living room
- Level: Entry
- Area: 180
- Dimensions: 15 X 12
Sitting room
- Level: Entry
- Area: 96
- Dimensions: 8 X 12
Heating
- Forced Air, Natural Gas
Cooling
- Ceiling Fans, Central Air
Appliances
- Laundry: Gas Dryer Hookup, Washer Hookup
Features
- Basement: Partially Finished
- Has fireplace: No
Interior area
- Total interior livable area: 3,182 sqft
- Finished area above ground: 2,545
- Finished area below ground: 637
Property
Parking
- Total spaces: 2
- Parking features: Two Car Garage, Alley Access, Detached, Driveway, Garage Door Opener, Parking Pad, Garage Faces Rear, Side Entrance
- Garage spaces: 2
Features
- Levels: Three
- Stories: 3
- Entry location: GroundLevel
- Patio & porch: Covered, Patio, Porch
- Exterior features: Balcony
- Pool features: None
- Fencing: Fenced
Lot
- Size: 5,227 Square Feet
- Dimensions: 40 x 134
Details
- Parcel number: W04I002554S
- Special conditions: Short Sale No,Standard
Construction
Type & style
- Home type: SingleFamily
- Architectural style: Colonial
- Property subtype: Single Family Residence
Materials
- Vinyl Siding
- Foundation: Basement, Poured
- Roof: Asphalt
Condition
- New construction: No
- Year built: 1909
- Major remodel year: 2025
Utilities & green energy
- Sewer: Public Sewer
- Water: Public
Community & HOA
Community
- Security: Security System Owned, Smoke Detectors
- Subdivision: VOIGT PARK SUB (PLATS)
HOA
- Has HOA: No
Location
- Region: Detroit
Financial & listing details
- Price per square foot: $198/sqft
- Tax assessed value: $61,722
- Annual tax amount: $4,752
- Date on market: 10/28/2026
- Cumulative days on market: 17 days
- Listing agreement: Exclusive Right To Sell
- Listing terms: Cash,Conventional,Va Loan
Estimated market value
$601,200
$571,000 - $631,000
$2,690/mo
Price history
| Date | Event | Price |
|---|---|---|
| 10/28/2026 | Listed for sale | $629,000+984.5%$198/sqft |
Source:  Realcomp II #20261086368 Report a problem | ||
| 12/24/2024 | Sold | $58,000-27.5%$18/sqft |
Source: Realcomp II #20240081468 Report a problem | ||
| 11/1/2024 | Listed for sale | $80,000+300%$25/sqft |
Source: Realcomp II #20240081468 Report a problem | ||
| 5/21/2007 | Sold | $20,000$6/sqft |
Source: Public Record Report a problem | ||
| 12/2/2005 | Sold | $20,000-70.3%$6/sqft |
Source: Public Record Report a problem | ||
| 9/15/2003 | Sold | $67,443+462%$21/sqft |
Source: Public Record Report a problem | ||
| 4/19/2001 | Sold | $12,000-40.4%$4/sqft |
Source: Public Record Report a problem | ||
| 1/25/2000 | Sold | $20,137$6/sqft |
Source: Public Record Report a problem | ||
Public tax history
| Year | Property taxes | Tax assessment |
|---|---|---|
| 2026 | -- | $64,000 +6.5% |
| 2025 | -- | $60,100 +41.4% |
| 2024 | -- | $42,500 +9% |
| 2023 | -- | $39,000 +46.6% |
| 2022 | -- | $26,600 +8.1% |
| 2021 | -- | $24,600 |
| 2020 | $2,052 +53.6% | $24,600 +30.9% |
| 2019 | $1,336 | $18,800 +14.6% |
| 2018 | $1,336 | $16,400 +17.1% |
| 2017 | -- | $14,000 -47.4% |
| 2016 | $2,084 | $26,600 +83.4% |
| 2015 | $2,084 +2.4% | $14,500 -28.8% |
| 2013 | $2,036 -2.3% | $20,358 -28% |
| 2010 | $2,084 | $28,256 -18% |
| 2009 | -- | $34,458 -14% |
| 2008 | -- | $40,068 |
| 2007 | -- | $40,068 +5.5% |
| 2005 | $461 | $37,979 +3% |
| 2004 | -- | $36,873 +9.6% |
| 2001 | $2,802 +213.9% | $33,650 +194.1% |
| 2000 | $893 | $11,440 |
Find assessor info on the county website
Monthly payment
Est. payment
Payment breakdown
Explore the cost of this home by adjusting the details. Changes won't be saved.Climate risks
Neighborhood: Piety Hill
Similar homes
- $--4 bd2 ba2k sqft899 Virginia Park St, Detroit, MI 48202Auction
 Auction.com 2
- $549,9005 bd3 ba3.3k sqft605 Atkinson St, Detroit, MI 48202For Sale

 MLS ID #20261064850, Adam W Soroka, @properties Christie's Int'l R.E. Detroit. Realcomp II
- $550,0005 bd6 ba3.7k sqft22 Edison St, Detroit, MI 48202For Sale
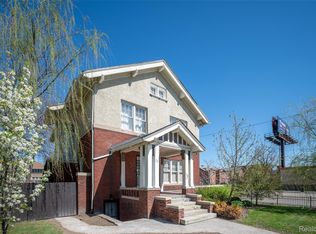 MLS ID #20261089646, Jeff Glover, Glover Agency. Realcomp II
- $425,0005 bd3 ba3.4k sqft80 Longfellow St, Detroit, MI 48202For Sale
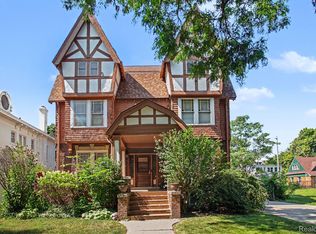 MLS ID #20261060967, Mildred E Goodwin, Community Choice Realty Inc. Realcomp II
- $485,0005 bd4 ba2.5k sqft137 Trowbridge St, Detroit, MI 48202For SaleMLS ID #20261063140, Martin Samarco, Real Broker, LLC. Realcomp II
- $425,0005 bd4 ba4.1k sqft1168 W Boston Blvd, Detroit, MI 48202For Sale
 MLS ID #26028994, Adrena Holman, Redfin Corporation. MichRIC
- $600,0006 bd5 ba3.7k sqft2676 W Grand Blvd, Detroit, MI 48208For SaleMLS ID #20261061809, Daniel P Mullan, RE/MAX Classic. Realcomp II
- $850,0006 bd5 ba4.4k sqft94 E Boston Blvd, Detroit, MI 48202For SaleMLS ID #20261073348, Jason Dabish, Max Broock Realtors. Realcomp II
- $449,0004 bd5 ba3.8k sqft255 E Ferry St, Detroit, MI 48202For SaleMLS ID #20261084731, Elizabeth D Tintinalli, @properties Christie's Int'l R.E. Detroit. Realcomp II
- $329,5004 bd3 ba1.9k sqft509 Englewood St, Detroit, MI 48202For SaleMLS ID #20261083908, Valentina Bello, Crain Homes. Realcomp II
- $515,0008 bd4 ba3.8k sqft1501 Glynn Ct, Detroit, MI 48206For SaleMLS ID #20261088760, Brandon Woodbeck, Clyde Realty LLC. Realcomp II
- $719,9006 bd4 ba3.5k sqft1444 Burns St, Detroit, MI 48214For SaleMLS ID #20261088281, Lindsay L Gorman, Crain Homes. Realcomp II
- $699,0004 bd4 ba3.4k sqft3496 Burns St, Detroit, MI 48214For Sale
 MLS ID #50225077, Caitlin Kashef, Higbie Maxon Agney Inc. MiRealSource
- $699,9005 bd4 ba2.4k sqft2215 Wabash St, Detroit, MI 48216For SaleMLS ID #20261067039, Mike Nehme, Keller Williams Legacy. Realcomp II
- $319,0007 bd2 ba3.3k sqft80 Clairmount St, Detroit, MI 48202For SaleMLS ID #26045903, Darin McLeskey, Denovo Real Estate. MichRIC
- $329,9003 bd2 ba1.8k sqft276 Marston St, Detroit, MI 48202For SaleMLS ID #20261085531, Lindsay L Gorman, Crain Homes. Realcomp II
- $489,0005 bd4 ba3.5k sqft3941 Trumbull St, Detroit, MI 48208For SaleMLS ID #20261058422, Daniel P Mullan, RE/MAX Classic. Realcomp II
- $399,8004 bd3 ba3k sqft2437 Longfellow St, Detroit, MI 48206For SaleMLS ID #20261079673, Joseph Sinishtaj, Showtime Realty. Realcomp II
