Welcome to 24243 Summer Lane in Flat Rock! This clean and well-maintained 4-bedroom home offers 2 full bathrooms and a convenient half bath, with plenty of space to spread out. The main level features both a living room and a family room, while the mostly finished basement provides additional living space and plumbing in place for a future bathroom. All four bedrooms and the laundry room are conveniently located on the upper level. The spacious primary suite features large closets and a private bathroom complete with a relaxing soaking tub and separate stand-up shower. Outside, enjoy a private backyard backing to peaceful woods, perfect for relaxing or entertaining. A spacious 3-car attached garage adds extra room for parking and storage. Neutral paint throughout provides a fresh, versatile backdrop, and the Certificate of Occupancy (C of O) has been completed. Don't miss this spacious home with room to grow! $5000 flooring offered at closing.
For sale
$450,000
24243 Summer Ln, Flat Rock, MI 48134
4beds
3,574sqft
Single Family Residence
Built in 2004
10,018 Square Feet Lot
$443,700 Zestimate®
$126/sqft
$23/mo HOA
What's special
- 12 days
- 1,222
- 127
Likely to sell faster than
Zillow last checked:
Listing updated:
Listed by:
Jessica Tremonti 313-478-0819,
Century 21 Curran & Oberski 734-464-6400
Source: Realcomp II,MLS#: 20261086143
Facts & features
Interior
Bedrooms & bathrooms
- Bedrooms: 4
- Bathrooms: 3
- Full bathrooms: 2
- 1/2 bathrooms: 1
Primary bedroom
- Level: Second
- Area: 210
- Dimensions: 15 X 14
Bedroom
- Level: Second
- Area: 99
- Dimensions: 9 X 11
Bedroom
- Level: Second
- Area: 150
- Dimensions: 10 X 15
Bedroom
- Level: Second
- Area: 132
- Dimensions: 12 X 11
Other
- Level: Second
- Area: 180
- Dimensions: 15 X 12
Other
- Level: Second
- Area: 55
- Dimensions: 5 X 11
Other
- Level: Entry
- Area: 16
- Dimensions: 4 X 4
Other
- Level: Entry
- Area: 162
- Dimensions: 9 X 18
Dining room
- Level: Entry
- Area: 130
- Dimensions: 10 X 13
Family room
- Level: Entry
- Area: 285
- Dimensions: 15 X 19
Kitchen
- Level: Entry
- Area: 144
- Dimensions: 9 X 16
Living room
- Level: Entry
- Area: 182
- Dimensions: 14 X 13
Heating
- Forced Air, Natural Gas
Cooling
- Ceiling Fans, Central Air
Appliances
- Included: Dishwasher, Dryer, Free Standing Gas Oven, Free Standing Refrigerator, Microwave, Stainless Steel Appliances, Washer
Features
- Basement: Partially Finished
- Has fireplace: Yes
- Fireplace features: Family Room, Gas
Interior area
- Total interior livable area: 3,574 sqft
- Finished area above ground: 2,574
- Finished area below ground: 1,000
Video & virtual tour
Property
Parking
- Total spaces: 3
- Parking features: Three Car Garage, Attached, Direct Access, Electricityin Garage, Garage Door Opener
- Garage spaces: 3
Features
- Levels: Two
- Stories: 2
- Entry location: GroundLevelwSteps
- Patio & porch: Patio, Porch
- Pool features: None
Lot
- Size: 10,018 Square Feet
- Dimensions: 74 x 129 x 83 x 130
Details
- Parcel number: 58098010135000
- Special conditions: Short Sale No,Standard
Construction
Type & style
- Home type: SingleFamily
- Architectural style: Contemporary
- Property subtype: Single Family Residence
Materials
- Brick
- Foundation: Basement, Poured
- Roof: Asphalt
Condition
- New construction: No
- Year built: 2004
Utilities & green energy
- Sewer: Public Sewer
- Water: Public
Community & HOA
Community
- Subdivision: WOODCREEK PARK SUB 3
HOA
- Has HOA: Yes
- HOA fee: $280 annually
- HOA phone: 248-586-9700
Location
- Region: Flat Rock
Financial & listing details
- Price per square foot: $126/sqft
- Tax assessed value: $170,341
- Annual tax amount: $9,010
- Date on market: 10/29/2026
- Cumulative days on market: 12 days
- Listing agreement: Exclusive Right To Sell
- Listing terms: Cash,Conventional
Estimated market value
$443,700
$422,000 - $466,000
$3,052/mo
Price history
| Date | Event | Price |
|---|---|---|
| 10/29/2026 | Listed for sale | $450,000+64.8%$126/sqft |
Source:  Realcomp II #20261086143 Report a problem | ||
| 5/20/2016 | Sold | $273,000-0.7%$76/sqft |
Source: Public Record Report a problem | ||
| 3/10/2016 | Price change | $275,000-6.8%$77/sqft |
Source: Kermath Realty LLC #215123026 Report a problem | ||
| 11/17/2015 | Listed for sale | $295,000+5.4%$83/sqft |
Source: Kermath Realty LLC #215123026 Report a problem | ||
| 8/23/2007 | Sold | $280,000-7.5%$78/sqft |
Source: Public Record Report a problem | ||
| 2/23/2005 | Sold | $302,590$85/sqft |
Source: Public Record Report a problem | ||
Public tax history
| Year | Property taxes | Tax assessment |
|---|---|---|
| 2025 | -- | $191,300 +11% |
| 2024 | -- | $172,400 +14.9% |
| 2023 | -- | $150,000 +1.8% |
| 2022 | -- | $147,300 +3.6% |
| 2021 | -- | $142,200 |
| 2020 | $7,382 +2.8% | $142,200 +7.2% |
| 2019 | $7,181 | $132,700 +1.3% |
| 2018 | $7,181 | $131,000 -1.3% |
| 2017 | -- | $132,700 +6% |
| 2016 | $3,594 | $125,200 +2.6% |
| 2015 | $3,594 -64.3% | $122,000 +21% |
| 2013 | $10,080 +180.5% | $100,800 +10% |
| 2012 | $3,594 | $91,600 -9.7% |
| 2010 | -- | $101,400 -12.9% |
| 2009 | -- | $116,400 -15.4% |
| 2008 | -- | $137,600 -4.1% |
| 2007 | -- | $143,500 +3.4% |
| 2005 | $4,476 | $138,800 |
Find assessor info on the county website
Monthly payment
Est. payment
Payment breakdown
Explore the cost of this home by adjusting the details. Changes won't be saved.Climate risks
Neighborhood: 48134

Similar homes
- $449,9004 bd4 ba3.9k sqft23888 Leighwood Dr, Woodhaven, MI 48183For Sale
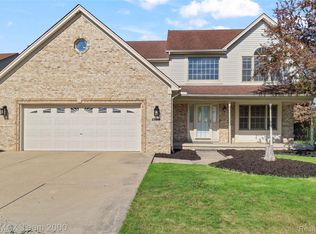
 MLS ID #20261089000, Tim Muflihi, RE/MAX Team 2000. Realcomp II
- $429,9004 bd4 ba3.8k sqft24837 Brentwood Dr, Brownstown, MI 48183For Sale
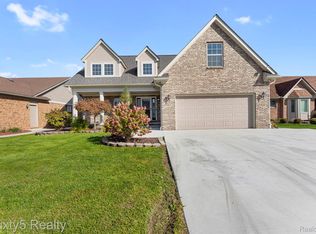 MLS ID #20261087738, Sarhad Dado, 3Sixty5 Realty. Realcomp II
- $399,5004 bd3 ba2.5k sqft27886 Bluebird Dr, Flat Rock, MI 48134For Sale
 MLS ID #20261079774, Albert Mughannem, Preferred, Realtors® Ltd. Realcomp II
- $415,0003 bd2 ba2k sqft23875 Thorn Dr, Flat Rock, MI 48134For Sale
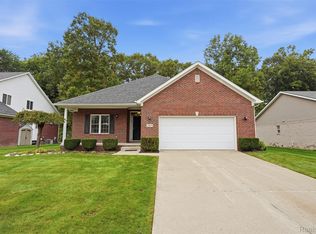 MLS ID #20261080325, Amy E Frush, Prime + Property. Realcomp II
- $470,0004 bd4 ba4.5k sqft31271 Lavender Dr, Brownstown, MI 48173For SaleMLS ID #20261082568, Brianna Harris, Harris Ventures Real Estate. Realcomp II
- $459,9004 bd3 ba2.9k sqft2912 Tanglewood Dr, Wayne, MI 48184For SaleMLS ID #20261089338, Erin L Fritz, Clients First, REALTORS®. Realcomp II
- $249,9004 bd3 ba2.2k sqft29386 Walnut St, Flat Rock, MI 48134For Sale
 MLS ID #50223540, Thomas Hines, RE/MAX Masters, INC.. MiRealSource
- $364,9993 bd3 ba1.8k sqft26799 Antique Rd, Woodhaven, MI 48183For SaleMLS ID #20261089212, Julia Pagac, The Home Company. Realcomp II
- $515,0004 bd3 ba3.4k sqft22627 Otter Rd, New Boston, MI 48164For SaleMLS ID #20261073638, Deborah A Luke, Keller Williams Advantage. Realcomp II
- $449,9004 bd4 ba3.2k sqft15626 Aspen Dr, Romulus, MI 48174For SaleMLS ID #20261078103, Amber Rinehart, RE/MAX Leading Edge. Realcomp II
- $370,0004 bd3 ba2.2k sqft32916 Kelly Blvd, Rockwood, MI 48173For SaleMLS ID #20261071709, Sorra Scott, @properties Christie's Int'l RE Northville. Realcomp II
- $399,9003 bd3 ba2.2k sqft22085 Cherrywood Rd, Woodhaven, MI 48183For SaleMLS ID #20261082940, Jeremy Harris, EXP Realty. Realcomp II
- $419,0005 bd3 ba2.6k sqft19144 Red Oak Ln, Brownstown, MI 48193For SaleMLS ID #20261068596, Mahdi Robleh, Century 21 Affiliated. Realcomp II
- $525,0004 bd3 ba2.3k sqft22290 Genesis Dr, Woodhaven, MI 48183For SaleMLS ID #20261081019, Therese Antonelli, Moving The Mitten RE Group Inc. Realcomp II
- $475,0004 bd3 ba2.9k sqft22164 Nona St, Dearborn, MI 48124For SaleMLS ID #20261089239, Kamal Kabbani, Keller Williams Legacy. Realcomp II
- $285,0003 bd2 ba2.4k sqft6658 S Huron River Dr, South Rockwood, MI 48179For SaleMLS ID #20261090086, Stephanie Janiga, Keller Williams Advantage. Realcomp II
- $350,0004 bd4 ba2.6k sqft3107 Cornell St, Dearborn, MI 48124For SaleMLS ID #20261089230, Jessica Tremonti, Century 21 Curran & Oberski. Realcomp II
- $389,9004 bd3 ba2.2k sqft14737 Brookside Dr, Belleville, MI 48111For SaleMLS ID #20261089953, Elrashid Zomrawy, RE/MAX Leading Edge. Realcomp II
- $479,9005 bd4 ba2.1k sqft23265 Waterview Dr, New Boston, MI 48164New ConstructionMLS ID #20261087916, Donny J Orlando, @properties Christie's Int'l RE Northville. Realcomp II
