NEW CONSTRUCTION—IMMEDIATE OCCUPANCY! Rare opportunity to own this remarkable home at almost 2200 Sq Ft., 5-bedroom, 3.5-bath home in the highly desirable Trail Creek Subdivision WITH CLUB HOUSE AND INGROUND POOL. Featuring TWO PRIMARY SUITES...one on the main level and another on second floor—this home offers exceptional space, comfort, and flexibility. Step inside and immediately notice the impressive nine-foot ceilings and open layout connecting the dining area and kitchen. The kitchen features an island, white Shaker-style cabinetry with soft-close doors, a disposal, and stainless-steel microwave and dishwasher. The spacious main-level primary suite includes a walk-in closet and private full bath with a floor-to-ceiling tiled walk-in shower. The main-floor laundry room offers cabinetry, recessed water-line connections, and is prepped for a gas dryer. Upstairs, the second primary suite features another walk-in closet and private full bath with a floor-to-ceiling tiled walk-in shower. Three additional spacious bedrooms and a full main bath—with ceramic tile walls above the cast-iron tub—complete the second floor. The full 1,158-square-foot basement includes an egress window and is ready to be finished, offering the potential for nearly 3,300 square feet of total living space. Additional highlights include central air conditioning and an attached, fully drywalled three-car garage with openers and remotes. Trail Creek residents also enjoy access to the community clubhouse, swimming pool, and tennis courts. Schedule your private showing today before this exceptional new-construction home is gone! 1st set Front and interior are A-I and may not be exact, and is intended for visual purposes only and what you can do with personal finishes. Actual photos coming follow the AI photos. Still time to make some of the final selections. House is ready to walk!!
New construction
$489,890
23265 Waterview Dr, New Boston, MI 48164
5beds
2,160sqft
Single Family Residence
Built in 2026
10,018 Square Feet Lot
$489,300 Zestimate®
$227/sqft
$75/mo HOA
What's special
- 1 day
- 132
- 10
Zillow last checked:
Listing updated:
Listed by:
Donny J Orlando 734-645-4689,
@properties Christie's Int'l RE Northville 248-850-8632
Source: Realcomp II,MLS#: 20261072173
Facts & features
Interior
Bedrooms & bathrooms
- Bedrooms: 5
- Bathrooms: 4
- Full bathrooms: 3
- 1/2 bathrooms: 1
Primary bedroom
- Level: Entry
- Area: 224
- Dimensions: 16 X 14
Bedroom
- Level: Entry
- Area: 169
- Dimensions: 13 X 13
Bedroom
- Level: Second
- Area: 182
- Dimensions: 14 X 13
Bedroom
- Level: Second
- Area: 132
- Dimensions: 12 X 11
Bedroom
- Level: Second
- Area: 195
- Dimensions: 15 X 13
Primary bathroom
- Level: Entry
- Area: 54
- Dimensions: 9 X 6
Other
- Level: Second
- Area: 48
- Dimensions: 8 X 6
Other
- Level: Second
- Area: 60
- Dimensions: 10 X 6
Other
- Level: Entry
- Area: 30
- Dimensions: 6 X 5
Dining room
- Level: Entry
- Area: 130
- Dimensions: 13 X 10
Great room
- Level: Entry
- Area: 260
- Dimensions: 20 X 13
Kitchen
- Level: Entry
- Area: 130
- Dimensions: 13 X 10
Laundry
- Level: Entry
- Area: 60
- Dimensions: 10 X 6
Heating
- Forced Air, Natural Gas
Cooling
- Ceiling Fans
Appliances
- Included: Dishwasher, Disposal, Exhaust Fan, Microwave
- Laundry: Gas Dryer Hookup, Laundry Room
Features
- Programmable Thermostat
- Windows: Egress Windows
- Basement: Full,Unfinished
- Has fireplace: Yes
- Fireplace features: Gas, Great Room
Interior area
- Total interior livable area: 2,160 sqft
- Finished area above ground: 2,160
Property
Parking
- Total spaces: 3
- Parking features: Three Car Garage, Attached, Direct Access, Electricityin Garage, Garage Faces Front, Garage Door Opener
- Garage spaces: 3
Features
- Levels: Two
- Stories: 2
- Entry location: GroundLevel
- Patio & porch: Covered, Porch
- Pool features: Community, In Ground, Outdoor Pool
Lot
- Size: 10,018 Square Feet
- Dimensions: 49 x 145 x 75.57 x 144.85
- Features: Wooded
Details
- Parcel number: 75089050127000
- Special conditions: Short Sale No,Standard
Construction
Type & style
- Home type: SingleFamily
- Architectural style: Cape Cod,Colonial,Contemporary,Traditional
- Property subtype: Single Family Residence
Materials
- Brick, Vinyl Siding
- Foundation: Basement, Poured, Sump Pump
- Roof: Asphalt
Condition
- New Construction,Quick Delivery Home
- New construction: Yes
- Year built: 2026
Details
- Warranty included: Yes
Utilities & green energy
- Electric: Circuit Breakers
- Sewer: Public Sewer
- Water: Public
Community & HOA
Community
- Features: Clubhouse, Sidewalks, Tennis Courts
- Security: Carbon Monoxide Detectors
- Subdivision: REPLAT 1 OF WAYNE COUNTY CONDO SUB PLAN 605
HOA
- Has HOA: Yes
- Services included: Maintenance Grounds
- HOA fee: $225 quarterly
- HOA phone: 734-285-4442
Location
- Region: New Boston
Financial & listing details
- Price per square foot: $227/sqft
- Tax assessed value: $7,861
- Annual tax amount: $229
- Date on market: 9/8/2026
- Cumulative days on market: 27 days
- Listing agreement: Exclusive Agency
- Listing terms: Cash,Conventional,FHA,Va Loan
Estimated market value
$489,300
$465,000 - $514,000
$3,130/mo
Price history
| Date | Event | Price |
|---|---|---|
| 9/8/2026 | Listed for sale | $489,890$227/sqft |
Source:  Realcomp II #20261072173 Report a problem Realcomp II #20261072173 Report a problem | ||
| 9/8/2026 | Listing removed | $489,890$227/sqft |
Source: Realcomp II #20261064055 Report a problem | ||
| 8/13/2026 | Listed for sale | $489,890$227/sqft |
Source: Realcomp II #20261064055 Report a problem | ||
Public tax history
| Year | Property taxes | Tax assessment |
|---|---|---|
| 2025 | -- | $45,300 +20.8% |
| 2024 | -- | $37,500 +140.4% |
| 2023 | -- | $15,600 +12.2% |
| 2022 | -- | $13,900 |
| 2021 | -- | $13,900 |
| 2020 | $421 +5.5% | $13,900 +33.7% |
| 2019 | $399 | $10,400 |
| 2018 | -- | $10,400 -64.4% |
| 2017 | -- | $29,200 |
| 2016 | -- | $29,200 +10.2% |
| 2015 | -- | $26,500 +24.4% |
| 2013 | $578 | $21,300 +1.9% |
| 2012 | -- | $20,900 -8.7% |
| 2010 | -- | $22,900 -16.1% |
| 2009 | -- | $27,300 -12.2% |
| 2008 | -- | $31,100 +9.9% |
| 2005 | $756 | $28,300 |
| 2003 | -- | $28,300 |
Find assessor info on the county website
Monthly payment
Est. payment
Payment breakdown
Explore the cost of this home by adjusting the details. Changes won't be saved.Climate risks
Neighborhood: 48164


Similar homes
- $369,9993 bd3 ba1.8k sqft23537 Crescent Ridge Dr, New Boston, MI 48164For Sale
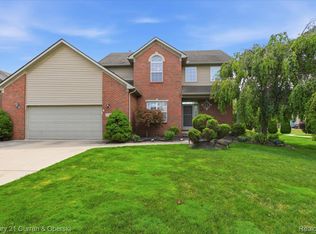
 MLS ID #20261057860, Jill Abernethy, Century 21 Curran & Oberski. Realcomp II
 - $396,0004 bd3 ba2.7k sqft605 Nadeau Rd, Monroe, MI 48162For Sale
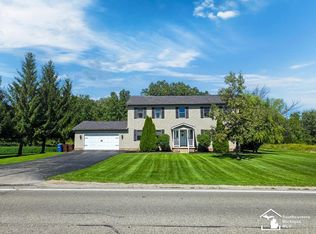
 MLS ID #50221166, Tara Standifer, Century 21 Allstar Real Estate Team, Inc. MiRealSource
 - from $430,0004 bd3 ba2.7k sqftLarch II Plan, Estates at Hawthorne Woods, New Boston, MI 48164New Construction
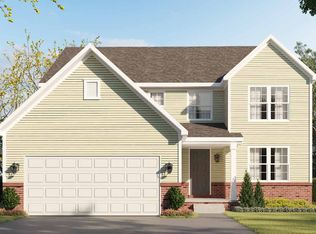 Infinity Homes & Co
 - $500,0005 bd3 ba2.7k sqft25860 Brighton Ln, Brownstown, MI 48134New Construction
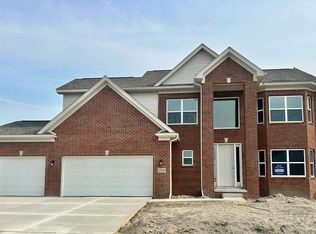
 MLS ID #25057492, Jeanine Burmeister, Power House Group Realty. MichRIC
 - $500,0004 bd4 ba2.5k sqft20869 Prairie Creek Blvd, Brownstown, MI 48183New ConstructionMLS ID #25057493, Jeanine Burmeister, Power House Group Realty. MichRIC
- $439,9004 bd3 ba2.3k sqft1876 McKinley St, Wyandotte, MI 48192New ConstructionMLS ID #20261072215, Tami Jo Schuetzler, Elite Realty Advisors LLC. Realcomp II
- $390,0003 bd3 ba2.7k sqft330 Cole Rd, Monroe, MI 48162For SaleMLS ID #50221283, Allison Shaver, Century 21 Allstar Real Estate Team, Inc. MiRealSource
- $500,0003 bd3 ba2.2k sqft8513 Cobblestone Dr, Newport, MI 48166New ConstructionMLS ID #26033799, Katja Classic, RE/MAX Classic. MichRIC
- $341,5004 bd2 ba1.5k sqft16045 Oporto St, Livonia, MI 48154For SaleMLS ID #20261072467, Andrew S Tymrak, RE/MAX First. Realcomp II
- $337,6453 bd2 ba1.5k sqft26737 Trowbrige Sq, New Boston, MI 48164New ConstructionMLS ID #26031005, Ian Hancke, Hub, LLC. MichRIC
- $509,9004 bd3 ba2.3k sqft45132 Hanford Rd, Canton, MI 48187For SaleMLS ID #20261064516, Rabeeh Hammoud, Apex Realty Centers. Realcomp II
- $545,0003 bd3 ba2.2k sqft8549 Cobblestone Dr, Newport, MI 48166New ConstructionMLS ID #26033637, Katja Classic, RE/MAX Classic. MichRIC
