Come home to Coachlight Square. From the covered front porch, this brick Colonial on a corner lot greets you with the kind of curb appeal that makes you slow down. Inside, the living room opens up to the second floor, and the gas fireplace is made for quiet winter nights. The kitchen flows into the dining area, so there’s always room for one more at the table. Your first-floor primary suite is a true retreat, with a walk-in closet, a private bath, and laundry right nearby. A bay-window room off the main level is ready to be your library, your office, or your favorite reading nook. Upstairs, two more bedrooms and a full bath give everyone their own space. New windows and fresh paint in 2025 mean you can unpack and start living. And the unfinished basement of about 1,400 sq ft is a blank canvas, waiting for your plans. A 2-car attached garage, and Gibraltar Schools complete the picture. Refrigerator, range, microwave, dishwasher, washer and dryer stay. Make it yours.
For sale
$364,999
26799 Antique Rd, Woodhaven, MI 48183
3beds
1,836sqft
Single Family Residence
Built in 1997
10,454 Square Feet Lot
$370,300 Zestimate®
$199/sqft
$-- HOA
What's special
- 2 days
- 295
- 33
Zillow last checked:
Listing updated:
Listed by:
Julia Pagac 248-238-8211,
The Home Company 248-238-8211
Source: Realcomp II,MLS#: 20261089212
Facts & features
Interior
Bedrooms & bathrooms
- Bedrooms: 3
- Bathrooms: 3
- Full bathrooms: 2
- 1/2 bathrooms: 1
Primary bedroom
- Level: Entry
- Area: 260
- Dimensions: 20 X 13
Bedroom
- Level: Second
- Area: 120
- Dimensions: 12 X 10
Bedroom
- Level: Second
- Area: 108
- Dimensions: 12 X 9
Primary bathroom
- Level: Entry
- Area: 72
- Dimensions: 9 X 8
Other
- Level: Second
- Area: 40
- Dimensions: 8 X 5
Other
- Level: Entry
- Area: 40
- Dimensions: 8 X 5
Dining room
- Level: Entry
- Area: 120
- Dimensions: 12 X 10
Kitchen
- Level: Entry
- Area: 132
- Dimensions: 12 X 11
Laundry
- Level: Entry
- Area: 64
- Dimensions: 8 X 8
Library
- Level: Entry
- Area: 144
- Dimensions: 12 X 12
Living room
- Level: Entry
- Area: 589
- Dimensions: 31 X 19
Heating
- Forced Air, Natural Gas
Cooling
- Ceiling Fans, Central Air
Appliances
- Included: Dishwasher, Dryer, Free Standing Gas Oven, Free Standing Gas Range, Free Standing Refrigerator, Microwave, Stainless Steel Appliances, Washer
- Laundry: Gas Dryer Hookup, Laundry Room
Features
- Basement: Unfinished
- Has fireplace: Yes
- Fireplace features: Gas, Living Room
Interior area
- Total interior livable area: 1,836 sqft
- Finished area above ground: 1,836
Video & virtual tour
Property
Parking
- Total spaces: 2
- Parking features: Two Car Garage, Attached, Electricityin Garage, Garage Door Opener
- Attached garage spaces: 2
Features
- Levels: Two
- Stories: 2
- Entry location: GroundLevelwSteps
- Patio & porch: Covered, Porch
- Exterior features: Lighting
- Pool features: None
- Fencing: Fencing Allowed
Lot
- Size: 10,454 Square Feet
- Dimensions: 110 x 150
- Features: Corner Lot
Details
- Parcel number: 59078010114000
- Special conditions: Short Sale No,Standard
Construction
Type & style
- Home type: SingleFamily
- Architectural style: Colonial
- Property subtype: Single Family Residence
Materials
- Brick
- Foundation: Basement, Poured, Sump Pump
- Roof: Asphalt
Condition
- New construction: No
- Year built: 1997
Utilities & green energy
- Sewer: Public Sewer
- Water: Public
Community & HOA
Community
- Features: Sidewalks
- Subdivision: COACHLIGHT SQUARE SUB 1
HOA
- Has HOA: No
Location
- Region: Woodhaven
Financial & listing details
- Price per square foot: $199/sqft
- Tax assessed value: $170,600
- Annual tax amount: $5,130
- Date on market: 11/6/2026
- Cumulative days on market: 2 days
- Listing agreement: Exclusive Right To Sell
- Listing terms: Cash,Conventional,FHA,Va Loan
Estimated market value
$370,300
$352,000 - $389,000
$2,345/mo
Price history
| Date | Event | Price |
|---|---|---|
| 11/6/2026 | Listed for sale | $364,999+2.2%$199/sqft |
Source:  Realcomp II #20261089212 Report a problem | ||
| 5/14/2025 | Sold | $357,250+2.1%$195/sqft |
Source: Realcomp II #20250016752 Report a problem | ||
| 4/4/2025 | Pending sale | $349,900$191/sqft |
Source: Realcomp II #20250016752 Report a problem | ||
| 3/13/2025 | Listed for sale | $349,900$191/sqft |
Source: Realcomp II #20250016752 Report a problem | ||
Public tax history
| Year | Property taxes | Tax assessment |
|---|---|---|
| 2025 | -- | $163,700 +11.9% |
| 2024 | -- | $146,300 +12.7% |
| 2023 | -- | $129,800 +6.2% |
| 2022 | -- | $122,200 +10% |
| 2021 | -- | $111,100 |
| 2020 | $4,314 +6.8% | $111,100 +1% |
| 2019 | $4,040 | $110,000 +9.3% |
| 2018 | $4,040 +1.1% | $100,600 -1% |
| 2017 | $3,997 | $101,600 +5.5% |
| 2016 | $3,997 +28.9% | $96,300 +8.4% |
| 2015 | $3,100 -57.7% | $88,800 +9% |
| 2013 | $7,332 +136.5% | $81,500 +15% |
| 2012 | $3,100 | $70,900 -13.2% |
| 2010 | -- | $81,700 -12.1% |
| 2009 | -- | $92,900 -14.2% |
| 2008 | -- | $108,300 -10.9% |
| 2007 | -- | $121,600 +5.2% |
| 2005 | $3,636 | $115,600 +2.1% |
| 2003 | -- | $113,200 +22.7% |
| 2001 | -- | $92,256 +3.2% |
| 2000 | -- | $89,396 |
Find assessor info on the county website
Monthly payment
Est. payment
Payment breakdown
Explore the cost of this home by adjusting the details. Changes won't be saved.Climate risks
Neighborhood: 48183

Similar homes
- $399,9003 bd3 ba2.2k sqft22085 Cherrywood Rd, Woodhaven, MI 48183For Sale
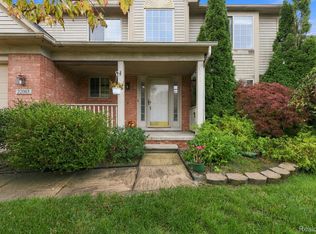
 MLS ID #20261082940, Jeremy Harris, EXP Realty. Realcomp II
- $439,9003 bd2 ba1.5k sqft30189 Pointe Dr, Gibraltar, MI 48173For Sale
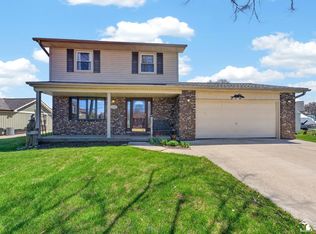
 MLS ID #50226970, Rachel Martell, Real Estate One Trenton. MiRealSource
- $300,0003 bd3 ba2.5k sqft1541 Yellowbrick Rd, Trenton, MI 48183For Sale
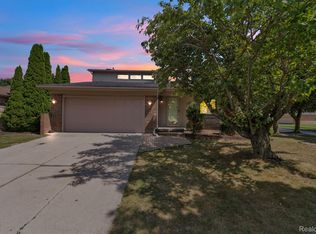 MLS ID #20261070038, Michael M Phillips, Keller Williams Legacy. Realcomp II
- $415,0003 bd2 ba2k sqft23875 Thorn Dr, Flat Rock, MI 48134For Sale
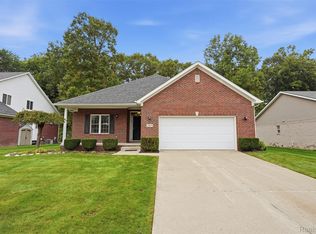 MLS ID #20261080325, Amy E Frush, Prime + Property. Realcomp II
- $379,9004 bd2 ba2.5k sqft41119 Westfield Cir, Canton, MI 48188For SaleMLS ID #20261089869, Hari K Kakumanu, Community Choice Realty Associates, LLC. Realcomp II
- $379,0002 bd2 ba1.4k sqft31610 Beaver Cir, New Boston, MI 48164New Construction
 MLS ID #26058338, Ronald Collard, Nu Vision Realty LLC. MichRIC
- $360,0003 bd3 ba1.7k sqft45145 Jeanette Ave, Van Buren Township, MI 48111For SaleMLS ID #26054274, Brad Jordan, Realty Experts LLC. MichRIC
- $309,9003 bd2 ba1.7k sqft2335 Ready Rd, Carleton, MI 48117For SaleMLS ID #50221355, Alli Henning, Real Estate One Monroe. MiRealSource
- $399,0002 bd1 ba1.6k sqft28079 Goddard Rd, Romulus, MI 48174For SaleMLS ID #26039618, Bruce Heissenbuettel, The Charles Reinhart Company. MichRIC
- $419,0005 bd3 ba2.6k sqft19144 Red Oak Ln, Brownstown, MI 48193For SaleMLS ID #20261068596, Mahdi Robleh, Century 21 Affiliated. Realcomp II
- $288,0004 bd3 ba1.4k sqft8973 Brandon Rd, Newport, MI 48166For SaleMLS ID #50226442, Louis Bitto, USA #1 Realty LLC. MiRealSource
- $209,9003 bd1 ba1.9k sqft2754 Geneva St, Dearborn, MI 48124For SaleMLS ID #26058395, Robin Massey, North Shores Properties, LLC.. MichRIC
- $225,0003 bd1 ba1.2k sqft2846 William R St, Trenton, MI 48183For SaleMLS ID #50224227, Morgan Rokicki, The Danberry Company - Temperance. MiRealSource
- $219,9003 bd1 ba925 sqft14557 Michigan Blvd, Allen Park, MI 48101For SaleMLS ID #26058342, Savannah Murphy, Grapevine RealEstate Group LLC. MichRIC
- $345,0004 bd3 ba2k sqft10219 Island Lake Dr, Taylor, MI 48180For SaleMLS ID #20261064296, Tina A Hampton, EXP Realty Main. Realcomp II
- $379,9002 bd4 ba2k sqft21521 Garrison St, Dearborn, MI 48124For SaleMLS ID #20261088375, Mike Ayoub, RE/MAX Team 2000. Realcomp II
- $319,9004 bd2 ba1.8k sqft3498 Iroquois Trl, Monroe, MI 48162For SaleMLS ID #50224807, Sheila Bussell, Home Time Realty. MiRealSource
- $360,0003 bd2 ba1.8k sqft7381 E Brook Dr, Ypsilanti, MI 48197For SaleMLS ID #26051522, Marie Plumb, Keller Williams Ann Arbor Mrkt. MichRIC
- $330,0003 bd3 ba1.7k sqft7365 Maplelawn Dr, Ypsilanti, MI 48197For SaleMLS ID #26047291, Jeremy Rhodes, Cornerstone Real Estate. MichRIC
- $188,0002 bd2 ba1.1k sqft23348 Redman Ct, Trenton, MI 48183For SaleMLS ID #26055196, Haresh Talreja, Key Realty One LLC. MichRIC
