Brand new home in the sought after Village of Fox River Community. One story, two bedroom, two bathroom home. Open concept. Enter the foyer and see the expansive great room open with fireplace to the kitchen and nook area. Kitchen has an island, granite counter and vinyl plank floor. Right off of the kitchen nook is a beautiful covered patio that backs up to a beautiful natural treed area. Large basement ready for your finishing touches. Mud hall leads to laundry room and two car attached garage.
The price is for a finished home. Photos are of home under construction.
This home is brand new and property taxes have not been assessed yet. Please call for a more accurate estimate of property taxes. Home will be ready to move in at closings
All measurements are estimated
Active
$384,900
31610 Beaver Cir, New Boston, MI 48164
2beds
1,462sqft
Single Family Residence
Built in 2025
8,276 Square Feet Lot
$-- Zestimate®
$263/sqft
$-- HOA
What's special
Large basementTwo bedroomExpansive great roomGranite counterTwo bathroomTwo car attached garageVinyl plank floor
- 343 days
- 367
- 14
Zillow last checked:
Listing updated:
Listed by:
Ronald Collard 734-341-4099,
Nu Vision Realty LLC 734-672-7375
Source: MichRIC,MLS#: 25055790
Facts & features
Interior
Bedrooms & bathrooms
- Bedrooms: 2
- Bathrooms: 2
- Full bathrooms: 2
- Main level bedrooms: 2
Primary bedroom
- Level: Main
- Area: 156
- Dimensions: 13.00 x 12.00
Bathroom 2
- Level: Main
- Area: 121
- Dimensions: 11.00 x 11.00
Kitchen
- Level: Main
- Area: 132
- Dimensions: 11.00 x 12.00
Laundry
- Level: Main
- Area: 448
- Dimensions: 8.00 x 56.00
Living room
- Level: Main
- Area: 300
- Dimensions: 20.00 x 15.00
Heating
- Forced Air
Cooling
- Central Air
Appliances
- Laundry: Laundry Room, Main Level
Features
- Center Island, Eat-in Kitchen
- Flooring: Carpet, Ceramic Tile, Laminate
- Windows: Screens
- Basement: Full
- Number of fireplaces: 1
- Fireplace features: Family Room
Interior area
- Total structure area: 1,462
- Total interior livable area: 1,462 sqft
- Finished area below ground: 0
Property
Parking
- Total spaces: 2
- Parking features: Attached
- Garage spaces: 2
Features
- Stories: 1
- Exterior features: Other
Lot
- Size: 8,276 Square Feet
- Dimensions: 55 x 150
Details
- Parcel number: 75088020035000
- Zoning description: Residential
Construction
Type & style
- Home type: SingleFamily
- Architectural style: Ranch
- Property subtype: Single Family Residence
Materials
- Aluminum Siding, Brick
- Roof: Asphalt
Condition
- New Construction
- New construction: Yes
- Year built: 2025
Details
- Builder name: Focus Homes
Utilities & green energy
- Sewer: Public Sewer
- Water: Public
- Utilities for property: Natural Gas Connected
Community & HOA
Community
- Security: Smoke Detector(s)
- Subdivision: The Village of Fox River
HOA
- Services included: Other
Location
- Region: New Boston
Financial & listing details
- Price per square foot: $263/sqft
- Tax assessed value: $18,527
- Annual tax amount: $1
- Date on market: 10/30/2025
- Listing terms: Cash,Conventional
- Road surface type: Paved
Estimated market value
Not available
Estimated sales range
Not available
Not available
Price history
| Date | Event | Price |
|---|---|---|
| 7/6/2026 | Listed for sale | $384,900-1.3%$263/sqft |
Source:  MichRIC #25055790 Report a problem MichRIC #25055790 Report a problem | ||
| 10/30/2025 | Listed for sale | $389,900-7.1%$267/sqft |
Source: MichRIC #25055790 Report a problem | ||
| 12/14/2024 | Listing removed | $419,900$287/sqft |
Source:  Realcomp II #81024030250 Report a problem Realcomp II #81024030250 Report a problem | ||
| 6/21/2024 | Listing removed | -- |
Source: Realcomp II #81024030250 Report a problem | ||
| 6/14/2024 | Listed for sale | $419,900$287/sqft |
Source: MichRIC #24030250 Report a problem | ||
Public tax history
| Year | Property taxes | Tax assessment |
|---|---|---|
| 2019 | $515 | -- |
| 2018 | -- | -- |
| 2017 | -- | $10,700 |
| 2016 | -- | $10,700 +4.9% |
| 2015 | -- | $10,200 +4.1% |
| 2013 | $980 | $9,800 |
| 2012 | -- | $9,800 -3.9% |
| 2010 | -- | $10,200 -15.7% |
| 2009 | -- | $12,100 -11.7% |
| 2008 | -- | $13,700 |
Find assessor info on the county website
Monthly payment
Est. payment
Payment breakdown
Explore the cost of this home by adjusting the details. Changes won't be saved.Climate risks
Neighborhood: 48164
Similar homes
- $399,0002 bd1 ba1.6k sqft28079 Goddard Rd, Romulus, MI 48174For Sale
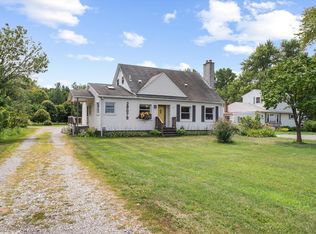
 MLS ID #26039618, Bruce Heissenbuettel, The Charles Reinhart Company. MichRIC
 - $349,9003 bd3 ba1.7k sqft7221 Poplar Dr, Ypsilanti, MI 48197For Sale
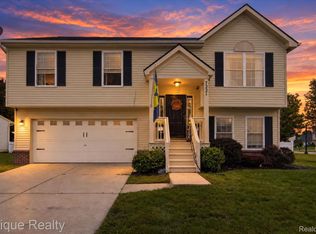
 MLS ID #20261081088, Emily Grish, Epique Realty. Realcomp II
 - from $365,0003 bd3 ba1.8k sqftThe Kennedie Plan, Uptown Village, Milan, MI 48160New Construction
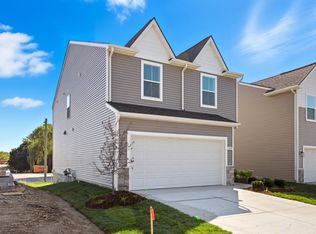 Blake Anthony Homes
 - $199,9994 bd1 ba1.1k sqft14632 Oldham St, Taylor, MI 48180For Sale

 MLS ID #50223771, Joan Schinderle-King, Realty Executives Home Towne Chesterfield. MiRealSource
 - $475,0003 bd2 ba1.5k sqft926 Ford Rd, Carleton, MI 48117New ConstructionMLS ID #50220988, Melissa Wilson, Synergy Realty Group Gerweck. MiRealSource
- $420,0003 bd2 ba1.6k sqft11329 Crowe Rd, Milan, MI 48160For SaleMLS ID #26006928, Aleksandr Milshteyn, Real Estate One Inc. MichRIC
- $390,0003 bd3 ba1.5k sqft42991 Saxony Rd, Canton, MI 48187For SaleMLS ID #26049346, Nathan Boji, RE/MAX Classic. MichRIC
- $389,9004 bd3 ba2.1k sqft7734 Greene Farm Dr, Ypsilanti, MI 48197For SaleMLS ID #26043110, Keri Middaugh, Real Estate One Inc. MichRIC
- $439,9003 bd2 ba1.5k sqft37234 Joy Rd, Livonia, MI 48150New ConstructionMLS ID #26017187, Brian Duggan, Duggan Realty. MichRIC
- $285,0003 bd2 ba1.5k sqft9101 Merriman Rd, Livonia, MI 48150For SaleMLS ID #20261079365, Tracy A Petersen, VM Real Estate Group. Realcomp II
- $255,0003 bd2 ba1.1k sqft24601 Carlysle St, Dearborn, MI 48124For SaleMLS ID #26052800, Robin Massey, North Shores Properties, LLC.. MichRIC
- $330,0003 bd3 ba2.1k sqft7075 Saint Andrews Dr, Ypsilanti, MI 48197For SaleMLS ID #26048830, Evelyn Roberts, NestEgg Properties. MichRIC
- $325,0003 bd3 ba1.7k sqft7364 Deer Track Ct, Ypsilanti, MI 48197For SaleMLS ID #26052467, Andrew Meredith, Perfect Fit Realty Group LLC. MichRIC
- $330,0003 bd3 ba1.7k sqft7365 Maplelawn Dr, Ypsilanti, MI 48197For SaleMLS ID #26047291, Jeremy Rhodes, Cornerstone Real Estate. MichRIC
- $430,0003 bd2 ba1.9k sqft3772 Park Creek Ln, Canton, MI 48188For SaleMLS ID #26053725, Christopher Bailey, Remerica United Realty. MichRIC
