Custom built home in 1976 and was upgraded in 2019 and 2022, exceptional layout very large first floor and very open, Family Rm. indoor hot tub room with wet bar and bath, opens to multi deck's and floor to ceiling windows thru out great views of landscaping, Newer gourmet kitchen, 16 ft granite island , slow close cabinets, 2 pantry cabinets with pull out doors, all high end newer appliances, marble floors thru out first floor, excellent condition, lots of mirrors thruout home, with beautiful etched drawings on some, ,two fireplaces, den, Farmily room, Formal Dining Room, and gathering room or dance floor, 4 season room off back of home with floor to celing windows and doorwalls to multi deck's. roof approx 7 years, furnace 13 years, , fresh paint throut 3 years,
owner moving to florida. occupancy can be immed. over size garage with door to outside.
this one should go quickly if you like pictures it looks better in person.
Pending
$619,000
5549 Perrytown Dr, West Bloomfield, MI 48322
5beds
4,489sqft
:
Get pre-qualified$4,234/mo
Single Family Residence
Built in 1976
0.79 Acres Lot
$641,400 Zestimate®
$138/sqft
$-- HOA
What's special
- 25 days |
- 131 |
- 1 |
Zillow last checked:
Listing updated:
Listed by:
Essam Sackllah 248-347-3800,
Devonshire Realty 248-347-3800
Source: Realcomp II,MLS#: 20261050632
Facts & features
Interior
Bedrooms & bathrooms
- Bedrooms: 5
- Bathrooms: 4
- Full bathrooms: 4
Primary bedroom
- Level: Second
- Area: 440
- Dimensions: 22 X 20
Bedroom
- Level: Second
- Area: 216
- Dimensions: 18 X 12
Bedroom
- Level: Second
- Area: 168
- Dimensions: 14 X 12
Bedroom
- Level: Second
- Area: 132
- Dimensions: 12 X 11
Bedroom
- Level: Entry
- Area: 208
- Dimensions: 16 X 13
Primary bathroom
- Level: Second
- Area: 234
- Dimensions: 18 X 13
Other
- Level: Second
- Area: 48
- Dimensions: 8 X 6
Other
- Level: Entry
- Area: 48
- Dimensions: 8 X 6
Other
- Level: Entry
- Area: 48
- Dimensions: 8 X 6
Other
- Level: Entry
- Area: 168
- Dimensions: 14 X 12
Dining room
- Level: Entry
- Area: 168
- Dimensions: 14 X 12
Family room
- Level: Entry
- Area: 224
- Dimensions: 16 X 14
Other
- Level: Entry
- Area: 308
- Dimensions: 22 X 14
Game room
- Level: Entry
- Area: 240
- Dimensions: 16 X 15
Laundry
- Level: Entry
- Area: 20
- Dimensions: 5 X 4
Living room
- Level: Entry
- Area: 338
- Dimensions: 26 X 13
Heating
- Forced Air, Natural Gas
Cooling
- Ceiling Fans, Central Air
Appliances
- Included: Built In Electric Oven, Convection Oven, Dishwasher, Disposal, Double Oven, Dryer, Electric Cooktop, Exhaust Fan, Free Standing Refrigerator, Microwave, Stainless Steel Appliances, Vented Exhaust Fan, Washer
- Laundry: Gas Dryer Hookup, Laundry Room, Washer Hookup
Features
- Dual Flush Toilets, Entrance Foyer, High Speed Internet, Jetted Tub, Wet Bar
- Basement: Unfinished
- Has fireplace: Yes
- Fireplace features: Family Room, Gas, Library, Wood Burning
Interior area
- Total interior livable area: 4,489 sqft
- Finished area above ground: 4,489
Property
Parking
- Total spaces: 2.5
- Parking features: Twoand Half Car Garage, Attached, Basement, Circular Driveway, Covered, Direct Access, Driveway, Garage Faces Front, Heated Garage, Garage Door Opener, Oversized, Paver Block
- Attached garage spaces: 2.5
Features
- Levels: Two
- Stories: 2
- Entry location: GroundLevelwSteps
- Patio & porch: Covered, Deck, Patio
- Exterior features: Barbecue, Chimney Caps, Lighting, Spa Hottub
- Pool features: Above Ground
Lot
- Size: 0.79 Acres
- Dimensions: 132 x 260
Details
- Additional structures: Sheds, Sheds Allowed
- Parcel number: 1828228022
- Special conditions: Short Sale No,Standard
Construction
Type & style
- Home type: SingleFamily
- Architectural style: Contemporary
- Property subtype: Single Family Residence
Materials
- Brick
- Foundation: Basement, Crawl Space, Poured, Slab, Sump Pump
- Roof: Asphalt
Condition
- New construction: No
- Year built: 1976
- Major remodel year: 2021
Utilities & green energy
- Electric: Circuit Breakers
- Sewer: Public Sewer
- Water: Other
- Utilities for property: Cable Available
Community & HOA
Community
- Security: Smoke Detectors
- Subdivision: POTOMAC VILLAGE EAST
HOA
- Has HOA: No
Location
- Region: West Bloomfield
Financial & listing details
- Price per square foot: $138/sqft
- Tax assessed value: $327,100
- Annual tax amount: $9,915
- Date on market: 7/2/2026
- Cumulative days on market: 147 days
- Listing agreement: Exclusive Right To Sell
- Listing terms: Cash,Conventional,FHA,Va Loan
Estimated market value
$641,400
$609,000 - $673,000
$4,484/mo
Price history
| Date | Event | Price |
|---|---|---|
| 7/5/2026 | Pending sale | $619,000$138/sqft |
Source:  Realcomp II #20261050632 Report a problem Realcomp II #20261050632 Report a problem | ||
| 7/3/2026 | Listed for sale | $619,000$138/sqft |
Source: Realcomp II #20261050632 Report a problem | ||
| 7/1/2026 | Listing removed | $619,000$138/sqft |
Source: Realcomp II #20261021916 Report a problem | ||
| 4/5/2026 | Listed for sale | $619,000$138/sqft |
Source: Realcomp II #20261021916 Report a problem | ||
| 4/4/2026 | Listing removed | $619,000$138/sqft |
Source: Realcomp II #20261012747 Report a problem | ||
| 3/1/2026 | Listed for sale | $619,000+39.1%$138/sqft |
Source: Realcomp II #20261012747 Report a problem | ||
| 2/16/2021 | Sold | $445,000-25.8%$99/sqft |
Source: Public Record Report a problem | ||
| 11/13/2019 | Listing removed | $2,995$1/sqft |
Source: Zillow Rental Manager Report a problem | ||
| 10/8/2019 | Price change | $2,995-14.4%$1/sqft |
Source: Zillow Rental Manager Report a problem | ||
| 9/20/2019 | Price change | $3,500-7.9%$1/sqft |
Source: Bestmark Properties, LLC Report a problem | ||
| 8/26/2019 | Price change | $3,800+5.6%$1/sqft |
Source: Bestmark Properties, LLC Report a problem | ||
| 7/2/2019 | Price change | $3,600-5.3%$1/sqft |
Source: Bestmark Properties, LLC Report a problem | ||
| 7/1/2019 | Listing removed | $599,900$134/sqft |
Source: Real Estate One #219050317 Report a problem | ||
| 6/4/2019 | Listed for sale | $599,900+3.4%$134/sqft |
Source: Real Estate One #219050317 Report a problem | ||
| 5/29/2019 | Price change | $3,800+3.3%$1/sqft |
Source: Bestmark Properties, LLC Report a problem | ||
| 4/28/2019 | Price change | $3,680-3.2%$1/sqft |
Source: Bestmark Properties, LLC Report a problem | ||
| 4/17/2019 | Price change | $3,800-3.8%$1/sqft |
Source: Bestmark Properties, LLC Report a problem | ||
| 3/28/2019 | Listed for rent | $3,950$1/sqft |
Source: Bestmark Properties, LLC Report a problem | ||
| 3/27/2019 | Listing removed | $579,900$129/sqft |
Source: Real Estate Dreams International #219012663 Report a problem | ||
| 2/13/2019 | Listing removed | $3,950$1/sqft |
Source: Bestmark Properties, LLC Report a problem | ||
| 2/13/2019 | Listed for sale | $579,900+104.9%$129/sqft |
Source: Real Estate Dreams International #219012663 Report a problem | ||
| 1/16/2019 | Price change | $3,950-8.1%$1/sqft |
Source: Bestmark Properties, LLC Report a problem | ||
| 12/12/2018 | Price change | $4,300-6.5%$1/sqft |
Source: Bestmark Properties, LLC Report a problem | ||
| 11/15/2018 | Price change | $4,600-4.2%$1/sqft |
Source: Zillow Rental Manager Report a problem | ||
| 10/4/2018 | Listed for rent | $4,800$1/sqft |
Source: Zillow Rental Manager Report a problem | ||
| 8/24/2011 | Sold | $283,000+66.4%$63/sqft |
Source: Public Record Report a problem | ||
| 1/14/2011 | Sold | $170,100$38/sqft |
Source: Public Record Report a problem | ||
| 8/31/2010 | Sold | $170,100-10.4%$38/sqft |
Source:  MiRealSource #31016089 Report a problem MiRealSource #31016089 Report a problem | ||
| 6/17/2009 | Sold | $189,741-66.7%$42/sqft |
Source: Public Record Report a problem | ||
| 5/27/2005 | Sold | $570,000$127/sqft |
Source: MiRealSource #840591 Report a problem | ||
Public tax history
| Year | Property taxes | Tax assessment |
|---|---|---|
| 2025 | -- | $346,590 +3.5% |
| 2024 | -- | $334,960 +8.4% |
| 2023 | -- | $309,080 +7.4% |
| 2022 | -- | $287,770 +7.4% |
| 2021 | -- | $267,880 +2.4% |
| 2020 | -- | $261,720 -17.4% |
| 2019 | -- | $316,810 +10.8% |
| 2018 | -- | $285,970 +21.4% |
| 2015 | $2,304 | $235,640 +10.5% |
| 2014 | -- | $213,180 +12.2% |
| 2011 | -- | $190,060 -4.8% |
| 2010 | -- | $199,590 -25.9% |
| 2009 | -- | $269,270 -5.9% |
| 2003 | -- | $286,060 +20.1% |
| 2002 | -- | $238,280 +25.8% |
| 2001 | $6,490 +10.1% | $189,470 +3.2% |
| 2000 | $5,895 | $183,600 |
Find assessor info on the county website
Monthly payment
Est. payment
Payment breakdown
Explore the cost of this home by adjusting the details. Changes won't be saved.Climate risks
Neighborhood: 48322
Nearby schools
GreatSchools rating
- 8/10Sheiko Elementary SchoolGrades: PK-5Distance: 0.7 mi
- 6/10Abbott Middle SchoolGrades: 6-8Distance: 3.5 mi
- 7/10West Bloomfield High SchoolGrades: 9-12Distance: 1.5 mi
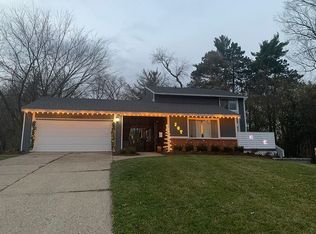
- $381,1004 bd3 ba1.9k sqft5560 Perrytown Dr, West Bloomfield, MI 48322Off Market
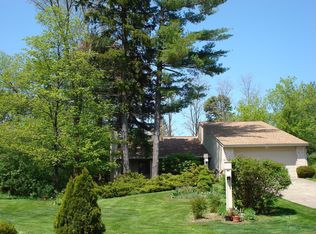
- $397,2004 bd3 ba1.9k sqft5540 Perrytown Dr, West Bloomfield, MI 48322Off Market

- $384,0004 bd3 ba2k sqft5585 Culpepper Dr, West Bloomfield, MI 48322Sold
- $402,1005 bd4 ba2.4k sqft5518 Perrytown Dr, West Bloomfield, MI 48322Off Market
- $463,9004 bd3 ba1.9k sqft5573 Perrytown Dr, West Bloomfield, MI 48322Off Market
- $413,1004 bd3 ba2k sqft5517 Perrytown Dr, West Bloomfield, MI 48322Off Market
- $325,0003 bd2 ba1.3k sqft5578 Perrytown Dr, West Bloomfield, MI 48322Sold
- $367,4003 bd2 ba2k sqft5598 Culpepper Dr, West Bloomfield, MI 48322Off Market
A local agent can set up tours, give advice and negotiate with sellers.
Similar homes
- $420,0004 bd3 ba2.3k sqft5791 Beauchamp Pl, West Bloomfield, MI 48322For Sale

 MLS ID #20261040139, Kwang-Tsai C Chang, Community Choice Realty Inc. Realcomp II
 - $575,0004 bd4 ba3.3k sqft5140 Woodrun Ct, West Bloomfield, MI 48323For Sale
 MLS ID #20261029481, Alex Safadi, Internet Real Estate, Inc. Realcomp II
 - $774,0005 bd5 ba5.2k sqft2337 Horseshoe Dr, West Bloomfield, MI 48322For Sale
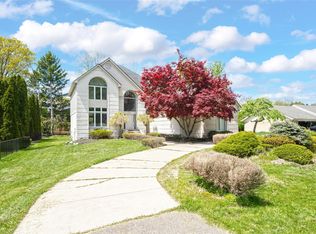 MLS ID #20261047761, Alan Amcheslavsky, Home One Realty LLC. Realcomp II
 - $649,9004 bd3 ba3.7k sqft29204 Summerwood Rd, Farmington Hills, MI 48334For Sale

 MLS ID #26038271, I Andrew Schulist, JSB Realty, LLC. MichRIC
 - $565,0005 bd5 ba4.6k sqft2110 Langham Dr, West Bloomfield, MI 48323For SaleMLS ID #20261023734, Zeena Kasperski, Keller Williams Realty-Great Lakes. Realcomp II
- $549,9004 bd3 ba4.9k sqft29801 Deer Run, Farmington Hills, MI 48331For Sale
 MLS ID #50216122, Michael Petrevski, 21 United. MiRealSource
 - $584,9004 bd4 ba3.5k sqft2328 Chestnut Cir, Lake Orion, MI 48360For SaleMLS ID #20261059533, Ryan E Kain, RE/MAX Leading Edge. Realcomp II
- $445,0005 bd4 ba2.5k sqft2665 Peterboro Rd, West Bloomfield, MI 48323For SaleMLS ID #26016952, Jyoti Gupta, New Michigan Realty LLC. MichRIC
- $694,9004 bd5 ba5.5k sqft28959 Augusta, Farmington Hills, MI 48331For SaleMLS ID #20261056345, Delilah Milne, Community Choice Realty Inc. Realcomp II
- $700,0004 bd3 ba3.3k sqft25080 Glynholm Ct, Bloomfield Hills, MI 48301For SaleMLS ID #20261057603, Deborah Falzon, KW Domain. Realcomp II
- $645,0004 bd5 ba4.2k sqft1732 Kilburn Rd N, Rochester Hills, MI 48306For SaleMLS ID #20261057940, Leandro Dedndrejaj, KW Domain. Realcomp II
- $799,0004 bd5 ba4.6k sqft5863 Seville Cir, Orchard Lake, MI 48324For SaleMLS ID #20261048579, Elizabeth Essad, DOBI Real Estate. Realcomp II
- $410,0003 bd3 ba3.2k sqft7096 Riverstone Rd, West Bloomfield, MI 48322For SaleMLS ID #20261041074, Mauricio Salazar, Keystone Realty LLC. Realcomp II
- $535,0004 bd4 ba5k sqft30129 Deer Run, Farmington Hills, MI 48331For SaleMLS ID #26018631, Andrea Gotcher, Resource Realty Group. MichRIC
- $580,0004 bd7 ba5.9k sqft23223 Bellwood Dr, Southfield, MI 48034AuctionMLS ID #50215356, Joe Militello, EXP Realty LLC. MiRealSource
- $499,9995 bd3 ba2.9k sqft1880 Poppleton Dr, West Bloomfield, MI 48324For SaleMLS ID #20261046265, Yu Chen, 1st Michigan Realty LLC. Realcomp II
- $699,9005 bd4 ba4.4k sqft26023 Meadow Dr, Franklin, MI 48025For SaleMLS ID #20261028837, Jim Manna, Real Estate One-W Blmfld. Realcomp II
- $824,0004 bd6 ba5.4k sqft3351 Red Fox Ct, West Bloomfield, MI 48324For SaleMLS ID #20261038139, Gary J Brincat, Mitten Realty Group LLC. Realcomp II
- $599,9994 bd4 ba4.8k sqft5457 Shelton Dr, Commerce Township, MI 48382For SaleMLS ID #20261038278, Hailey Dabesh, KW Showcase Realty. Realcomp II
- $624,9004 bd3 ba2.5k sqft3010 Loon Lake Shores Rd, Waterford, MI 48329For SaleMLS ID #26029765, Alexander Jerome, The Maple Group, LLC. MichRIC
