WATER FRONT!! EAST FACING HOME! Just like a new home. Featuring: breathtaking views of a picturesque private pond in the back, 4 bedrooms & 3.5 baths. 4th bedroom in basement. All the following is NEW - Kitchen cabinets with Quartz counter tops and ceramic backsplash. All new stainless steel appliances (Refrigerator, Stove, Dishwasher, Microwave); Washer & Dryer. New Windows, New High Efficiency furnace, New central air, New Tankless water heater. New Roof, New Siding, All Engineered LVP floors (No Carpet). All new 3.5 baths with ceramic tile. All new entry doors & closet doors. Paint. Light fixtures, plumbing fixtures, and blinds. Stairs with iron spindles. Master suite with walk in closet and private bath, private deck. Large great room with soaring cathedral ceiling, floor to ceiling windows and fireplace. Formal dining room. Library / office (Could be used for a bedroom). First floor laundry. Finished DAYLIGHT basement with Second Kitchen, large family room, bedroom & full bath. New Drive way, New Deck. Great location in west Bloomfield !! Large lot. 2.5 Car Garage!! .Must See!!
For sale
Price increase: $100K (8/3)
$675,000
5140 Woodrun Ct, West Bloomfield, MI 48323
4beds
3,377sqft
:
Get pre-qualified$4,566/mo
Single Family Residence
Built in 1988
0.33 Acres Lot
$665,100 Zestimate®
$200/sqft
$30/mo HOA
What's special
Water frontStairs with iron spindlesLarge lotNew central airNew deckNew tankless water heaterNew high efficiency furnace
- 99 days |
- 4,921 |
- 307 |
Zillow last checked:
Listing updated:
Listed by:
Alex Safadi 248-231-1209,
Internet Real Estate, Inc 248-349-7676
Source: Realcomp II,MLS#: 20261029481
Facts & features
Interior
Bedrooms & bathrooms
- Bedrooms: 4
- Bathrooms: 4
- Full bathrooms: 3
- 1/2 bathrooms: 1
Primary bedroom
- Level: Second
- Area: 352
- Dimensions: 16 X 22
Bedroom
- Level: Second
- Area: 156
- Dimensions: 13 X 12
Bedroom
- Level: Second
- Area: 169
- Dimensions: 13 X 13
Bedroom
- Level: Basement
- Area: 121
- Dimensions: 11 X 11
Primary bathroom
- Level: Second
Other
- Level: Second
Other
- Level: Basement
Other
- Level: Entry
Other
- Level: Entry
- Area: 88
- Dimensions: 8 X 11
Dining room
- Level: Entry
- Area: 168
- Dimensions: 12 X 14
Family room
- Level: Basement
- Area: 480
- Dimensions: 24 X 20
Great room
- Level: Entry
- Area: 352
- Dimensions: 16 X 22
Kitchen
- Level: Entry
- Area: 165
- Dimensions: 11 X 15
Other
- Level: Basement
- Area: 120
- Dimensions: 12 X 10
Laundry
- Level: Entry
- Area: 30
- Dimensions: 6 X 5
Library
- Level: Entry
- Area: 168
- Dimensions: 12 X 14
Heating
- Forced Air, Natural Gas
Cooling
- Central Air
Features
- Basement: Daylight,Finished,Full
- Has fireplace: No
Interior area
- Total interior livable area: 3,377 sqft
- Finished area above ground: 2,155
- Finished area below ground: 1,222
Property
Parking
- Total spaces: 2.5
- Parking features: Twoand Half Car Garage, Attached, Electricityin Garage, Garage Door Opener
- Attached garage spaces: 2.5
Features
- Levels: Two
- Stories: 2
- Entry location: GroundLevel
- Pool features: None
- On waterfront: Yes
- Waterfront features: Direct Water Frontage, Pond, Waterfront
- Body of water: 100
Lot
- Size: 0.33 Acres
- Dimensions: 100 x 136
Details
- Parcel number: 182040300
- Special conditions: Short Sale No,Standard
Construction
Type & style
- Home type: SingleFamily
- Architectural style: Colonial
- Property subtype: Single Family Residence
Materials
- Brick
- Foundation: Basement, Poured, Sump Pump
Condition
- New construction: No
- Year built: 1988
- Major remodel year: 2026
Utilities & green energy
- Sewer: Public Sewer
- Water: Public
Community & HOA
Community
- Subdivision: SHENANDOAH LAKE IN THE WOODS 5
HOA
- Has HOA: Yes
- HOA fee: $360 annually
- HOA phone: 248-895-6963
Location
- Region: West Bloomfield
Financial & listing details
- Price per square foot: $200/sqft
- Tax assessed value: $273,060
- Annual tax amount: $5,838
- Date on market: 5/1/2026
- Cumulative days on market: 99 days
- Listing agreement: Exclusive Right To Sell
- Listing terms: Cash,Conventional,FHA,Va Loan
Estimated market value
$665,100
$632,000 - $698,000
$4,453/mo
Price history
| Date | Event | Price |
|---|---|---|
| 8/3/2026 | Price change | $675,000+17.4%$200/sqft |
Source:  Realcomp II #20261029481 Report a problem Realcomp II #20261029481 Report a problem | ||
| 7/24/2026 | Price change | $575,000-5%$170/sqft |
Source: Realcomp II #20261029481 Report a problem | ||
| 7/13/2026 | Price change | $605,000-3.8%$179/sqft |
Source: Realcomp II #20261029481 Report a problem | ||
| 7/7/2026 | Price change | $629,000-1.6%$186/sqft |
Source: Realcomp II #20261029481 Report a problem | ||
| 6/24/2026 | Price change | $639,000-1.5%$189/sqft |
Source: Realcomp II #20261029481 Report a problem | ||
| 5/27/2026 | Price change | $649,000-3.9%$192/sqft |
Source: Realcomp II #20261029481 Report a problem | ||
| 5/2/2026 | Listed for sale | $675,000+150%$200/sqft |
Source: Realcomp II #20261029481 Report a problem | ||
| 4/29/2025 | Sold | $270,000-9.1%$80/sqft |
Source: Realcomp II #20250019590 Report a problem | ||
| 4/24/2025 | Pending sale | $297,000$88/sqft |
Source: Realcomp II #20250019590 Report a problem | ||
| 3/29/2025 | Listed for sale | $297,000+12.5%$88/sqft |
Source: Realcomp II #20250019590 Report a problem | ||
| 8/18/2016 | Sold | $264,000-5.7%$78/sqft |
Source: Public Record Report a problem | ||
| 7/23/2016 | Pending sale | $279,900$83/sqft |
Source: Real Estate One-W Blmfld #216068541 Report a problem | ||
| 7/14/2016 | Listed for sale | $279,900-2.7%$83/sqft |
Source: Real Estate One Report a problem | ||
| 1/4/2016 | Listing removed | $287,800$85/sqft |
Source: Van Esley Real Estate Inc #215076226 Report a problem | ||
| 12/11/2015 | Price change | $287,800-0.3%$85/sqft |
Source: Van Esley Real Estate Inc #215076226 Report a problem | ||
| 11/3/2015 | Price change | $288,800-3%$86/sqft |
Source: Van Esley Real Estate Inc #215076226 Report a problem | ||
| 9/30/2015 | Price change | $297,733-8.5%$88/sqft |
Source: Van Esley Real Estate Inc #215076226 Report a problem | ||
| 7/20/2015 | Listed for sale | $325,330$96/sqft |
Source: Van Esley Real Estate Inc #215076226 Report a problem | ||
Public tax history
| Year | Property taxes | Tax assessment |
|---|---|---|
| 2025 | -- | $273,060 +2.8% |
| 2024 | -- | $265,610 +16.5% |
| 2023 | -- | $228,030 +10.9% |
| 2022 | -- | $205,560 +5.6% |
| 2021 | -- | $194,620 +5.9% |
| 2020 | -- | $183,790 +3.5% |
| 2019 | -- | $177,560 +12.7% |
| 2018 | -- | $157,530 +30.4% |
| 2015 | $1,369 | $120,810 +10.7% |
| 2014 | -- | $109,170 +17.5% |
| 2011 | -- | $92,920 -2.6% |
| 2010 | -- | $95,370 -29.5% |
| 2009 | -- | $135,250 -10.3% |
| 2003 | -- | $150,810 +7.1% |
| 2002 | -- | $140,750 +28.6% |
| 2001 | $3,457 +7.1% | $109,420 +3.2% |
| 2000 | $3,228 | $106,030 |
Find assessor info on the county website
Monthly payment
Est. payment
Payment breakdown
Explore the cost of this home by adjusting the details. Changes won't be saved.Climate risks
Neighborhood: 48323
Nearby schools
GreatSchools rating
- 7/10Pleasant Lake Elementary SchoolGrades: K-5Distance: 0.4 mi
- 8/10Walnut Creek Middle SchoolGrades: 6-8Distance: 1.4 mi
- 6/10Walled Lake Central High SchoolGrades: 9-12Distance: 3.4 mi
- $590,7004 bd2 ba2.8k sqft5132 Woodrun Ct, West Bloomfield, MI 48323Off Market
- $465,0003 bd3 ba3.2k sqft5148 Woodrun Ct, West Bloomfield, MI 48323Sold
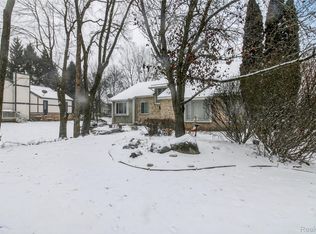
- $478,9003 bd2 ba1.9k sqft5124 Woodrun Ct, West Bloomfield, MI 48323Off Market
- $604,2004 bd4 ba3.5k sqft5156 Woodrun Ct, West Bloomfield, MI 48323Off Market
- $300,0004 bd2 ba2.5k sqft5141 Woodrun Ct, West Bloomfield, MI 48323Sold
- $554,3004 bd2 ba2.5k sqft5133 Woodrun Ct, West Bloomfield, MI 48323Off Market
- $446,9002 bd2 ba2.2k sqft4908 W Pond Cir, West Bloomfield, MI 48323Off Market
- $509,2003 bd2 ba2.5k sqft5153 Woodrun Ct, West Bloomfield, MI 48323Off Market
A local agent can set up tours, give advice and negotiate with sellers.
Similar homes
- $649,9004 bd3 ba2.1k sqft24697 S Cromwell Dr, Franklin, MI 48025For Sale
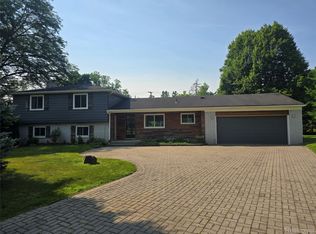
 MLS ID #20261042558, Sarah B Myszkier, Mutual Realty, LLC. Realcomp II
 - $859,9005 bd6 ba4.7k sqft6446 Royal Pointe Dr, West Bloomfield, MI 48322For Sale
 MLS ID #20261056396, Dmitriy Selektor, EXP Realty Main. Realcomp II
 - $445,0005 bd4 ba2.5k sqft2665 Peterboro Rd, West Bloomfield, MI 48323For Sale
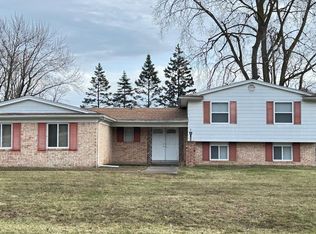
 MLS ID #26016952, Jyoti Gupta, New Michigan Realty LLC. MichRIC
 - $565,0005 bd5 ba4.6k sqft2110 Langham Dr, West Bloomfield, MI 48323For Sale
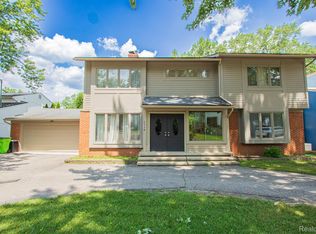 MLS ID #20261023734, Zeena Kasperski, Keller Williams Realty-Great Lakes. Realcomp II
 - $385,0003 bd2 ba2.1k sqft3945 Beach Ter, West Bloomfield, MI 48323For SaleMLS ID #26032739, Andrea Miller, Home Matters Realty Group. MichRIC
- $420,0004 bd3 ba2.3k sqft5791 Beauchamp Pl, West Bloomfield, MI 48322For SaleMLS ID #20261040139, Kwang-Tsai C Chang, Community Choice Realty Inc. Realcomp II
- $685,0005 bd5 ba4.6k sqft4976 W Stonegate Cir, Lake Orion, MI 48359For SaleMLS ID #20261058778, Jane Ozmun, Liberty Way Realty. Realcomp II
- $779,0004 bd2 ba2.9k sqft3460 Ramada Dr, Highland, MI 48356For SaleMLS ID #20261060186, Kelly Shier, Realty Executives Home Towne. Realcomp II
- $375,0003 bd2 ba1.7k sqft4283 Woodstock Rd, Waterford, MI 48328For SaleMLS ID #26040175, Suzanne Graham, Golden Key Real Estate LLC. MichRIC
- $724,9003 bd2 ba2.6k sqft415 Coledale Dr, White Lake, MI 48386For Sale
 MLS ID #50209154, Ann Peterson, Ann Peterson Realty Services. MiRealSource
 - $550,0004 bd3 ba2.7k sqft1114 Chaffer Dr, Rochester Hills, MI 48306For SaleMLS ID #20261060539, Ariel M Sanchez, Five Star Real Estate - Troy. Realcomp II
- $850,0004 bd4 ba4.1k sqft37071 Aspen Dr, Farmington Hills, MI 48335For SaleMLS ID #20261057146, Christine Lynn, The Agency Hall & Hunter. Realcomp II
- $579,0004 bd3 ba2.6k sqft34650 Fairfax Dr, Livonia, MI 48152For SaleMLS ID #20261034297, Yevgen Gorditsa, My Realty LLC. Realcomp II
- $839,9005 bd4 ba3.2k sqft5850 Windrift Ct, West Bloomfield, MI 48324New ConstructionMLS ID #26024100, Mohammed Obeid, Sahara Real Estate Group. MichRIC
- $749,0005 bd5 ba3.5k sqft21707 Lilac Ln, Southfield, MI 48033For SaleMLS ID #50207890, Jonathan Minerick, HomeCoin.com. MiRealSource
- $465,0004 bd4 ba2.9k sqft34711 Valley Forge Dr, Farmington Hills, MI 48331For SaleMLS ID #50213501, Robert Kluck, Professional Leasing & Sales LLC. MiRealSource
- $544,9004 bd3 ba3.1k sqft10170 Abrams Frk, Brighton, MI 48114For SaleMLS ID #20261058317, Kyle V McNeilance, Elite Hometown Realty. Realcomp II
- $589,9004 bd3 ba2.7k sqft33259 Blue Spruce Dr, Sterling Heights, MI 48310For SaleMLS ID #20261060254, Jie Z Reynolds, Bluesky Realty Experts. Realcomp II
- $650,0004 bd3 ba2.8k sqft6807 Big Trail Rd, Holly, MI 48442For SaleMLS ID #20261052196, Kenneth Pesta, Powell Real Estate. Realcomp II
- $429,0003 bd3 ba3.1k sqft7978 Hoffman Dr, Waterford, MI 48327For SaleMLS ID #20261034225, Nick Jaafar, Keller Williams Legacy. Realcomp II
