Welcome home to this classic traditional colonial, ideally situated in a fantastic neighborhood close to shopping, dining, places of worship, neighborhood parks, Lily Pad Springs Waterpark, and convenient access to the West Bloomfield Trail for scenic walks and bike rides. The home offers great value and curb appeal with newer vinyl siding, a newer roof, furnace and a spacious newer deck. Inside, the eat-in kitchen features hardwood floors, updated countertops, stainless steel appliances, and updated light fixtures. Hardwood flooring continues through the kitchen, foyer, and powder room. Just off the kitchen is a spacious dining and living area, thoughtfully designed for effortless entertaining. Large windows throughout the main level overlook the private backyard, filling the home with natural light. The inviting family room with fireplace provides a warm and welcoming gathering space and opens directly to the newer deck, perfect for relaxing or entertaining while enjoying the beautiful lot.
Upstairs, the primary suite features French door entry, updated windows, dual walk-in closets, and a separate vanity area. The updated primary bath offers a new vanity with quartz countertops, luxury vinyl flooring, and a walk-in shower. The upstairs full bath has also been refreshed with an updated vanity, luxury vinyl flooring and neutral finishes. Three additional bedrooms complete the upper level. The unfinished basement provides excellent storage space or the opportunity to add your own finishing touches. The seller has proactively had rod holes filled and offers a transferable warranty, providing added peace of mind for the next owner. A wonderful opportunity in a highly desirable neighborhood—move right in and enjoy
Sold for $384,000
$384,000
5585 Culpepper Dr, West Bloomfield, MI 48322
4beds
2,051sqft
Single Family Residence
Built in 1976
0.61 Acres Lot
$390,600 Zestimate®
$187/sqft
$3,037 Estimated rent
Home value
$390,600
$371,000 - $410,000
$3,037/mo
Zestimate® history
Owner options
List your home for rent
$3,037/mo
Rent Zestimate®
Find your next renter with Zillow Rental Manager. Plus, with online applications, you can quickly screen prospective tenants – for free.
$3,037/mo
Rent Zestimate®
Refinance and save
$2,518/mo
Est. payment
Refinancing to a lower rate could help reduce your monthly payments and save thousands over the life of the loan.
$2,518/mo
Est. payment
Explore your selling options
Work with a Zillow partner agent
Leverage their expertise and Zillow's premium Showcase listings to get your home seen by more buyers.
Get startedList with your own agent
Get your home in front of millions of buyers by listing it on Zillow.
Learn how to do itSell it yourself
Take full control of how buyers see your home on Zillow by listing For Sale by Owner (FSBO).
List your homeWhat's special
Private backyardUpdated light fixturesHardwood floorsNewer roofNewer vinyl sidingUpdated countertopsWalk-in shower
Zillow last checked:
Listing updated:
Listed by:
Alyse Robertelli 248-755-1158,
KW Domain,
Candice A Van Slembrouck 248-346-6795,
KW Domain
Bought with:
Deborah Stafford, 6501256976
Brookstone, Realtors LLC
Source: Realcomp II,MLS#: 20261008184
Facts & features
Interior
Bedrooms & bathrooms
- Bedrooms: 4
- Bathrooms: 3
- Full bathrooms: 2
- 1/2 bathrooms: 1
Primary bedroom
- Level: Second
- Area: 289
- Dimensions: 17 X 17
Bedroom
- Level: Second
- Area: 143
- Dimensions: 13 X 11
Bedroom
- Level: Second
- Area: 99
- Dimensions: 11 X 9
Bedroom
- Level: Second
- Area: 220
- Dimensions: 20 X 11
Primary bathroom
- Level: Second
- Area: 99
- Dimensions: 11 X 9
Other
- Level: Second
- Area: 45
- Dimensions: 9 X 5
Other
- Level: Entry
- Area: 25
- Dimensions: 5 X 5
Dining room
- Level: Entry
- Area: 143
- Dimensions: 13 X 11
Family room
- Level: Entry
- Area: 238
- Dimensions: 17 X 14
Kitchen
- Level: Entry
- Area: 182
- Dimensions: 14 X 13
Living room
- Level: Entry
- Area: 154
- Dimensions: 14 X 11
Heating
- Forced Air, Natural Gas
Cooling
- Ceiling Fans, Central Air
Appliances
- Included: Dishwasher, Disposal, Dryer, Free Standing Electric Oven, Free Standing Refrigerator, Microwave, Stainless Steel Appliances, Washer
- Laundry: Gas Dryer Hookup, Washer Hookup
Features
- High Speed Internet, Programmable Thermostat
- Basement: Full,Unfinished
- Has fireplace: Yes
- Fireplace features: Family Room, Wood Burning
Interior area
- Total interior livable area: 2,051 sqft
- Finished area above ground: 2,051
Property
Parking
- Total spaces: 2
- Parking features: Two Car Garage, Attached, Driveway, Garage Faces Side
- Attached garage spaces: 2
Features
- Levels: Two
- Stories: 2
- Entry location: GroundLevelwSteps
- Patio & porch: Covered, Deck, Porch
- Exterior features: Lighting
- Pool features: None
Lot
- Size: 0.61 Acres
- Dimensions: 110 x 240
- Features: Wooded
Details
- Parcel number: 1828228023
- Special conditions: Short Sale No,Standard
Construction
Type & style
- Home type: SingleFamily
- Architectural style: Colonial
- Property subtype: Single Family Residence
Materials
- Vinyl Siding
- Foundation: Basement, Poured
- Roof: Asphalt
Condition
- New construction: No
- Year built: 1976
Utilities & green energy
- Sewer: Public Sewer
- Water: Public
- Utilities for property: Underground Utilities
Community & HOA
Community
- Subdivision: POTOMAC VILLAGE EAST
HOA
- Has HOA: No
Location
- Region: West Bloomfield
Financial & listing details
- Price per square foot: $187/sqft
- Tax assessed value: $103,641
- Annual tax amount: $3,840
- Date on market: 2/20/2026
- Cumulative days on market: 4 days
- Listing agreement: Exclusive Right To Sell
- Listing terms: Cash,Conventional,FHA,FHA 203K,Va Loan
Price history
| Date | Event | Price |
|---|---|---|
| 3/25/2026 | Sold | $384,000+2.4%$187/sqft |
Source:  Realcomp II #20261008184 Report a problem Realcomp II #20261008184 Report a problem | ||
| 2/28/2026 | Pending sale | $375,000$183/sqft |
Source: Realcomp II #20261008184 Report a problem | ||
| 2/20/2026 | Listed for sale | $375,000$183/sqft |
Source: Realcomp II #20261008184 Report a problem | ||
Public tax history
| Year | Property taxes | Tax assessment |
|---|---|---|
| 2025 | -- | $176,740 +9.2% |
| 2024 | -- | $161,900 +6.7% |
| 2023 | -- | $151,780 +5.8% |
| 2022 | -- | $143,450 +8% |
| 2021 | -- | $132,810 +1.8% |
| 2020 | -- | $130,420 +3.9% |
| 2019 | -- | $125,490 +11% |
| 2018 | -- | $113,070 +19.9% |
| 2015 | $1,127 | $94,330 +9.9% |
| 2014 | -- | $85,860 +13% |
| 2011 | -- | $76,010 -5.2% |
| 2010 | -- | $80,180 -24.1% |
| 2009 | -- | $105,700 -8.9% |
| 2003 | -- | $116,070 +9.2% |
| 2002 | -- | $106,320 +28.6% |
| 2001 | $2,831 +8% | $82,650 +3.2% |
| 2000 | $2,620 | $80,090 |
Find assessor info on the county website
Neighborhood: 48322
Nearby homes
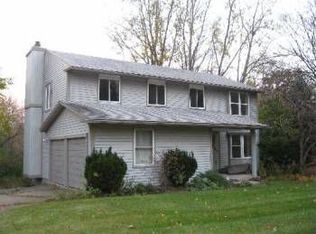
- $390,1004 bd2 ba2k sqft5597 Culpepper Dr, West Bloomfield, MI 48322Off Market
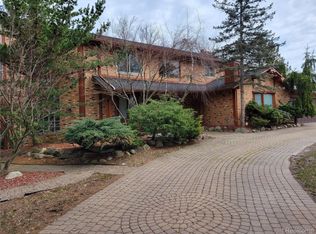
- $619,0005 bd4 ba4.4k sqft5549 Perrytown Dr, West Bloomfield, MI 48322Pending
- $365,2003 bd2 ba2k sqft5598 Culpepper Dr, West Bloomfield, MI 48322Off Market
- $463,9004 bd3 ba1.9k sqft5573 Perrytown Dr, West Bloomfield, MI 48322Off Market
- $355,0003 bd2 ba2.6k sqft5609 Culpepper Dr, West Bloomfield, MI 48322Sold
- $396,7004 bd2 ba2k sqft5603 Perrytown Dr, West Bloomfield, MI 48322Off Market
- $441,8004 bd3 ba2k sqft5618 Culpepper Dr, West Bloomfield, MI 48322Off Market
- $413,1004 bd3 ba2k sqft5517 Perrytown Dr, West Bloomfield, MI 48322Off Market
Nearby schools
GreatSchools rating
- 8/10Sheiko Elementary SchoolGrades: PK-5Distance: 0.7 mi
- 6/10Abbott Middle SchoolGrades: 6-8Distance: 3.5 mi
- 7/10West Bloomfield High SchoolGrades: 9-12Distance: 1.5 mi
Get a cash offer in 3 minutes
Find out how much your home could sell for in as little as 3 minutes with a no-obligation cash offer.
Estimated market value
$390,600
Get a cash offer in 3 minutes
Find out how much your home could sell for in as little as 3 minutes with a no-obligation cash offer.
Estimated market value
$390,600
- Michigan
- Oakland County
- West Bloomfield
- 48322
- 5585 Culpepper Dr
Nearby cities
Nearby zip codes
Other West Bloomfield Topics
