Rare opportunity to acquire a gated 2.11-acre residential property in Southfield offering privacy, wooded surroundings, exceptional scale, and tremendous potential. The estate features approximately 7,511 square feet on the main level, plus an additional 3,511 square feet on the lower level.
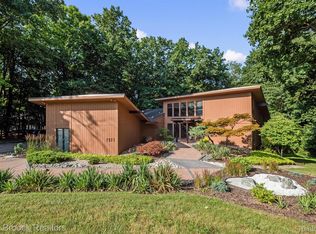
The residence offers 4 bedrooms, 3 full baths, 2 half baths, multiple living and entertaining areas, an attached 3-car garage, an expansive indoor pool/recreation area, and an adjacent structure providing additional flexibility.
Ideal for renovation, redevelopment, or the creation of a custom private estate or compound. Potential redevelopment or lot division is subject to municipal approval.
Property is sold strictly as-is. Buyer and buyer’s agent to verify all information, measurements, property condition, land use, and development potential. Seller may consider seller financing with acceptable terms. Contact the listing agent for details.
For sale
Price cut: $35.1K (6/19)
$584,900
20551 Norwood Dr S, Southfield, MI 48075
4beds
7,661sqft
Single Family Residence
Built in 1962
2.11 Acres Lot
$-- Zestimate®
$76/sqft
$-- HOA
What's special
- 128 days |
- 1,128 |
- 83 |
Zillow last checked:
Listing updated:
Listed by:
Monique Carter 248-688-6465,
EXP Realty Main 888-501-7085
Source: Realcomp II,MLS#: 20261020161
Facts & features
Interior
Bedrooms & bathrooms
- Bedrooms: 4
- Bathrooms: 5
- Full bathrooms: 3
- 1/2 bathrooms: 2
Primary bedroom
- Level: Entry
- Area: 533
- Dimensions: 41 X 13
Bedroom
- Level: Entry
- Area: 252
- Dimensions: 21 X 12
Bedroom
- Level: Entry
- Area: 180
- Dimensions: 15 X 12
Bedroom
- Level: Entry
- Area: 144
- Dimensions: 12 X 12
Primary bathroom
- Level: Entry
- Area: 96
- Dimensions: 12 X 8
Other
- Level: Entry
- Area: 80
- Dimensions: 10 X 8
Other
- Level: Entry
- Area: 36
- Dimensions: 6 X 6
Other
- Level: Entry
- Area: 25
- Dimensions: 5 X 5
Other
- Level: Basement
- Area: 30
- Dimensions: 6 X 5
Dining room
- Level: Entry
- Area: 465
- Dimensions: 15 X 31
Game room
- Level: Entry
- Area: 3111
- Dimensions: 61 X 51
Great room
- Level: Entry
- Area: 744
- Dimensions: 24 X 31
Kitchen
- Level: Entry
- Area: 400
- Dimensions: 20 X 20
Laundry
- Level: Entry
- Area: 204
- Dimensions: 12 X 17
Heating
- Forced Air, Natural Gas
Appliances
- Included: None
- Laundry: Laundry Room
Features
- Basement: Unfinished
- Has fireplace: Yes
- Fireplace features: Great Room
Interior area
- Total interior livable area: 7,661 sqft
- Finished area above ground: 7,661
Property
Parking
- Total spaces: 6
- Parking features: Sixor More Car Garage, Attached, Basement, Direct Access, Oversized
- Attached garage spaces: 6
Features
- Levels: One
- Stories: 1
- Entry location: GroundLevel
- Patio & porch: Covered, Porch
- Exterior features: Lighting
- Pool features: Indoor
- Fencing: Back Yard,Fenced,Fencing Allowed
Lot
- Size: 2.11 Acres
Details
- Additional structures: Other, Second Garage
- Parcel number: 2427278002
- Special conditions: Short Sale No,Standard
Construction
Type & style
- Home type: SingleFamily
- Architectural style: Ranch
- Property subtype: Single Family Residence
Materials
- Brick
- Foundation: Basement, Poured, Sump Pump
Condition
- New construction: No
- Year built: 1962
Utilities & green energy
- Sewer: Septic Tank, Sewer At Street
- Water: Well
Community & HOA
HOA
- Has HOA: No
Location
- Region: Southfield
Financial & listing details
- Price per square foot: $76/sqft
- Tax assessed value: $341,254
- Annual tax amount: $24,247
- Date on market: 4/19/2026
- Cumulative days on market: 128 days
- Listing agreement: Exclusive Right To Sell
- Listing terms: Cash,Conventional,FHA 203K
Estimated market value
Not available
Estimated sales range
Not available
$5,345/mo
Price history
| Date | Event | Price |
|---|---|---|
| 6/19/2026 | Price change | $584,900-5.7%$76/sqft |
Source:  Realcomp II #20261020161 Report a problem Realcomp II #20261020161 Report a problem | ||
| 4/20/2026 | Listed for sale | $620,000+174%$81/sqft |
Source: Realcomp II #20261020161 Report a problem | ||
| 9/11/2025 | Sold | $226,250+108.2%$30/sqft |
Source: Public Record Report a problem | ||
| 10/3/2014 | Sold | $108,689-3.3%$14/sqft |
Source: Public Record Report a problem | ||
| 6/21/2012 | Sold | $112,382$15/sqft |
Source: Public Record Report a problem | ||
Public tax history
| Year | Property taxes | Tax assessment |
|---|---|---|
| 2025 | -- | $535,430 -1.8% |
| 2024 | -- | $545,180 +6.1% |
| 2023 | -- | $513,950 +15.4% |
| 2022 | -- | $445,250 +6.1% |
| 2021 | -- | $419,840 +19.8% |
| 2020 | -- | $350,370 +8.7% |
| 2019 | -- | $322,310 +13.8% |
| 2018 | -- | $283,210 +53.5% |
| 2015 | -- | $184,540 +8.3% |
| 2014 | -- | $170,470 -8.3% |
| 2011 | -- | $185,940 -22.9% |
| 2010 | -- | $241,160 |
| 2009 | -- | $241,160 -33.3% |
| 2003 | -- | $361,480 +6% |
| 2002 | -- | $340,910 +49% |
| 2001 | $12,907 +5.6% | $228,770 +3.2% |
| 2000 | $12,220 | $221,680 |
Find assessor info on the county website
Monthly payment
Est. payment
Payment breakdown
Explore the cost of this home by adjusting the details. Changes won't be saved.Climate risks
Neighborhood: 48075
Nearby schools
GreatSchools rating
- 3/10Morris Adler Elementary SchoolGrades: K-5Distance: 1 mi
- 2/10Glenn W. Levey Middle SchoolGrades: 6-8Distance: 2.5 mi
- 4/10Southfield High School for the Arts and TechnologyGrades: 9-12Distance: 1 mi
- $406,0004 bd2 ba2.8k sqft24101 Norwood Dr W, Southfield, MI 48075Off Market

- $618,9004 bd4 ba4.7k sqft20265 Norwood Dr S, Southfield, MI 48075Off Market
- $356,5003 bd3 ba2.8k sqft20440 Norwood Dr S, Southfield, MI 48075Off Market
- $237,600-- bd1 ba1.8k sqft24259 Norwood Dr W, Southfield, MI 48075Off Market
- $379,8004 bd3 ba2.1k sqft24260 Norwood Dr W, Southfield, MI 48075Off Market
- $905,8006 bd5 ba5k sqft24271 Norwood Dr W, Southfield, MI 48075Off Market
- $521,2004 bd4 ba2.9k sqft20362 Norwood Dr S, Southfield, MI 48075Off Market
- $677,8004 bd4 ba3.4k sqft24310 Norwood Dr W, Southfield, MI 48075Off Market
A local agent can set up tours, give advice and negotiate with sellers.
Similar homes
- $774,9004 bd4 ba4.6k sqft1211 Kensington Rd, Bloomfield Hills, MI 48304For Sale
 MLS ID #20261068569, Jeffrey S Barker, Max Broock, REALTORS®-Birmingham. Realcomp II
 - $579,9005 bd4 ba4k sqft29621 Fernhill Dr, Farmington Hills, MI 48334For Sale
 MLS ID #20261067379, Clarence E Whitfield, Utica Realty LLC. Realcomp II
 - $575,0003 bd3 ba4.8k sqft3940 Wayfarer Dr, Troy, MI 48083For Sale

 MLS ID #50219592, Dominic Torres, Keller Williams Realty Lakeside. MiRealSource
 - $459,9005 bd4 ba5.2k sqft23345 Thorncliffe St, Southfield, MI 48033For Sale
 MLS ID #20261029707, Darren Johnson, Johnson Premier Realty Co. Realcomp II
 - $389,0004 bd4 ba4.1k sqft29585 Woodhaven Ln, Southfield, MI 48076For SaleMLS ID #20261024267, Pamela LeBlanc, Coldwell Banker Professionals-GPF. Realcomp II
- $599,0004 bd4 ba4.1k sqft23395 Mission Ln, Farmington, MI 48335For SaleMLS ID #20261066427, Angela Jaafar, RE/MAX Dream Properties. Realcomp II
- $400,0003 bd3 ba3.9k sqft18131 Magnolia Ave, Southfield, MI 48075For SaleMLS ID #20251055374, Robi Redzic, EXP Realty Main. Realcomp II
- $579,0004 bd3 ba4.6k sqft34150 Hunters Row, Farmington Hills, MI 48331For Sale
 MLS ID #26021075, Roy Wilson, Remerica United Realty. MichRIC
 - $624,9004 bd4 ba4.2k sqft5135 Iron Gate Rd, Bloomfield Hills, MI 48304For SaleMLS ID #20261058230, Claire L Epstein, Real Estate One-W Blmfld. Realcomp II
- $617,0005 bd6 ba5.2k sqft31033 Evergreen Ct, Farmington Hills, MI 48331For SaleMLS ID #20261063748, Samir Mahmood, The Virtual Realty Group. Realcomp II
- $550,0004 bd3 ba4.1k sqft5474 Maple Leaf Ct, West Bloomfield, MI 48322For SaleMLS ID #20261067133, Kevin T Kast, Berkshire Hathaway HomeServices Kee Realty. Realcomp II
- $625,0005 bd4 ba5.3k sqft11584 Chicago Rd, Warren, MI 48093For SaleMLS ID #20261064775, Lynn L Stange, Real Estate One-Troy. Realcomp II
- $575,0004 bd4 ba3.9k sqft27966 Trailwood Ct, Farmington Hills, MI 48331For SaleMLS ID #20261030576, Michael Perna, EXP Realty The Perna Team. Realcomp II
- $549,9004 bd3 ba4.9k sqft29801 Deer Run, Farmington Hills, MI 48331For SaleMLS ID #50216122, Michael Petrevski, 21 United. MiRealSource
- $625,0004 bd4 ba4.8k sqft3086 Bloomfield Park Dr, West Bloomfield, MI 48323For SaleMLS ID #20261066500, Tony Yazbeck, KW Metro. Realcomp II
- $565,0005 bd5 ba4.6k sqft2110 Langham Dr, West Bloomfield, MI 48323For SaleMLS ID #20261023734, Zeena Kasperski, Keller Williams Realty-Great Lakes. Realcomp II
- $584,9003 bd3 ba4.4k sqft4963 Countryside Dr, West Bloomfield, MI 48323For SaleMLS ID #20261064829, Jeff Glover, KW Professionals. Realcomp II
- $699,9005 bd4 ba4.4k sqft26023 Meadow Dr, Franklin, MI 48025For SaleMLS ID #20261028837, Evan Elsea, Real Estate One-WB/FH. Realcomp II
- $649,7254 bd3 ba4k sqft6026 Via Toscana St, Troy, MI 48085For SaleMLS ID #50218668, Hank Mendez, Real Estate One Inc-Shelby. MiRealSource
- $675,0004 bd5 ba6.1k sqft3382 Long Meadow Ct, West Bloomfield, MI 48324For SaleMLS ID #20261068021, Janan Anton, Max Broock Realtors. Realcomp II
