Welcome to 5236 Patrick~A truly one of a kind, artist owned contemporary tri-level, perfectly setup for entertaining~ Vaulted ceilings, two fireplaces and abundant windows, bring in park like environment~ Totally secluded, the grounds are fully fenced and present and exceptional outdoor experience~ A gardener's paradise with many designer mature trees (weeping hemlocks, weeping northern spruces, alaskan cedars to name a few) Meander through the maze and find your perfect zen spot on the various decks, swim spa, or other secret areas.
The primary bedroom is good sized and has an attached bath with walk in shower~ The 2nd and 3rd bedrooms are combined right now, but the wall dividing the two can be put back up, these bedrooms have their own bath. The kitchen is striking with its oak cabinets and black granite accents and has a peninsula that is a great place for casual dining or meal prep. The lower level is a perfect area to relax and watch a movie, and is adjacent to a half bath, laundry/storage area. This is not your average home~ it's creative and free spirited. This property presents an exceptional opportunity to embrace a vibrant lifestyle in a desirable location; schedule your showing today to experience it firsthand.
**sale contingent on owner finding and closing on replacement home**
For sale
$585,000
5236 Patrick Rd, West Bloomfield, MI 48322
3beds
3,724sqft
Single Family Residence
Built in 1973
0.4 Acres Lot
$565,900 Zestimate®
$157/sqft
$16/mo HOA
What's special
- 87 days
- 421
- 27
Zillow last checked:
Listing updated:
Listed by:
Bridget Diaz 586-214-0434,
3DX Real Estate LLC 888-304-1447
Source: Realcomp II,MLS#: 20261051868
Facts & features
Interior
Bedrooms & bathrooms
- Bedrooms: 3
- Bathrooms: 3
- Full bathrooms: 2
- 1/2 bathrooms: 1
Primary bedroom
- Level: Second
- Area: 234
- Dimensions: 18 X 13
Bedroom
- Level: Second
- Area: 143
- Dimensions: 13 X 11
Bedroom
- Level: Second
- Area: 143
- Dimensions: 13 X 11
Primary bathroom
- Level: Second
- Area: 45
- Dimensions: 9 X 5
Other
- Level: Second
- Area: 40
- Dimensions: 8 X 5
Other
- Level: Lower
- Area: 24
- Dimensions: 6 X 4
Dining room
- Level: Entry
- Area: 266
- Dimensions: 19 X 14
Great room
- Level: Entry
- Area: 220
- Dimensions: 20 X 11
Kitchen
- Level: Entry
- Area: 165
- Dimensions: 15 X 11
Living room
- Level: Entry
- Area: 266
- Dimensions: 19 X 14
Sitting room
- Level: Entry
- Area: 160
- Dimensions: 16 X 10
Heating
- Forced Air, Natural Gas
Cooling
- Central Air
Appliances
- Included: Dishwasher, Dryer, Free Standing Electric Oven, Free Standing Refrigerator
Features
- Basement: Partially Finished
- Has fireplace: Yes
- Fireplace features: Family Room, Gas, Living Room
Interior area
- Total interior livable area: 3,724 sqft
- Finished area above ground: 3,324
- Finished area below ground: 400
Video & virtual tour
Property
Parking
- Total spaces: 2
- Parking features: Two Car Garage, Attached
- Attached garage spaces: 2
Features
- Levels: Tri Level
- Entry location: GroundLevel
- Pool features: Above Ground
Lot
- Size: 0.4 Acres
- Dimensions: 103.33 x 196.91
Details
- Parcel number: 1828278013
- Special conditions: Short Sale No,Standard
Construction
Type & style
- Home type: SingleFamily
- Architectural style: Contemporary,Split Level
- Property subtype: Single Family Residence
Materials
- Aluminum Siding, Stone, Vinyl Siding, Wood Siding
- Foundation: Basement, Block
- Roof: Asphalt
Condition
- New construction: No
- Year built: 1973
Utilities & green energy
- Sewer: Public Sewer
- Water: Public
Community & HOA
Community
- Subdivision: POTOMAC VILLAGE 2
HOA
- Has HOA: Yes
- HOA fee: $190 annually
Location
- Region: West Bloomfield
Financial & listing details
- Price per square foot: $157/sqft
- Tax assessed value: $117,577
- Annual tax amount: $4,406
- Date on market: 7/10/2026
- Cumulative days on market: 87 days
- Listing agreement: Exclusive Right To Sell
- Listing terms: Cash,Conventional
Estimated market value
$565,900
$538,000 - $594,000
$3,685/mo
Price history
| Date | Event | Price |
|---|---|---|
| 7/10/2026 | Listed for sale | $585,000$157/sqft |
Source:  Realcomp II #20261051868 Report a problem Realcomp II #20261051868 Report a problem | ||
| 11/9/2025 | Listing removed | $585,000$157/sqft |
Source: Realcomp II #20251024130 Report a problem | ||
| 8/7/2025 | Listed for sale | $585,000-2.3%$157/sqft |
Source: Realcomp II #20251024130 Report a problem | ||
| 7/4/2025 | Listing removed | $599,000$161/sqft |
Source: Realcomp II #20251009782 Report a problem | ||
| 6/22/2025 | Listed for sale | $599,000$161/sqft |
Source: Realcomp II #20251009782 Report a problem | ||
Public tax history
| Year | Property taxes | Tax assessment |
|---|---|---|
| 2025 | -- | $196,750 +7% |
| 2024 | -- | $183,840 +7.3% |
| 2023 | -- | $171,300 +6.4% |
| 2022 | -- | $160,980 +7.5% |
| 2021 | -- | $149,710 +2% |
| 2020 | -- | $146,710 +3.2% |
| 2019 | -- | $142,140 +7.6% |
| 2018 | -- | $132,070 +22% |
| 2015 | $1,278 | $108,290 +10.2% |
| 2014 | -- | $98,260 +9.2% |
| 2011 | -- | $90,000 -5.6% |
| 2010 | -- | $95,380 -23.4% |
| 2009 | -- | $124,510 -11.3% |
| 2003 | -- | $140,360 +9.9% |
| 2002 | -- | $127,760 +28.4% |
| 2001 | $3,409 +10.1% | $99,520 +3.2% |
| 2000 | $3,096 | $96,440 |
Find assessor info on the county website
Monthly payment
Est. payment
Payment breakdown
Explore the cost of this home by adjusting the details. Changes won't be saved.Climate risks
Neighborhood: 48322
- $384,8004 bd2 ba1.9k sqft5849 Perrytown Dr, West Bloomfield, MI 48322Off Market
- $437,1003 bd3 ba2.2k sqft5218 Patrick Rd, West Bloomfield, MI 48322Off Market
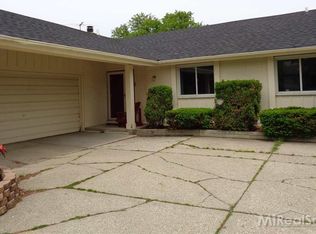
- $494,9003 bd2 ba2.4k sqft5861 Perrytown Dr, West Bloomfield, MI 48322Off Market
- $341,9003 bd3 ba2k sqft5829 Perrytown Dr, West Bloomfield, MI 48322Off Market
Similar homes
- $509,9994 bd3 ba2.5k sqft5620 Old Carriage Ln, West Bloomfield, MI 48322For Sale
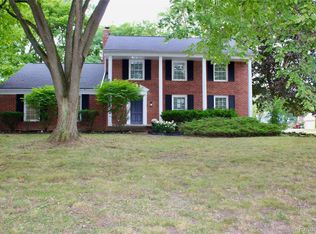
 MLS ID #20261070362, Steve Koleno, Beycome Brokerage Realty LLC. Realcomp II
 - $479,9004 bd3 ba1.8k sqft6370 W Norma Lee St, West Bloomfield, MI 48322For Sale
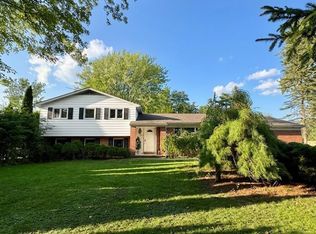 MLS ID #20261075187, Steve Koleno, Beycome Brokerage Realty LLC. Realcomp II
 - $549,9994 bd4 ba4.5k sqft5649 Tequesta Dr, West Bloomfield, MI 48323For Sale
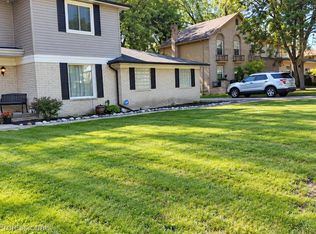 MLS ID #20261070908, Latoya Stewart, Century 21 Professionals Livonia. Realcomp II
 - $600,0004 bd3 ba3.5k sqft2115 Aldwin Dr, West Bloomfield, MI 48324For Sale
 MLS ID #20261051108, James J Toma, Brookstone, Realtors LLC. Realcomp II
 - $599,9004 bd3 ba3.7k sqft29204 Summerwood Rd, Farmington Hills, MI 48334For Sale
 MLS ID #26038271, I Andrew Schulist, JSB Realty, LLC. MichRIC
 - $419,0003 bd3 ba3.1k sqft2365 Lochaven Rd, West Bloomfield, MI 48324For SaleMLS ID #20261075392, Andy Boryszczuk, Elite Realty. Realcomp II
- $317,5003 bd5 ba3.5k sqft7229 Creeks Bend Dr, West Bloomfield, MI 48322For SaleMLS ID #26039385, Lisa Blake, Shain Park, REALTORS. MichRIC
- $524,9004 bd3 ba4.9k sqft29801 Deer Run, Farmington Hills, MI 48331For Sale
 MLS ID #50216122, Michael Petrevski, 21 United. MiRealSource
 - $710,0004 bd4 ba5.4k sqft5874 Orchard Woods Dr, West Bloomfield, MI 48324For SaleMLS ID #20261051554, Lashawn Peterson, EXP Realty Main. Realcomp II
- $406,0004 bd3 ba3.5k sqft35312 Northmont Dr, Farmington Hills, MI 48331For SaleMLS ID #20261075433, Rafique Uddin, Max Realty LLC. Realcomp II
- $614,9004 bd3 ba3.8k sqft1614 Caliper Dr, Troy, MI 48084For SaleMLS ID #20261052589, Erica Jeffries, North American Real Estate LLC. Realcomp II
- $579,9004 bd3 ba2.2k sqft32619 Greenland Ct, Livonia, MI 48154For SaleMLS ID #26025365, I Andrew Schulist, JSB Realty, LLC. MichRIC
- $499,9994 bd3 ba3.1k sqft6039 Fish Lake Rd, Holly, MI 48442For SaleMLS ID #20261079604, Ann M Beard, Real Estate One-Milford. Realcomp II
- $650,0003 bd3 ba2.6k sqft2766 Acorn Rd, Bloomfield Hills, MI 48302For SaleMLS ID #20261048431, Emily P Day, @properties Christie's Int'l R.E. Birmingham. Realcomp II
- $486,0004 bd4 ba2.4k sqft3443 Nichols Rd, Auburn Hills, MI 48326For SaleMLS ID #20261078909, Steve Koleno, Beycome Brokerage Realty LLC. Realcomp II
- $449,0004 bd3 ba3.2k sqft37892 Stableview Dr, Farmington Hills, MI 48335For SaleMLS ID #20261077736, Aniq Uppal, Gateway Brokerage. Realcomp II
- $425,0005 bd3 ba2.9k sqft31129 Sturbridge St, Farmington Hills, MI 48331For SaleMLS ID #20261067811, Melissa A Socha, Modern Way Realty LLC. Realcomp II
- $564,9003 bd4 ba3.5k sqft6786 Jasmine Dr, Troy, MI 48098For SaleMLS ID #20261069145, John Maya, KW Domain. Realcomp II
- $399,9003 bd4 ba3.5k sqft37418 Legends Trail Dr, Farmington, MI 48331For SaleMLS ID #20261079912, Tamara Fiema, Real Broker, LLC Dearborn. Realcomp II
