Rare end-unit ranch condo in Hillside Estates, arguably the best unit in the association, thanks to its walk-out basement setting flooded with daylight. Enjoy an oversized side yard, a deck overlooking it, an updated kitchen, and an updated primary bath. The open main floor features vaulted ceilings, abundant natural light, and access to a private balcony. Primary suite includes a walk-in closet and ensuite bath, plus a second bedroom, full bath, and first-floor laundry. A formal dining area and breakfast nook add everyday flexibility. The finished walkout basement is huge, offering a wet bar, half bath, patio access, and generous storage. Plenty of room for a home gym without giving up living space. Attached garage included. Perfect for low-maintenance living with room to entertain or work from home. Close to shopping, dining, and local parks. Schedule your showing today!
Active
$350,000
35052 Meadow Ln, Farmington, MI 48335
2beds
2,272sqft
Condominium
Built in 1985
-- sqft lot
$346,200 Zestimate®
$154/sqft
$400/mo HOA
What's special
Oversized side yardAttached garageOpen main floorAbundant natural lightVaulted ceilingsGenerous storageUpdated primary bath
- 14 hours
- 117
- 4
Zillow last checked:
Listing updated:
Listed by:
Mark Brown 248-515-0275,
@properties Christie's Int'l 248-282-3770
Source: MichRIC,MLS#: 26047648
Facts & features
Interior
Bedrooms & bathrooms
- Bedrooms: 2
- Bathrooms: 3
- Full bathrooms: 2
- 1/2 bathrooms: 1
- Main level bedrooms: 2
Primary bedroom
- Level: Main
- Area: 195
- Dimensions: 13.00 x 15.00
Bedroom 2
- Level: Main
- Area: 120
- Dimensions: 10.00 x 12.00
Primary bathroom
- Level: Main
- Area: 40
- Dimensions: 5.00 x 8.00
Bathroom 1
- Level: Main
- Area: 40
- Dimensions: 5.00 x 8.00
Bathroom 2
- Level: Basement
- Area: 40
- Dimensions: 5.00 x 8.00
Dining room
- Level: Main
- Area: 110
- Dimensions: 10.00 x 11.00
Kitchen
- Level: Main
- Area: 110
- Dimensions: 10.00 x 11.00
Laundry
- Level: Main
- Area: 70
- Dimensions: 7.00 x 10.00
Living room
- Level: Main
- Area: 285
- Dimensions: 15.00 x 19.00
Heating
- Forced Air
Cooling
- Central Air
Appliances
- Included: Dishwasher, Disposal, Dryer, Microwave, Oven, Refrigerator, Washer
- Laundry: In Unit, Main Level
Features
- Basement: Full
- Has fireplace: No
Interior area
- Total structure area: 1,502
- Total interior livable area: 2,272 sqft
- Finished area below ground: 1,000
Property
Parking
- Total spaces: 2
- Parking features: Garage Faces Front, Attached
- Garage spaces: 2
Features
- Stories: 1
Details
- Parcel number: 2321301065
Construction
Type & style
- Home type: Condo
- Architectural style: Ranch
- Property subtype: Condominium
Materials
- Other
- Roof: Asphalt
Condition
- New construction: No
- Year built: 1985
Utilities & green energy
- Sewer: Public Sewer
- Water: Public
Community & HOA
HOA
- Has HOA: Yes
- Services included: Water, Trash, Snow Removal, Sewer
- HOA fee: $400 monthly
- HOA phone: 249-681-7883
Location
- Region: Farmington
Financial & listing details
- Price per square foot: $154/sqft
- Tax assessed value: $117,130
- Annual tax amount: $4,623
- Date on market: 9/8/2026
- Listing terms: Cash,Conventional
- Road surface type: Paved
Estimated market value
$346,200
$329,000 - $364,000
$2,509/mo
Price history
| Date | Event | Price |
|---|---|---|
| 9/8/2026 | Listed for sale | $350,000+0%$154/sqft |
Source:  MichRIC #26047648 Report a problem MichRIC #26047648 Report a problem | ||
| 8/24/2026 | Listing removed | $349,900$154/sqft |
Source:  Realcomp II #20261028891 Report a problem Realcomp II #20261028891 Report a problem | ||
| 7/7/2026 | Price change | $349,9000%$154/sqft |
Source: Realcomp II #20261028891 Report a problem | ||
| 5/1/2026 | Listed for sale | $350,000+55.6%$154/sqft |
Source: Realcomp II #20261028891 Report a problem | ||
| 2/13/2025 | Listing removed | $2,400$1/sqft |
Source: Zillow Rentals Report a problem | ||
| 1/23/2025 | Listed for rent | $2,400$1/sqft |
Source: Zillow Rentals Report a problem | ||
| 5/10/2024 | Listing removed | $225,000-7%$99/sqft |
Source: Realcomp II #2210065731 Report a problem | ||
| 9/13/2021 | Sold | $242,000+7.6%$107/sqft |
Source: Agent Provided Report a problem | ||
| 8/16/2021 | Pending sale | $225,000$99/sqft |
Source: Realcomp II #2210065731 Report a problem | ||
| 8/12/2021 | Listed for sale | $225,000$99/sqft |
Source: Realcomp II #2210065731 Report a problem | ||
Public tax history
Tax history is unavailable.
Monthly payment
Est. payment
Payment breakdown
Explore the cost of this home by adjusting the details. Changes won't be saved.Climate risks
Neighborhood: 48335


Similar homes
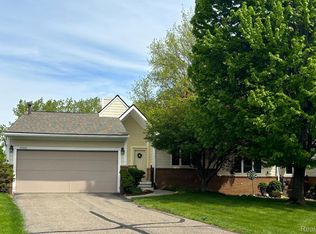
- $424,9003 bd3 ba2.7k sqft32652 Cadillac St, Farmington Hills, MI 48336For Sale

 MLS ID #20261052471, Meghan Hable, @properties Christie's Int'l R.E. Birmingham. Realcomp II
 - $359,0003 bd3 ba2.7k sqft7139 Creeks Xing, West Bloomfield, MI 48322For Sale
 MLS ID #20261068868, Katherine E Broock, Max Broock, REALTORS®-Birmingham. Realcomp II
 - $365,0002 bd4 ba2.8k sqft33377 Norfolk St #3, Livonia, MI 48152For Sale
 MLS ID #20261061715, Kathy A Barker, Preferred, Realtors® Ltd. Realcomp II
 - $350,0003 bd3 ba1.9k sqft7451 Pebble Point #1, West Bloomfield, MI 48322For Sale
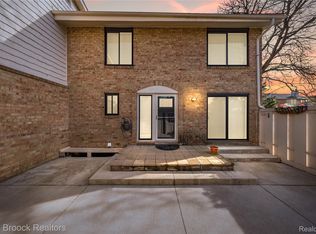 MLS ID #20261069109, Jason Dabish, Max Broock Realtors. Realcomp II
 - $305,0002 bd2 ba1.4k sqft28360 Carlton Way Dr, Novi, MI 48377For SaleMLS ID #20261070107, Angela Nagle, @properties Christie's Int'l R.E. Birmingham. Realcomp II
- $379,9003 bd3 ba1.6k sqft487 Woodvale Dr, Walled Lake, MI 48390For SaleMLS ID #20261067352, Laura Prendergast, Signature Sotheby's International Realty Bham. Realcomp II
- $349,9003 bd2 ba1.5k sqft4881 Greer Rd, West Bloomfield, MI 48324For SaleMLS ID #20261054348, Andrew Hanagan, @properties Christie's Int'l R.E. Birmingham. Realcomp II
- $229,0002 bd3 ba1.4k sqft24540 Olde Orchard St #29, Novi, MI 48375For SaleMLS ID #20261069404, Sophia Brown, National Realty Centers, Inc. Realcomp II
- $345,0003 bd4 ba2.8k sqft1 Cornell Ct, Dearborn, MI 48124For SaleMLS ID #20261068504, Barbara Jones, Century 21 Curran & Oberski. Realcomp II
- $424,9005 bd2 ba2.4k sqft5569 Tadworth Pl, West Bloomfield, MI 48322For SaleMLS ID #20261070867, Cory Richards, @properties Christie's Int'l R.E. Birmingham. Realcomp II
- $299,9003 bd2 ba1.8k sqft28115 Six Mile Rd, Livonia, MI 48152For SaleMLS ID #20261057468, Nykole Pfaff, The Brokerage Real Estate Enthusiasts. Realcomp II
- $329,9004 bd3 ba2.6k sqft2042 Decker Rd, Walled Lake, MI 48390For SaleMLS ID #20261056098, Dean M Castelli, Century 21 Professionals Livonia. Realcomp II
- $334,9003 bd2 ba1.9k sqft14081 Riga St, Livonia, MI 48154For SaleMLS ID #20261061375, James Baker, National Realty Centers, Inc. Realcomp II
- $350,0003 bd2 ba2k sqft1874 Hopkins Dr, Wixom, MI 48393For SaleMLS ID #20261061722, Nosida Ndrejaj, Max Broock Realtors. Realcomp II
- $344,9993 bd2 ba1.7k sqft19036 Outer Dr, Dearborn, MI 48128For SaleMLS ID #20261071535, Timothy Hillmer, Century 21 Curran & Oberski. Realcomp II
- $369,9002 bd3 ba1.5k sqft27928 Hopkins Dr, Novi, MI 48377For SaleMLS ID #20261051572, Andrew Stevens, @properties Christie's Int'l RE Northville. Realcomp II
- $309,9003 bd2 ba1.8k sqft38031 Five Mile Rd, Livonia, MI 48154For SaleMLS ID #20261064739, Joe Morrison, Remerica United Realty. Realcomp II
- $475,0004 bd3 ba3.1k sqft31259 Applewood Ln, Farmington Hills, MI 48331For SaleMLS ID #20261061898, Amanda Scofield, Century 21 Curran & Oberski. Realcomp II
- $325,0003 bd3 ba2k sqft1310 Bay Hl #15, Waterford, MI 48327For SaleMLS ID #20261056716, John S Delia, Keller Williams Paint Creek. Realcomp II
- $459,0004 bd3 ba3.3k sqft4370 Savoie Trl, West Bloomfield, MI 48323For SaleMLS ID #20261067919, Francine Schlesinger, Max Broock, REALTORS®-Birmingham. Realcomp II
