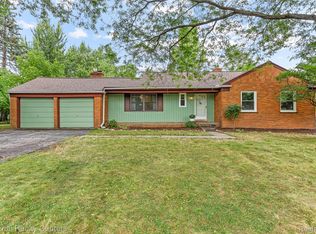
Welcome to this exceptional residence in the heart of Farmington Hills. Combining a prime location with a thoughtful layout, this property features a convenient two-car garage and an inviting living room anchored by a cozy fireplace. The main level boasts a beautifully updated kitchen equipped with sleek stainless-steel appliances and a stunning custom tile backsplash. Designed for comfort, the home includes a private master bedroom with an attached master bath, plus three full bathrooms distributed throughout the layout to easily accommodate family and guests. Downstairs, the fully finished basement significantly expands your living space. Designed with entertaining in mind, this home is the ultimate venue for family gatherings and lively game nights. The sprawling lower level boasts an open-concept living and dining space, paired with a lower-level bathroom for maximum guest comfort. This versatile lower level includes a dedicated bonus room, perfect for a private home office, gym, or guest room. Combining style and functionality, this home is a standout opportunity in a highly desirable neighborhood. Buyer's Agent to Verify All Information. information deemed reliable but not guaranteed.
Active
$370,000
35075 Hillside Dr, Farmington, MI 48335
2beds
2,462sqft
Condominium
Built in 1985
-- sqft lot
$-- Zestimate®
$150/sqft
$400/mo HOA
What's special
- 4 days |
- 267 |
- 4 |
Zillow last checked:
Listing updated:
Listed by:
Diana Cannon 586-260-5389,
Cannon's Realty 586-788-7559
Source: MichRIC,MLS#: 26042869
Facts & features
Interior
Bedrooms & bathrooms
- Bedrooms: 2
- Bathrooms: 3
- Full bathrooms: 3
- Main level bedrooms: 1
Primary bedroom
- Level: Main
- Area: 260
- Dimensions: 13.00 x 20.00
Bedroom 2
- Level: Main
- Area: 130
- Dimensions: 13.00 x 10.00
Primary bathroom
- Level: Main
- Area: 50
- Dimensions: 5.00 x 10.00
Bathroom 2
- Level: Main
- Area: 45
- Dimensions: 9.00 x 5.00
Bathroom 3
- Level: Basement
- Area: 35
- Dimensions: 7.00 x 5.00
Bonus room
- Description: Office Room
- Level: Basement
- Area: 120
- Dimensions: 12.00 x 10.00
Dining area
- Level: Main
- Area: 90
- Dimensions: 10.00 x 9.00
Dining room
- Level: Main
- Area: 110
- Dimensions: 11.00 x 10.00
Family room
- Level: Basement
- Area: 756
- Dimensions: 28.00 x 27.00
Kitchen
- Level: Main
- Area: 192
- Dimensions: 12.00 x 16.00
Living room
- Level: Main
- Area: 440
- Dimensions: 20.00 x 22.00
Heating
- Forced Air
Cooling
- Central Air
Appliances
- Included: Dishwasher, Disposal, Microwave, Range, Refrigerator
- Laundry: Gas Dryer Hookup, In Basement
Features
- Center Island, Eat-in Kitchen
- Flooring: Carpet, Ceramic Tile, Engineered Hardwood, Laminate, Wood
- Windows: Screens, Replacement, Insulated Windows
- Basement: Walk-Out Access
- Number of fireplaces: 1
- Fireplace features: Living Room
Interior area
- Total structure area: 1,633
- Total interior livable area: 2,462 sqft
- Finished area below ground: 960
Property
Parking
- Total spaces: 2
- Parking features: Garage Door Opener, Attached
- Garage spaces: 2
Features
- Stories: 1
Lot
- Size: 18.14 Acres
Details
- Parcel number: 2321301096
Construction
Type & style
- Home type: Condo
- Architectural style: Ranch
- Property subtype: Condominium
Materials
- Aluminum Siding, Brick, Vinyl Siding
- Roof: Asphalt,Shingle
Condition
- New construction: No
- Year built: 1985
Utilities & green energy
- Sewer: Public Sewer
- Water: Public
- Utilities for property: Phone Available, Natural Gas Available, Electricity Available, Cable Available
Community & HOA
Community
- Security: Security System
- Subdivision: Hillside Estates Occpn 351
HOA
- Has HOA: Yes
- Services included: Other, Water, Trash, Snow Removal, Sewer, Maintenance Grounds
- HOA fee: $400 monthly
- HOA phone: 248-681-7883
Location
- Region: Farmington
Financial & listing details
- Price per square foot: $150/sqft
- Annual tax amount: $3,309
- Date on market: 8/15/2026
- Listing terms: Cash,FHA,Conventional
- Electric utility on property: Yes
- Road surface type: Paved
Estimated market value
Not available
Estimated sales range
Not available
Not available
Price history
| Date | Event | Price |
|---|---|---|
| 8/15/2026 | Listed for sale | $370,000$150/sqft |
Source:  MichRIC #26042869 Report a problem MichRIC #26042869 Report a problem | ||
Public tax history
Tax history is unavailable.
Monthly payment
Est. payment
Payment breakdown
Explore the cost of this home by adjusting the details. Changes won't be saved.Climate risks
Neighborhood: 48335
Nearby schools
GreatSchools rating
- 6/10Hillside Elementary SchoolGrades: K-5Distance: 1 mi
- 7/10Power Middle SchoolGrades: 5-8Distance: 2 mi
- 7/10Farmington High SchoolGrades: 9-12Distance: 1.9 mi
- $290,0002 bd2 ba2.3k sqft35274 Meadow Ln, Farmington, MI 48335Sold

- $282,7002 bd3 ba1.5k sqft35294 Meadow Ln #1, Farmington Hills, MI 48335Off Market
- $324,0003 bd3 ba2.7k sqft34060 Hillside Ct, Farmington, MI 48335Sold
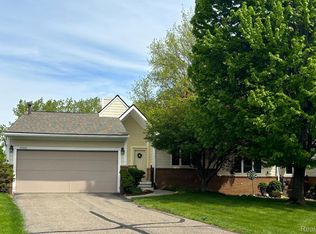
- $240,0002 bd2 ba2.2k sqft35312 Hillside Dr, Farmington, MI 48335Sold
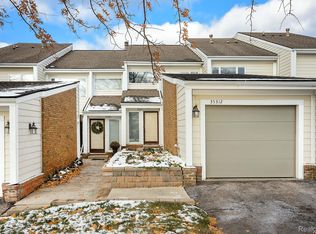
- $293,0002 bd2 ba2.4k sqft35307 Hillside Dr #12, Farmington, MI 48335Off Market
- $285,0002 bd2 ba2.5k sqft35180 Hillside Dr, Farmington, MI 48335Sold
- $314,7002 bd3 ba3k sqft35100 Hillside Dr, Farmington, MI 48335Off Market
- $262,3002 bd2 ba1.5k sqft35325 Hillside Dr, Farmington, MI 48335Off Market
A local agent can set up tours, give advice and negotiate with sellers.
Similar homes
- $350,0002 bd3 ba2.5k sqft22100 River Ridge Trl #29, Farmington, MI 48335Pending
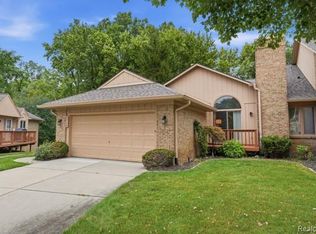
 MLS ID #20261063825, Nancy Kloiber, KW Professionals. Realcomp II
 - $349,9002 bd3 ba2.5k sqft35052 Meadow Ln, Farmington, MI 48335For Sale
 MLS ID #20261028891, Mark Brown, @properties Christie's Int'l RE Northville. Realcomp II
 - $369,9992 bd3 ba2.6k sqft37834 Siena Dr, Farmington, MI 48331For Sale
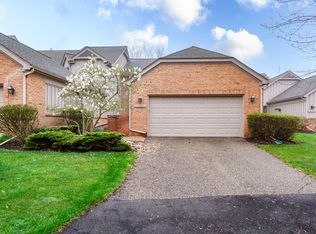
 MLS ID #26016972, Rajaei Abbass, Sahara Real Estate Group. MichRIC
 - $364,9003 bd2 ba2.5k sqft31890 Dohany Dr, Farmington Hills, MI 48336For Sale
 MLS ID #20261063395, Rick D Nessel, National Realty Centers, Inc. Realcomp II
 - $425,0004 bd3 ba2.1k sqft35868 Smithfield Ct, Farmington, MI 48335For SaleMLS ID #20261064238, Jim Shaffer, Good Company. Realcomp II
- $350,0002 bd3 ba1.4k sqft38222 Saratoga Cir, Farmington, MI 48331For SaleMLS ID #20261064542, Kurt Bernas, RE/MAX New Trend. Realcomp II
- $415,0003 bd3 ba2.1k sqft37224 Chesapeake Rd, Farmington Hills, MI 48335For SaleMLS ID #20261044490, Nysrete Lleshaj, @properties Christie's Int'l R.E. Birmingham. Realcomp II
- $474,9003 bd3 ba3.1k sqft21435 Gill Rd, Farmington Hills, MI 48335For SaleMLS ID #20261064398, Annette Compo, Keller Williams Home. Realcomp II
- $375,0003 bd2 ba1.6k sqft31991 Staman Ct, Farmington Hills, MI 48336For SaleMLS ID #20261057629, Ereny S Gaied, Century 21 Professionals Troy. Realcomp II
- $--3 bd2 ba1.4k sqft25535 Orchard Lake Rd, Farmington Hills, MI 48336AuctionAuction.com 2
- $--4 bd3 ba2.6k sqft38040 W Meadowhill Dr, Northville, MI 48167AuctionAuction.com 2
- $529,0004 bd3 ba3.6k sqft22276 Sheffield Ct, Farmington Hills, MI 48335For SaleMLS ID #26042591, Desiree Bourgeois, Redfin Corporation. MichRIC
- $--3 bd3 ba2.3k sqft26206 Kiltartan St, Farmington Hills, MI 48334AuctionAuction.com 2
- $380,0002 bd4 ba2.8k sqft33377 Norfolk St #3, Livonia, MI 48152For SaleMLS ID #20261061715, Kathy A Barker, Preferred, Realtors® Ltd. Realcomp II
- $399,9003 bd3 ba2.5k sqft37061 Sandalwood, Farmington, MI 48331For SaleMLS ID #20261056649, Richard R Barren, KW Showcase Realty. Realcomp II
- $390,0003 bd4 ba2.4k sqft29790 Palmer Ct, Farmington, MI 48336For SaleMLS ID #20261052558, Zainab Jaafar-Chami, RE/MAX Classic. Realcomp II
- $510,0004 bd3 ba2.7k sqft35565 Tall Pine Rd, Farmington, MI 48335For SaleMLS ID #20261062533, Adam Lane, MG Realty Co LLC. Realcomp II
- $475,0003 bd4 ba2.5k sqft22519 Woodrising Ln, Farmington Hills, MI 48335For SaleMLS ID #20261052945, Tyler Jeleniewski, Preferred, Realtors® Ltd. Realcomp II
- $515,0004 bd2 ba2.3k sqft34281 Thornbrook Dr, Farmington Hills, MI 48335For SaleMLS ID #20261059863, Estera Candrianu, New Michigan Realty, LLC. Realcomp II
- $400,0004 bd3 ba1.7k sqft23067 Heatherbrae Way, Novi, MI 48375For SaleMLS ID #20261063879, Greg Kime, Kime Realty. Realcomp II
