Welcome to your dream home in the highly sought-after Farmington Hills neighborhood! Come check out this stunning 2-bedroom, 2-bathroom unit in Hillside Estates.
Step inside and be greeted by the spacious living room featuring large windows that fill the space with an abundance of natural light. The open-concept layout leads to a formal dining room that's perfect for hosting intimate dinner parties or enjoying a meal with loved ones. The adjacent kitchen includes all appliances, ensuring all your culinary needs are met with ease.
Escape to the expansive master bedroom, complete with its own private bathroom and ample closet space, providing a serene retreat at the end of a long day. The additional bedroom offers plenty of space for a guest room, home office, or whatever best suits your lifestyle needs.
An attached garage provides convenience and security with room for two vehicles, while the terrace off the living room is perfect for enjoying your morning coffee or an evening glass of wine.
The pièce de résistance of this fabulous unit is the massive basement with a built-in bar and walkout patio, perfect for entertaining or simply relaxing by the cozy gas fireplace. With an abundance of storage throughout, you'll have ample space to keep your home organized and clutter-free.
Don't miss this incredible opportunity to own a beautiful and well-maintained home in a prime location. Schedule a private tour today and see for yourself all that this fantastic property has to offer!
Sold for $285,000
$285,000
35180 Hillside Dr, Farmington, MI 48335
2beds
2,502sqft
Condominium
Built in 1985
-- sqft lot
$303,300 Zestimate®
$114/sqft
$2,495 Estimated rent
Home value
$303,300
$288,000 - $318,000
$2,495/mo
Zestimate® history
Owner options
List your home for rent
$2,495/mo
Rent Zestimate®
Find your next renter with Zillow Rental Manager. Plus, with online applications, you can quickly screen prospective tenants – for free.
$2,495/mo
Rent Zestimate®
Refinance and save
$2,228/mo
Est. payment
Refinancing to a lower rate could help reduce your monthly payments and save thousands over the life of the loan.
$2,228/mo
Est. payment
Explore your selling options
Work with a Zillow partner agent
Leverage their expertise and Zillow's premium Showcase listings to get your home seen by more buyers.
Get startedList with your own agent
Get your home in front of millions of buyers by listing it on Zillow.
Learn how to do itSell it yourself
Take full control of how buyers see your home on Zillow by listing For Sale by Owner (FSBO).
List your homeWhat's special
Massive basementAmple closet spaceFormal dining roomBuilt-in barPrivate bathroomExpansive master bedroomWalkout patio
Zillow last checked:
Listing updated:
Listed by:
Brittany Linville 734-765-2612,
Metropolitan Real Estate Group
Bought with:
Cory Richards, 6501422884
@properties Christie's Int'l R.E. Birmingham
Source: Realcomp II,MLS#: 20230064801
Facts & features
Interior
Bedrooms & bathrooms
- Bedrooms: 2
- Bathrooms: 2
- Full bathrooms: 2
Primary bedroom
- Level: Entry
- Dimensions: 13 x 25
Bedroom
- Level: Entry
- Dimensions: 13 x 10
Primary bathroom
- Level: Entry
- Dimensions: 6 x 8
Other
- Level: Entry
- Dimensions: 5 x 9
Dining room
- Level: Entry
- Dimensions: 11 x 10
Kitchen
- Level: Entry
- Dimensions: 19 x 9
Laundry
- Level: Entry
- Dimensions: 7 x 9
Living room
- Level: Entry
- Dimensions: 14 x 17
Heating
- Forced Air, Natural Gas
Cooling
- Central Air
Appliances
- Included: Dishwasher, Disposal, Dryer, Free Standing Gas Oven, Free Standing Gas Range, Free Standing Refrigerator, Humidifier, Microwave, Washer
- Laundry: In Unit, Laundry Room
Features
- Basement: Finished,Full,Walk Out Access
- Has fireplace: Yes
- Fireplace features: Basement, Gas
Interior area
- Total interior livable area: 2,502 sqft
- Finished area above ground: 1,502
- Finished area below ground: 1,000
Property
Parking
- Total spaces: 2
- Parking features: Two Car Garage, Attached, Direct Access, Driveway, Electricityin Garage, Garage Faces Front, Garage Door Opener
- Garage spaces: 2
Features
- Levels: One
- Stories: 1
- Entry location: GroundLevel
- Patio & porch: Patio, Terrace
- Exterior features: Balcony, Grounds Maintenance
- Fencing: Fencingnot Allowed
Details
- Parcel number: 2321301046
- Special conditions: Short Sale No,Standard
Construction
Type & style
- Home type: Condo
- Architectural style: Ranch
- Property subtype: Condominium
Materials
- Aluminum Siding, Brick
- Foundation: Basement, Poured
- Roof: Asphalt
Condition
- New construction: No
- Year built: 1985
Utilities & green energy
- Electric: Service 100 Amp
- Sewer: Public Sewer
- Water: Public
- Utilities for property: Cable Available
Community & HOA
Community
- Security: Smoke Detectors
- Subdivision: HILLSIDE ESTATES OCCPN 351
HOA
- Has HOA: Yes
- Services included: Water
- HOA fee: $330 monthly
- HOA phone: 248-681-7883
Location
- Region: Farmington
Financial & listing details
- Price per square foot: $114/sqft
- Tax assessed value: $65,540
- Annual tax amount: $2,915
- Date on market: 8/3/2023
- Cumulative days on market: 4 days
- Listing agreement: Exclusive Right To Sell
- Listing terms: Cash,Conventional
- Exclusions: Exclusion(s) Do Not Exist
Price history
| Date | Event | Price |
|---|---|---|
| 9/11/2023 | Pending sale | $275,000-3.5%$110/sqft |
Source:  Realcomp II #20230064801 Report a problem Realcomp II #20230064801 Report a problem | ||
| 9/6/2023 | Sold | $285,000+3.6%$114/sqft |
Source: Realcomp II #20230064801 Report a problem | ||
| 8/4/2023 | Listed for sale | $275,000$110/sqft |
Source: Realcomp II #20230064801 Report a problem | ||
Public tax history
Tax history is unavailable.
Neighborhood: 48335
Nearby homes
- $284,7002 bd3 ba1.5k sqft35294 Meadow Ln #1, Farmington Hills, MI 48335Off Market
- $324,0003 bd3 ba2.7k sqft34060 Hillside Ct, Farmington, MI 48335Sold
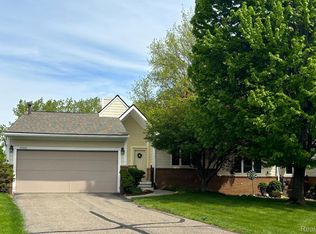
- $240,0002 bd2 ba2.2k sqft35312 Hillside Dr, Farmington, MI 48335Sold
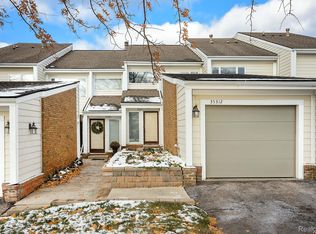
- $284,1002 bd2 ba2.4k sqft35307 Hillside Dr #12, Farmington, MI 48335Off Market
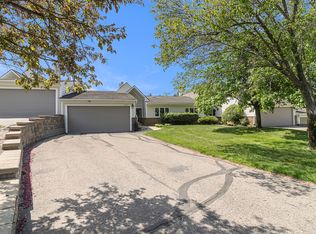
- $312,9002 bd3 ba3k sqft35100 Hillside Dr, Farmington, MI 48335Off Market
- $259,6002 bd2 ba1.5k sqft35325 Hillside Dr, Farmington, MI 48335Off Market
- $274,7002 bd2 ba1.5k sqft35155 Hillside Dr, Farmingtn Hls, MI 48335Off Market
- $290,0002 bd2 ba2.3k sqft35274 Meadow Ln, Farmington, MI 48335Sold
Nearby schools
GreatSchools rating
- 6/10Hillside Elementary SchoolGrades: K-5Distance: 1 mi
- 7/10Power Middle SchoolGrades: 5-8Distance: 2 mi
- 7/10Farmington High SchoolGrades: 9-12Distance: 1.9 mi
Get a cash offer in 3 minutes
Find out how much your home could sell for in as little as 3 minutes with a no-obligation cash offer.
Estimated market value
$303,300
Get a cash offer in 3 minutes
Find out how much your home could sell for in as little as 3 minutes with a no-obligation cash offer.
Estimated market value
$303,300
- Michigan
- Oakland County
- Farmington Hills
- 48335
- 35180 Hillside Dr
Nearby cities
Nearby zip codes
Other Farmington Hills Topics
- Apartments for Rent in 48335
- Houses for Sale in 48335
- Houses for Rent in 48335
- 48335 Real Estate
- Farmington Hills Condos
- Houses for Sale in Farmington Hills
- Newest Listings in Farmington Hills
- Farmington Hills Home Values
- Farmington Hills Real Estate Agents
- Farmington Hills Refinance
- Farmington Hills Mortgage Rates
