Skip main navigation
Sold for $266,500
  • $266,500

    35155 Hillside Dr, Farmingtn Hls, MI 48335

    2beds
    1,502sqft
    Condominium
    Built in 1985
    -- sqft lot
    $277,400 Zestimate®
    $177/sqft
    $1,876 Estimated rent

    Home value

    $277,400

    $264,000 - $291,000

    $1,876/mo

    Zestimate® history
    Loading
    Loading...

    Owner options

    List your home for rent

    $1,876/mo

    Rent Zestimate®

    Find your next renter with Zillow Rental Manager. Plus, with online applications, you can quickly screen prospective tenants – for free.

    Learn more

    $1,876/mo

    Rent Zestimate®

    Refinance and save

    $2,083/mo

    Est. payment

    Refinancing to a lower rate could help reduce your monthly payments and save thousands over the life of the loan.

    See today's rates

    $2,083/mo

    Est. payment

    Explore your selling options

    Work with a Zillow partner agent

    Leverage their expertise and Zillow's premium Showcase listings to get your home seen by more buyers.

    Get started

    List with your own agent

    Get your home in front of millions of buyers by listing it on Zillow.

    Learn how to do it

    Sell it yourself

    Take full control of how buyers see your home on Zillow by listing For Sale by Owner (FSBO).

    List your home

    What's special

    Ranch design condoGranite countersFlex spaceAbundant cabinet storageNewer furnaceNatural lightOpen concept dining area
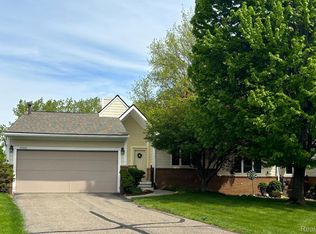
    Highly sought after ranch design condo conveniently located to shopping and restaurants. Nicely maintained two bedroom, two full bath unit that lets in lots of natural light with great views to the private patio and backyard. The kitchen features abundant cabinet storage with granite counters along with a stainless gas range and dishwasher. Open concept dining area (or flex space) to living room with lots of windows. All window treatments have been updated. Patio has private area for grilling or a cup of morning coffee. Full bathroom and ensuite primary bathroom beautifully updated! Newer furnace and AC. First floor laundry with attached 2 car garage. Large unfinished basement ready for your finishing touches.

    Zillow last checked:

    Listing updated:

    Listed by:

    Susan C Flynn 248-760-7619,

    Real Estate One-Commerce,

    Maria A Gardner 248-701-1482,

    Real Estate One-Commerce

    Bought with:

    Marianne Prokop, 6501268081

    Coldwell Banker Professionals-Northville

    Source: Realcomp II,MLS#: 20230046463MLS Logo

    Facts & features

    Interior

    Bedrooms & bathrooms
    • Bedrooms: 2
    • Bathrooms: 2
    • Full bathrooms: 2
    Heating
    • Forced Air, Natural Gas
    Cooling
    • Ceiling Fans, Central Air
    Appliances
    • Included: Dishwasher, Disposal, Dryer, Free Standing Gas Range, Free Standing Refrigerator, Humidifier, Microwave, Washer
    • Laundry: Laundry Room
    Features
    • Programmable Thermostat
    • Basement: Full,Unfinished
    • Has fireplace: No
    Interior area
    • Total interior livable area: 1,502 sqft
    • Finished area above ground: 1,502

    Property

    Parking
    • Total spaces: 2
    • Parking features: Two Car Garage, Attached, Direct Access, Electricityin Garage, Garage Door Opener
    • Attached garage spaces: 2
    Features
    • Levels: One Story Ground
    • Stories: 1
    • Entry location: GroundLevelwSteps
    • Patio & porch: Patio
    • Exterior features: Private Entrance
    Lot
    • Features: Sprinklers
    Details
    • Parcel number: 2321301089
    • Special conditions: Short Sale No,Standard

    Construction

    Type & style
    • Home type: Condo
    • Architectural style: Ranch
    • Property subtype: Condominium
    Materials
    • Brick, Vinyl Siding
    • Foundation: Basement, Poured
    • Roof: Asphalt
    Condition
    • New construction: No
    • Year built: 1985
    • Major remodel year: 2017

    Utilities & green energy

    • Sewer: Public Sewer
    • Water: Public
    • Utilities for property: Cable Available

    Community & HOA

    Community
    • Subdivision: HILLSIDE ESTATES OCCPN 351
    HOA
    • Has HOA: Yes
    • Services included: Maintenance Grounds, Maintenance Structure, Snow Removal, Water
    • HOA fee: $330 monthly
    • HOA phone: 248-681-7883
    Location
    • Region: Farmingtn Hls

    Financial & listing details

    • Price per square foot: $177/sqft
    • Tax assessed value: $93,240
    • Annual tax amount: $4,128
    • Date on market: 6/23/2023
    • Cumulative days on market: 4 days
    • Listing agreement: Exclusive Right To Sell
    • Listing terms: Cash,Conventional
    • Exclusions: Exclusion(s) Do Not Exist

    Price history

    DateEventPrice
    7/28/2023Sold$266,500+2.5%$177/sqft
    Source: Realcomp II #20230046463 Report a problem
    7/5/2023Pending sale$259,900$173/sqft
    Source: Realcomp II #20230046463 Report a problem
    6/23/2023Listed for sale$259,900+21558.3%$173/sqft
    Source: Realcomp II #20230046463 Report a problem
    2/13/2010Listing removed$1,200$1/sqft
    Source: Keller Williams Realty #29088370 Report a problem
    7/10/2009Price change$1,200-99.3%$1/sqft
    Source: Keller Williams Realty #29088370 Report a problem
    7/15/2008Listed for sale$172,900$115/sqft
    Source: NCI #28114695 Report a problem

    Public tax history

    Tax history is unavailable.

    Neighborhood: 48335

    Nearby schools

    GreatSchools rating
    Get a cash offer in 3 minutes
    Find out how much your home could sell for in as little as 3 minutes with a no-obligation cash offer.
    Estimated market value
    $277,400
    Get a cash offer in 3 minutes
    Find out how much your home could sell for in as little as 3 minutes with a no-obligation cash offer.
    Estimated market value
    $277,400