SELLER IS OFFERING A $5,000 CREDIT AT CLOSING TOWARD ONE YEAR OF ASSOCIATION DUES OR NEW APPLIANCES, MAKING THIS AN EXCEPTIONAL OPPORTUNITY!
Beautifully updated 3-bedroom, 3.1-bath condominium in the highly desirable Micropolis Village community of Farmington Hills. Recent updates include fresh paint throughout, brand-new Luxury Vinyl Plank (LVP) flooring on the main level, brand-new carpeting, and granite countertops. Soaring cathedral ceilings and an open floor plan create a bright, inviting space that's perfect for everyday living and entertaining.
The kitchen features granite countertops, abundant cabinetry, generous prep space, and opens to the dining area and great room. Upstairs, you'll find three spacious bedrooms, including a primary suite with a private full bath. With three full bathrooms and one half bath, this home offers the space and flexibility today's buyers are looking for.
The finished basement with a full bathroom provides additional living space, perfect for a recreation room, media room, home office, fitness area, or guest suite. A first-floor laundry room and attached two-car garage add everyday convenience.
Enjoy low-maintenance condominium living just minutes from East Middle School, Heritage Park, shopping, restaurants, coffee shops, grocery stores, and major expressways including I-696, M-5, and Orchard Lake Road.
If you're looking for a move-in ready condo in Farmington Hills with cathedral ceilings, a finished basement, first-floor laundry, an attached garage, and a convenient location close to schools, parks, shopping, dining, and expressways, this is one you won't want to miss!
For sale
$399,000
29790 Palmer Ct, Farmington, MI 48336
3beds
2,479sqft
Condominium
Built in 1999
-- sqft lot
$320,900 Zestimate®
$161/sqft
$418/mo HOA
What's special
- 9 days |
- 514 |
- 19 |
Zillow last checked:
Listing updated:
Listed by:
Zainab Jaafar-Chami 734-262-4200,
RE/MAX Classic 734-459-1010
Source: Realcomp II,MLS#: 20261052558
Facts & features
Interior
Bedrooms & bathrooms
- Bedrooms: 3
- Bathrooms: 4
- Full bathrooms: 3
- 1/2 bathrooms: 1
Primary bedroom
- Level: Entry
- Area: 192
- Dimensions: 16 X 12
Primary bedroom
- Level: Second
- Area: 144
- Dimensions: 12 X 12
Bedroom
- Level: Second
- Area: 176
- Dimensions: 16 X 11
Primary bathroom
- Level: Second
Other
- Level: Second
Other
- Level: Basement
Other
- Level: Entry
Dining room
- Level: Entry
- Area: 80
- Dimensions: 10 X 8
Great room
- Level: Entry
- Area: 221
- Dimensions: 17 X 13
Kitchen
- Level: Entry
- Area: 210
- Dimensions: 21 X 10
Laundry
- Level: Entry
- Area: 48
- Dimensions: 8 X 6
Heating
- Forced Air, Natural Gas
Features
- Basement: Finished
- Has fireplace: No
Interior area
- Total interior livable area: 2,479 sqft
- Finished area above ground: 1,663
- Finished area below ground: 816
Property
Parking
- Total spaces: 2
- Parking features: Two Car Garage, Attached
- Attached garage spaces: 2
Features
- Levels: Two
- Stories: 2
- Entry location: GroundLevel
Details
- Parcel number: 2323276093
- Special conditions: Short Sale No,Standard
Construction
Type & style
- Home type: Condo
- Architectural style: Colonial
- Property subtype: Condominium
Materials
- Vinyl Siding
- Foundation: Basement, Poured
Condition
- New construction: No
- Year built: 1999
- Major remodel year: 2026
Utilities & green energy
- Sewer: Public Sewer
- Water: Public
Community & HOA
Community
- Subdivision: MICROPOLIS VILLAGE CONDO
HOA
- Has HOA: Yes
- Services included: Maintenance Grounds, Maintenance Structure, Other, Sewer, Snow Removal, Trash, Water
- HOA fee: $418 monthly
- HOA phone: 248-353-9010
Location
- Region: Farmington
Financial & listing details
- Price per square foot: $161/sqft
- Tax assessed value: $3,188
- Annual tax amount: $3,835
- Date on market: 7/14/2026
- Cumulative days on market: 9 days
- Listing agreement: Exclusive Right To Sell
- Listing terms: Cash,Conventional
Estimated market value
$320,900
$292,000 - $353,000
$1,660/mo
Price history
| Date | Event | Price |
|---|---|---|
| 7/14/2026 | Listed for sale | $399,000$161/sqft |
Source:  Realcomp II #20261052558 Report a problem Realcomp II #20261052558 Report a problem | ||
Public tax history
Tax history is unavailable.
Monthly payment
Est. payment
Payment breakdown
Explore the cost of this home by adjusting the details. Changes won't be saved.Climate risks
Neighborhood: 48336
Nearby schools
GreatSchools rating
- 6/10Beechview Elementary SchoolGrades: K-5Distance: 1 mi
- 6/10East Middle SchoolGrades: 6-8Distance: 0.3 mi
- 7/10Farmington High SchoolGrades: 9-12Distance: 1.4 mi
- $185,0002 bd1 ba1k sqft29680 Olympia Ct, Farmington, MI 48336Sold
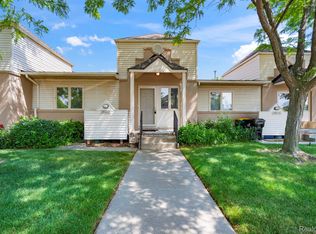
- $260,0003 bd3 ba2.6k sqft29627 Monterey Cir, Farmington, MI 48336Sold
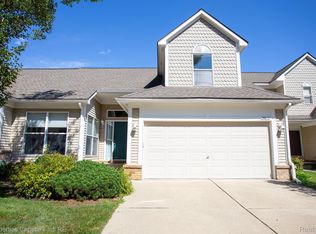
- $275,0003 bd3 ba2.6k sqft29794 Palmer Ct, Farmington, MI 48336Sold

- $285,0003 bd3 ba1.6k sqft25184 Dunham Ct, Farmington, MI 48336Sold
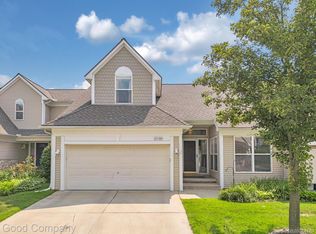
- $219,0002 bd2 ba1k sqft29501 Monterey Cir #1, Farmington Hills, MI 48336Off Market
- $212,2002 bd2 ba1k sqft29505 Monterey Cir #1, Farmington Hills, MI 48336Off Market
- $205,0002 bd2 ba1k sqft25180 Delphi Ct #1, Farmington Hills, MI 48336Off Market
- $205,6002 bd2 ba1k sqft25176 Delphi Ct #1, Farmington Hills, MI 48336Off Market
A local agent can set up tours, give advice and negotiate with sellers.
Similar homes
- $399,9004 bd2 ba2.8k sqft25154 Westmoreland Dr, Farmington Hills, MI 48336For Sale
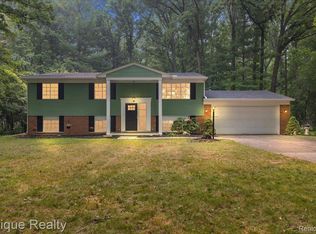
 MLS ID #20261053868, Sandra L Wood, Epique Realty. Realcomp II
 - $435,0004 bd2 ba2.3k sqft24730 Creekside Dr, Farmington Hills, MI 48336For Sale
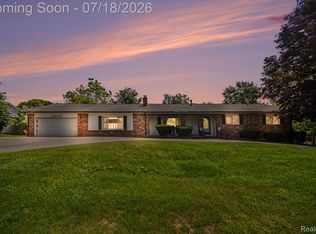 MLS ID #20261053398, Sarah McCarthy, KW Realty Livingston. Realcomp II
 - $425,0003 bd3 ba2.2k sqft31620 W Eleven Mile Rd, Farmington Hills, MI 48336For Sale
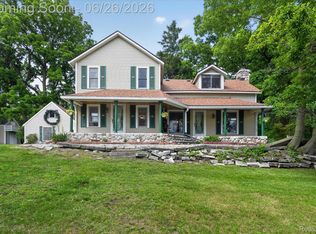 MLS ID #20261048020, Darlene Hamilton, Team Hamilton Real Estate. Realcomp II
 - $410,0003 bd2 ba1.4k sqft24474 Springbrook Dr, Farmington Hills, MI 48336For Sale
 MLS ID #20261047388, Shannon Beaver, Keller Williams Ann Arbor Market Center. Realcomp II
 - $400,0004 bd3 ba3k sqft23735 W Newell Cir, Farmington Hills, MI 48336For SaleMLS ID #20261040375, Therese Antonelli, Moving The Mitten RE Group Inc. Realcomp II
- $425,0004 bd2 ba2.5k sqft24567 Westmoreland Dr, Farmington Hills, MI 48336For SaleMLS ID #20261048609, Michelle Makowiec, Crown Real Estate Group. Realcomp II
- $374,9003 bd2 ba1.9k sqft28239 Brandywine Rd, Farmington Hills, MI 48334For Sale
 MLS ID #50215474, Kacey Isenberg, Next Level Realty LLC. MiRealSource
 - $399,9003 bd3 ba3k sqft32969 Brookside Cir #18, Livonia, MI 48152For SaleMLS ID #20261055153, Marygrace Liparoto, RE/MAX Home Sale Services. Realcomp II
- $399,9004 bd4 ba2.7k sqft28143 W Twelve Mile Rd, Farmington Hills, MI 48334For SaleMLS ID #20261046696, Dylan Kelly, Keller Williams Legacy. Realcomp II
- $379,9003 bd2 ba2.8k sqft32710 Briarcrest Knls, Farmington Hills, MI 48334For SaleMLS ID #20261053351, Alex Chaar, The RichRealty Group. Realcomp II
- $365,0003 bd4 ba3.5k sqft24533 Martel Dr, Farmington, MI 48335For SaleMLS ID #20261052237, Thalia Graham, Berkshire Hathaway HomeServices Kee Realty Bham. Realcomp II
- $374,9004 bd3 ba2.3k sqft32533 Nestlewood St, Farmington Hills, MI 48334For SaleMLS ID #20261052341, Todd S Taliaferro, EXP Realty. Realcomp II
- $439,3004 bd3 ba2.2k sqft33165 Maplenut St, Farmington, MI 48336For SaleMLS ID #20261054600, Rajasekaran Mohan, eHomes Realty. Realcomp II
- $449,9994 bd3 ba2.2k sqft24132 Saint Mary Ct, Farmington, MI 48336For SaleMLS ID #20261050127, Peter Gojcaj, PG Real Estate Group Inc. Realcomp II
- $349,9003 bd2 ba1.3k sqft23020 Farmington Rd, Farmington, MI 48336For SaleMLS ID #20261050308, Pamela Chudzinski, KW Professionals. Realcomp II
- $399,9004 bd3 ba2.1k sqft25555 Forestview Dr, Southfield, MI 48033For SaleMLS ID #20261050968, Al Abdallah, EXP Realty Main. Realcomp II
- $200,0002 bd2 ba1.3k sqft30414 Orchard Lake Rd Unit 13, Farmington Hills, MI 48334For Sale
 MLS ID #26037360, Jonathan Holloway, @properties Christie's Int'l. MichRIC
 - $475,0003 bd3 ba2k sqft22664 Colgate St, Farmington Hills, MI 48336For SaleMLS ID #20261045972, Robert Kabbani, Keller Williams Legacy. Realcomp II
- $475,0003 bd4 ba2.5k sqft22519 Woodrising Ln, Farmington Hills, MI 48335For SaleMLS ID #20261052945, Tyler Jeleniewski, Preferred, Realtors® Ltd. Realcomp II
- $409,9003 bd3 ba2.4k sqft31720 N Marklawn St, Farmington Hills, MI 48334For SaleMLS ID #20261034965, Ryan N Wrathell, Real Broker, LLC. Realcomp II
