Newly remodeled home in The Villas of Pebble Creek! First floor Master Suite with walk-in closet and jetted tub. Beautiful Library, fireplace in Great Room, first floor Laundry, this home has it all. 3 Bedrooms, 3 Full Baths and 1 Half Bath. Finished basement and deck for entertaining! Schedule your private tour today. Measurement are estimated. BATVAI
For sale
$450,000
26672 Isleworth Point, Southfield, MI 48034
3beds
3,513sqft
Condominium
Built in 1998
-- sqft lot
$441,500 Zestimate®
$128/sqft
$29/mo HOA
What's special
- 3 days
- 303
- 35
Zillow last checked:
Listing updated:
Listed by:
Mathias Dunwoody 313-377-8049,
National Realty Centers, Inc 248-468-1444
Source: Realcomp II,MLS#: 20261088095
Facts & features
Interior
Bedrooms & bathrooms
- Bedrooms: 3
- Bathrooms: 4
- Full bathrooms: 3
- 1/2 bathrooms: 1
Primary bedroom
- Level: Entry
- Area: 240
- Dimensions: 16 X 15
Bedroom
- Level: Second
- Area: 210
- Dimensions: 15 X 14
Bedroom
- Level: Second
- Area: 169
- Dimensions: 13 X 13
Primary bathroom
- Level: Entry
Other
- Level: Second
Other
- Level: Basement
Other
- Level: Entry
- Area: 30
- Dimensions: 5 X 6
Bonus room
- Level: Basement
- Area: 225
- Dimensions: 15 X 15
Dining room
- Level: Entry
- Area: 156
- Dimensions: 13 X 12
Great room
- Level: Entry
- Area: 288
- Dimensions: 18 X 16
Kitchen
- Level: Entry
- Area: 156
- Dimensions: 13 X 12
Laundry
- Level: Entry
- Area: 40
- Dimensions: 5 X 8
Library
- Level: Entry
- Area: 156
- Dimensions: 13 X 12
Heating
- Forced Air, Natural Gas
Cooling
- Central Air
Appliances
- Laundry: Laundry Room
Features
- Jetted Tub
- Windows: Egress Windows
- Basement: Finished
- Has fireplace: Yes
- Fireplace features: Gas, Great Room
Interior area
- Total interior livable area: 3,513 sqft
- Finished area above ground: 2,052
- Finished area below ground: 1,461
Property
Parking
- Total spaces: 2
- Parking features: Two Car Garage, Attached, Driveway, Garage Faces Front, Garage Door Opener
- Attached garage spaces: 2
Features
- Levels: Two
- Stories: 2
- Entry location: GroundLevelwSteps
- Patio & porch: Covered, Deck, Porch
- Exterior features: Lighting
Details
- Parcel number: 2418177032
- Special conditions: Short Sale No,Standard
Construction
Type & style
- Home type: Condo
- Architectural style: Colonial
- Property subtype: Condominium
Materials
- Brick
- Foundation: Basement, Brick Mortar, Sump Pump
- Roof: Asphalt
Condition
- New construction: No
- Year built: 1998
- Major remodel year: 2026
Utilities & green energy
- Sewer: Sewer At Street
- Water: Public
Community & HOA
Community
- Subdivision: THE VILLAS OF PEBBLE CREEK OCCPN 996
HOA
- Has HOA: Yes
- Services included: Maintenance Grounds
- HOA fee: $350 annually
Location
- Region: Southfield
Financial & listing details
- Price per square foot: $128/sqft
- Tax assessed value: $74,500
- Annual tax amount: $5,371
- Date on market: 10/30/2026
- Cumulative days on market: 3 days
- Listing agreement: Exclusive Right To Sell
- Listing terms: Cash,Conventional,FHA
Estimated market value
$441,500
$419,000 - $464,000
$2,997/mo
Price history
| Date | Event | Price |
|---|---|---|
| 10/31/2026 | Listed for sale | $450,000+125%$128/sqft |
Source:  Realcomp II #20261088095 Report a problem | ||
| 4/30/2026 | Sold | $200,000-33.3%$57/sqft |
Source: Public Record Report a problem | ||
| 7/20/2021 | Listing removed | -- |
Source: Realcomp II #2210056863 Report a problem | ||
| 7/16/2021 | Listed for sale | $300,000$85/sqft |
Source: Realcomp II #2210056863 Report a problem | ||
| 2/2/2021 | Listing removed | -- |
Source: Realcomp II #2210005687 Report a problem | ||
| 1/27/2021 | Listed for sale | $300,000+500%$85/sqft |
Source: Realcomp II #2210005687 Report a problem | ||
| 1/8/1999 | Sold | $50,000$14/sqft |
Source: Public Record Report a problem | ||
Public tax history
| Year | Property taxes | Tax assessment |
|---|---|---|
| 2025 | -- | $203,070 +2% |
| 2024 | -- | $199,030 +24.5% |
| 2023 | -- | $159,830 +3.9% |
| 2022 | -- | $153,840 +15.9% |
| 2021 | -- | $132,780 +12.3% |
| 2020 | -- | $118,260 +15.7% |
| 2019 | -- | $102,250 -3.5% |
| 2018 | -- | $105,910 +45% |
| 2015 | -- | $73,030 +5.4% |
| 2014 | -- | $69,260 -0.9% |
| 2011 | -- | $69,920 -39.2% |
| 2010 | -- | $115,010 |
| 2009 | -- | $115,010 |
Find assessor info on the county website
Monthly payment
Est. payment
Payment breakdown
Explore the cost of this home by adjusting the details. Changes won't be saved.Climate risks
Neighborhood: 48034


Similar homes
- $489,0003 bd3 ba3.4k sqft28977 Lake Park Dr, Farmington Hills, MI 48331For Sale
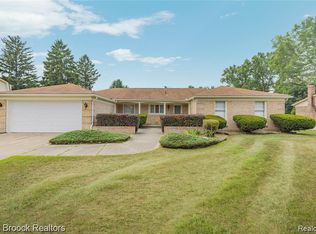
 MLS ID #20261087890, Jason Dabish, Max Broock Realtors. Realcomp II
- $475,0003 bd3 ba2.8k sqft2000 Matthew St, Commerce Township, MI 48390For Sale
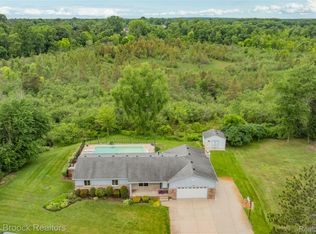 MLS ID #20261087052, Jason Dabish, Max Broock Realtors. Realcomp II
- $389,0004 bd3 ba2.3k sqft26126 Westmeath St, Farmington Hills, MI 48334For Sale
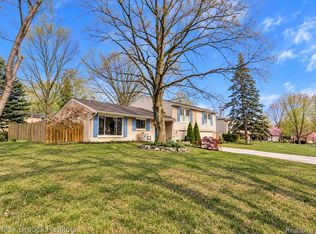 MLS ID #20261086932, Amy Jindo, Max Broock Realtors. Realcomp II
- $399,9993 bd3 ba3.1k sqft24039 Merrilyn Ct, Farmington, MI 48336For Sale
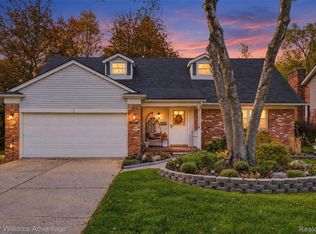 MLS ID #20261087621, Stephanie Janiga, Keller Williams Advantage. Realcomp II
- $443,0004 bd4 ba1.9k sqft21136 Randall St, Farmington Hills, MI 48336For SaleMLS ID #20261084385, Roger Murray, National Realty Centers, Inc. Realcomp II
- $420,0003 bd3 ba2.7k sqft34985 Valley Forge Dr, Farmington Hills, MI 48331For SaleMLS ID #20261086498, Marie Dowler, Max Broock, REALTORS®-Birmingham. Realcomp II
- $497,8003 bd4 ba2.7k sqft9996 Highland Rd, White Lake, MI 48386For SaleMLS ID #20261087807, Mark E McCaslin, The Brokerage Real Estate Enthusiasts. Realcomp II
- $466,9002 bd3 ba2.8k sqft24122 Bingham Pointe Dr #24, Franklin, MI 48025For SaleMLS ID #20261074299, Stephen M Cole, Signature Sotheby's International Realty Bham. Realcomp II
- $399,9003 bd4 ba3.1k sqft4450 Gateway Cir #10, West Bloomfield, MI 48322For SaleMLS ID #20261079953, Jinny Yun, Century 21 Professionals Troy. Realcomp II
- $400,0003 bd4 ba3.1k sqft37508 Newburgh Park Cir, Livonia, MI 48152For SaleMLS ID #20261084808, Mo Thweny, Max Broock Realtors. Realcomp II
- $399,9904 bd3 ba3k sqft18444 Addison Dr, Southfield, MI 48075For SaleMLS ID #20261085045, Sunam Yaldoo, National Realty Centers, Inc. Realcomp II
- $370,0003 bd3 ba2.3k sqft535 Salus Dr, Waterford, MI 48327For SaleMLS ID #20261087669, Stephanie Janiga, Keller Williams Advantage. Realcomp II
- $499,9004 bd3 ba3.1k sqft31223 Country Ridge Cir, Farmington Hills, MI 48331For SaleMLS ID #20261084176, Jason Dabish, Max Broock Realtors. Realcomp II
- $400,0003 bd2 ba1.9k sqft702 Butternut Ave, Royal Oak, MI 48073For SaleMLS ID #20261087482, Frederick A Alexander, KW Showcase Realty. Realcomp II
- $449,9003 bd3 ba2.5k sqft24201 Oneida Ave, Oak Park, MI 48237For SaleMLS ID #20261084782, Renee Pfeil, Max Broock, REALTORS-Royal Oak. Realcomp II
- $499,9005 bd3 ba2.8k sqft4245 Normanwood Dr, West Bloomfield, MI 48323For SaleMLS ID #20261085154, Elizabeth A Little, National Realty Centers, Inc. Realcomp II
- $399,9003 bd3 ba2.1k sqft35488 Hathaway St, Livonia, MI 48150For SaleMLS ID #20261087494, Mike H Ismail, Century 21 Curran & Oberski. Realcomp II
- $499,0003 bd4 ba3.5k sqft7500 Watford Dr, West Bloomfield, MI 48322For SaleMLS ID #20261074952, Jeffery Alasina, Coldwell Banker Professionals-Birm. Realcomp II
- $459,0004 bd3 ba2.7k sqft1124 E Windemere Ave, Royal Oak, MI 48073For SaleMLS ID #20261041398, Sean Shields, Max Broock, REALTORS-Royal Oak. Realcomp II
- $489,9004 bd4 ba3.2k sqft6280 Whispering Meadows Dr, White Lake, MI 48383For SaleMLS ID #20261038678, Deborah A Yatooma, RE/MAX Classic. Realcomp II
