Ranch-style 2-bedroom, 2-bath condo in a smaller Farmington Hills community offering low-maintenance, one-level living with substantial additional space in the full basement. The main level features vaulted ceilings, laminate flooring throughout much of the living area, ceiling fans, and convenient main-level laundry with washer and dryer. Kitchen includes gas range, refrigerator and dishwasher. The full basement is partially finished and provides extensive storage plus flexible space for recreation, hobbies, office use or additional storage. Furnace replaced in 2019 and central air in 2017. Sump pump includes a water-pressure backup system. The private rear deck features durable polymer decking designed for long-term outdoor use. Additional features include a carport and one assigned parking space dedicated to the unit. Tucked into the interior of the development for added privacy and quiet, yet within walking distance of shopping and everyday conveniences. A stylish, comfortable and practical option for buyers seeking easy ranch-style living with a full basement and significant storage.
For sale
$205,000
29684 Olympia Ct, Farmington, MI 48336
2beds
1,008sqft
Condominium
Built in 1989
-- sqft lot
$205,200 Zestimate®
$203/sqft
$238/mo HOA
What's special
- 3 days |
- 410 |
- 20 |
Zillow last checked:
Listing updated:
Listed by:
Timothy J Gilson 248-385-8005,
Good Company 248-733-5811
Source: Realcomp II,MLS#: 20261064961
Facts & features
Interior
Bedrooms & bathrooms
- Bedrooms: 2
- Bathrooms: 2
- Full bathrooms: 2
Bedroom
- Level: Entry
- Area: 132
- Dimensions: 11 X 12
Bedroom
- Level: Entry
- Area: 156
- Dimensions: 12 X 13
Other
- Level: Entry
- Area: 40
- Dimensions: 5 X 8
Other
- Level: Entry
- Area: 55
- Dimensions: 5 X 11
Kitchen
- Level: Entry
- Area: 132
- Dimensions: 11 X 12
Living room
- Level: Entry
- Area: 264
- Dimensions: 22 X 12
Heating
- Forced Air, Natural Gas
Cooling
- Ceiling Fans, Central Air
Appliances
- Included: Dishwasher, Disposal, Dryer, Free Standing Gas Range, Free Standing Refrigerator, Stainless Steel Appliances, Washer
- Laundry: In Unit
Features
- Programmable Thermostat
- Basement: Full,Private,Unfinished
- Has fireplace: No
Interior area
- Total interior livable area: 1,008 sqft
- Finished area above ground: 1,008
Property
Parking
- Parking features: Assigned 1 Space, Parking Lot, No Garage, Carport
- Has carport: Yes
Features
- Levels: One
- Stories: 1
- Entry location: GroundLevelwSteps
- Patio & porch: Covered, Deck, Porch
- Exterior features: Grounds Maintenance, Lighting, Private Entrance
Details
- Parcel number: 2323276052
- Special conditions: Short Sale No,Standard
Construction
Type & style
- Home type: Condo
- Architectural style: Ranch
- Property subtype: Condominium
Materials
- Brick, Wood Siding
- Foundation: Basement, Poured, Sump Pump
- Roof: Asphalt
Condition
- New construction: No
- Year built: 1989
Utilities & green energy
- Electric: Circuit Breakers
- Sewer: Public Sewer
- Water: Public
- Utilities for property: Underground Utilities
Community & HOA
Community
- Features: Sidewalks
- Subdivision: BRIARWOOD VILLAGE CONDO
HOA
- Has HOA: Yes
- Services included: Maintenance Grounds, Maintenance Structure, Snow Removal, Water
- HOA fee: $238 monthly
- HOA phone: 248-353-9010
Location
- Region: Farmington
Financial & listing details
- Price per square foot: $203/sqft
- Tax assessed value: $34,330
- Annual tax amount: $2,093
- Date on market: 8/24/2026
- Cumulative days on market: 4 days
- Listing agreement: Exclusive Right To Sell
- Listing terms: Cash,Conventional
Estimated market value
$205,200
$195,000 - $215,000
$1,776/mo
Price history
| Date | Event | Price |
|---|---|---|
| 8/24/2026 | Listed for sale | $205,000+46.4%$203/sqft |
Source:  Realcomp II #20261064961 Report a problem Realcomp II #20261064961 Report a problem | ||
| 8/11/2003 | Sold | $140,000$139/sqft |
Source:  MiRealSource #518733 Report a problem MiRealSource #518733 Report a problem | ||
Public tax history
Tax history is unavailable.
Monthly payment
Est. payment
Payment breakdown
Explore the cost of this home by adjusting the details. Changes won't be saved.Climate risks
Neighborhood: 48336
Nearby schools
GreatSchools rating
- 6/10Beechview Elementary SchoolGrades: K-5Distance: 1 mi
- 6/10East Middle SchoolGrades: 6-8Distance: 0.3 mi
- 7/10Farmington High SchoolGrades: 9-12Distance: 1.4 mi
- $390,0003 bd4 ba2.4k sqft29790 Palmer Ct, Farmington, MI 48336For Sale

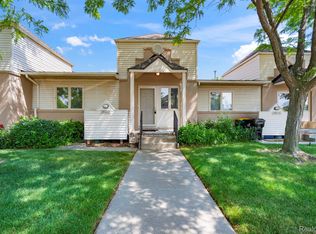
- $185,0002 bd1 ba1k sqft29680 Olympia Ct, Farmington, MI 48336Sold
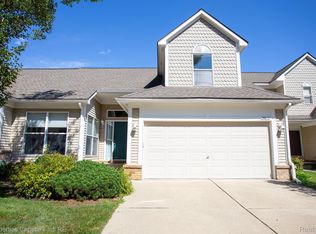
- $260,0003 bd3 ba2.6k sqft29627 Monterey Cir, Farmington, MI 48336Sold
- $275,0003 bd3 ba2.6k sqft29794 Palmer Ct, Farmington, MI 48336Sold

- $285,0003 bd3 ba1.6k sqft25184 Dunham Ct, Farmington, MI 48336Sold
- $212,1002 bd2 ba1k sqft29501 Monterey Cir #1, Farmington Hills, MI 48336Off Market
- $206,8002 bd2 ba1k sqft29505 Monterey Cir #1, Farmington Hills, MI 48336Off Market
- $199,3002 bd2 ba1k sqft25180 Delphi Ct #1, Farmington Hills, MI 48336Off Market
A local agent can set up tours, give advice and negotiate with sellers.
Similar homes
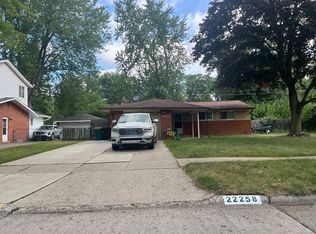
- $--3 bd2 ba1.2k sqft22258 Ontaga St, Farmington, MI 48336Auction
 Auction.com 2
 - $--3 bd2 ba1.4k sqft25535 Orchard Lake Rd, Farmington Hills, MI 48336Auction
 Auction.com 2
 - $198,0002 bd1 ba1k sqft30446 Shiawassee Rd, Farmington Hills, MI 48336For Sale

 MLS ID #20261064164, Jonathan McCaffrey, Community Choice Realty Inc. Realcomp II
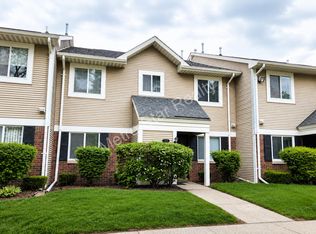
 - $184,9002 bd2 ba1.2k sqft31548 Orchard Crk, Farmington, MI 48334For Sale
 MLS ID #26030825, Chen Zhou, Metro Star Realty LLC. MichRIC
 - $244,9002 bd2 ba1k sqft20829 Orchard Lake Rd, Farmington, MI 48336For SaleMLS ID #26043738, Benjamin Cockrum, Preferred, Realtors Ltd. MichRIC
- $200,0002 bd2 ba1.2k sqft31444 Orchard Crk, Farmington, MI 48334For SaleMLS ID #20261063562, Matthew Vanderhoef, Matt Moves Michigan. Realcomp II
- $200,0003 bd1 ba1.2k sqft21420 Jefferson St, Farmington Hills, MI 48336For SaleMLS ID #20261061295, Daniel Beirne, OpenDoor Brokerage LLC. Realcomp II
- $215,0003 bd1 ba798 sqft22655 Purdue Ave, Farmington Hills, MI 48336For SaleMLS ID #20261059581, Jonathan Pan, KW Professionals. Realcomp II
- $195,0002 bd2 ba1.2k sqft32143 W Twelve Mile Rd, Farmington, MI 48334For SaleMLS ID #26037916, Kim Peoples, The Charles Reinhart Company. MichRIC
- $159,9002 bd1 ba750 sqft28860 Grayfield Dr, Farmington Hills, MI 48336For SaleMLS ID #20261066494, Karim Bader, GSA Elite Realty. Realcomp II
- $--3 bd1 ba1.1k sqft28700 Independence St, Farmington Hills, MI 48336AuctionServiceLink Auction
- $295,0003 bd1 ba1.3k sqft23031 Colgate St, Farmington Hills, MI 48336For SaleMLS ID #20261068388, Brenda De La Rosa-Martinez, Real Estate One. Realcomp II
- $195,7002 bd2 ba1.1k sqft34790 W Eight Mile Rd APT 8, Farmington Hills, MI 48335For SaleMLS ID #20261057100, Soman P Chacko, Real Estate One-W Blmfld. Realcomp II
- $--3 bd1 ba960 sqft20419 Centralia, Redford, MI 48240AuctionAuction.com 2
- $189,9002 bd1 ba1k sqft29311 Rockcastle St, Farmington Hills, MI 48336For SaleMLS ID #20261050420, Rimon S Hanna, Stars Realty LLC. Realcomp II
- $199,0002 bd2 ba1.3k sqft30450 Orchard Lake Rd Unit 73, Farmington, MI 48334For SaleMLS ID #20261040379, Hulya Huriye Erol Garvett, Real Estate One-Northville. Realcomp II
- $265,0002 bd2 ba1.2k sqft21305 Juniper Ct #61, Farmington, MI 48336For SaleMLS ID #20261063524, Jessica Longo, KW Professionals. Realcomp II
- $275,0002 bd2 ba1.4k sqft21388 Magnolia Ct, Farmington, MI 48336For SaleMLS ID #20261065019, Dave MacFarland, MacFarland and Company Real Estate. Realcomp II
- $199,9003 bd2 ba1.4k sqft25774 Forestview Dr, Southfield, MI 48033For SaleMLS ID #20261063402, Al Abdallah, EXP Realty Main. Realcomp II
- $190,0002 bd1 ba803 sqft23038 Violet St, Farmington, MI 48336For SaleMLS ID #20261046183, Kyle Myslakowski, LPT Realty, LLC. Realcomp II
