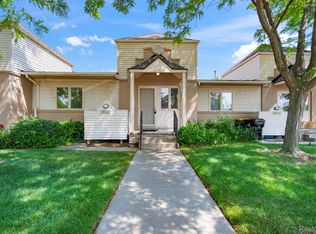
Welcome to your new home in the heart of Farmington Hills! This charming two-level, 2-bedroom, 1.5-bathroom condo with an attached two car garage offers the perfect blend of comfort, style, and convenience. Step inside to a bright and spacious main floor featuring a welcoming living area, a functional kitchen with stainless steel appliances perfect for home cooked meals and a separate dining room. An entry level half bath and a laundry room with full size washer and dryer. Upstairs you will find two generously sized bedrooms with ample closet space and a full shared bathroom.
The highlight of this property is the full basement providing massive potential for a home gym, private office, additional entertainment space or abundant storage. Tucked away in peaceful and highly desirable Farmington Hills community this condo keeps you just minutes from local dining, shopping, major freeways and Farmington Schools! This is a must-see!
Back on market due to Buyer unable to obtain financing.
Accepting backups
Price cut: $6K (10/5)
$229,000
25188 Dunham Ct, Farmington, MI 48336
2beds
1,443sqft
Condominium
Built in 1996
-- sqft lot
$225,600 Zestimate®
$159/sqft
$353/mo HOA
What's special
- 56 days
- 268
- 16
Zillow last checked:
Listing updated:
Listed by:
James M Torre 248-996-0664,
Coldwell Banker Professionals-Birm 248-644-6300
Source: Realcomp II,MLS#: 20261072231
Facts & features
Interior
Bedrooms & bathrooms
- Bedrooms: 2
- Bathrooms: 2
- Full bathrooms: 1
- 1/2 bathrooms: 1
Primary bedroom
- Level: Second
- Area: 192
- Dimensions: 16 X 12
Bedroom
- Level: Second
- Area: 110
- Dimensions: 11 X 10
Other
- Level: Second
- Area: 72
- Dimensions: 9 X 8
Other
- Level: Entry
- Area: 64
- Dimensions: 8 X 8
Dining room
- Level: Entry
- Area: 130
- Dimensions: 13 X 10
Great room
- Level: Entry
- Area: 255
- Dimensions: 15 X 17
Kitchen
- Level: Entry
- Area: 130
- Dimensions: 10 X 13
Laundry
- Level: Entry
- Area: 64
- Dimensions: 8 X 8
Heating
- Forced Air, Natural Gas
Cooling
- Central Air
Appliances
- Included: Dishwasher, Dryer, Free Standing Electric Oven, Free Standing Refrigerator, Microwave, Stainless Steel Appliances, Washer
- Laundry: In Unit
Features
- Basement: Unfinished
- Has fireplace: No
Interior area
- Total interior livable area: 1,443 sqft
- Finished area above ground: 1,443
Property
Parking
- Total spaces: 2
- Parking features: Two Car Garage, Attached
- Attached garage spaces: 2
Features
- Levels: Two
- Stories: 2
- Entry location: GroundLevelwSteps
- Patio & porch: Porch
- Exterior features: Private Entrance
Details
- Parcel number: 2323276083
- Special conditions: Short Sale No,Standard
Construction
Type & style
- Home type: Condo
- Architectural style: Colonial
- Property subtype: Condominium
Materials
- Brick, Vinyl Siding
- Foundation: Basement, Poured
- Roof: Asphalt
Condition
- New construction: No
- Year built: 1996
Utilities & green energy
- Sewer: Public Sewer, Sewer At Street
- Water: Public
- Utilities for property: Cable Available, Underground Utilities
Community & HOA
Community
- Subdivision: MICROPOLIS VILLAGE CONDO
HOA
- Has HOA: Yes
- HOA fee: $353 monthly
- HOA phone: 248-353-9010
Location
- Region: Farmington
Financial & listing details
- Price per square foot: $159/sqft
- Tax assessed value: $76,340
- Annual tax amount: $4,670
- Date on market: 9/10/2026
- Cumulative days on market: 56 days
- Listing agreement: Exclusive Right To Sell
- Listing terms: Cash,Conventional
- Exclusions: Exclusion(s) Do Not Exist
Estimated market value
$225,600
$214,000 - $237,000
$2,014/mo
Price history
| Date | Event | Price |
|---|---|---|
| 10/5/2026 | Price change | $229,000-2.6%$159/sqft |
Source:  Realcomp II #20261072231 Report a problem | ||
| 9/29/2026 | Pending sale | $235,000$163/sqft |
Source: Realcomp II #20261072231 Report a problem | ||
| 9/10/2026 | Listed for sale | $235,000$163/sqft |
Source: Realcomp II #20261072231 Report a problem | ||
Public tax history
Tax history is unavailable.
Monthly payment
Est. payment
Payment breakdown
Explore the cost of this home by adjusting the details. Changes won't be saved.Climate risks
Neighborhood: 48336


Similar homes
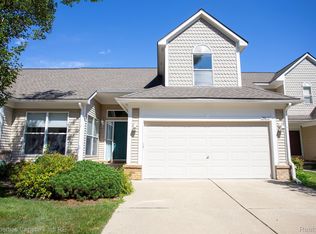
- $225,0003 bd2 ba1.7k sqft21025 Indian St, Southfield, MI 48033For Sale
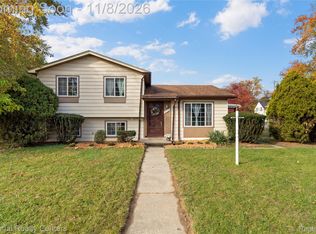
 MLS ID #20261090013, Arianna Lee, National Realty Centers, Inc. Realcomp II
- $195,0002 bd2 ba1.2k sqft31444 Orchard Crk, Farmington, MI 48334For Sale
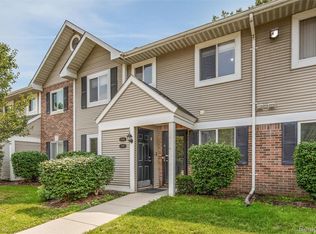 MLS ID #20261072033, Matthew Vanderhoef, Matt Moves Michigan. Realcomp II
- $259,9002 bd2 ba1.6k sqft29823 Indian Trl #105, Farmington, MI 48331For Sale
 MLS ID #20261073554, David Petrouleas, EXP Realty Shelby Twp. Realcomp II
- $245,9003 bd2 ba1.4k sqft24584 Olde Orchard St, Novi, MI 48375For Sale
 MLS ID #20261071781, Lori Mayes, Century 21 Professionals Livonia. Realcomp II
- $235,0003 bd3 ba1.8k sqft24353 Bashian Dr, Novi, MI 48375For SaleMLS ID #20261073983, Sunil Paingol, The Paingol Group Realtors Inc. Realcomp II
- $230,0003 bd2 ba1.7k sqft31524 Windsor St, Garden City, MI 48135For SaleMLS ID #20261089175, Brittany Thomas, Opul Realty. Realcomp II
- $234,0003 bd1 ba1.1k sqft19421 Filmore St, Southfield, MI 48075For SaleMLS ID #20261062424, Robert Seggie, Keller Williams Paint Creek. Realcomp II
- $259,0003 bd2 ba1.8k sqft2834 Onagon Trl, Waterford, MI 48328For SaleMLS ID #20261089415, William J Adams, Adams Realty Services. Realcomp II
- $234,9002 bd2 ba1.7k sqft40534 Newport Dr, Plymouth, MI 48170For SaleMLS ID #20261075358, Jay Fontaine, Fontaine Real Estate Group. Realcomp II
- $250,0002 bd1 ba1.2k sqft2390 Maybury St, West Bloomfield, MI 48324For SaleMLS ID #20261089104, Justin P Smith, 3DX Real Estate-Brighton. Realcomp II
- $175,0003 bd3 ba1.7k sqft24739 Cashmere Ct, Southfield, MI 48033For SaleMLS ID #20261085038, James T Silver, Keller Williams Somerset. Realcomp II
- $199,0002 bd2 ba1.1k sqft2936 Cottonwood Dr, Waterford, MI 48328For SaleMLS ID #20261079797, Kelly Hamilton, National Realty Centers, Inc. Realcomp II
- $239,9002 bd2 ba1.5k sqft1711 Huntingwood Ln APT C, Bloomfield Hills, MI 48304For SaleMLS ID #20261081010, Dawna P Kuhne, Max Broock, REALTORS®-Birmingham. Realcomp II
- $230,0003 bd2 ba1.3k sqft29512 Brentwood St, Southfield, MI 48076For SaleMLS ID #20261075579, Holly Drouin, Realty of America. Realcomp II
- $199,9003 bd2 ba1.6k sqft18497 Wakenden, Redford, MI 48240For SaleMLS ID #20261085402, Adam York, Max Broock Realtors. Realcomp II
- $220,0002 bd2 ba1.2k sqft4095 Cornerstone Dr, Canton, MI 48188For SaleMLS ID #20261084920, Christina Joss, Golden Path Real Estate Co. Realcomp II
- $225,0003 bd2 ba1.4k sqft29261 Marshall St, Southfield, MI 48076For SaleMLS ID #20261043847, Julie Trauben, Five Star Real Estate-Commerce. Realcomp II
- $234,9003 bd1 ba1k sqft1913 Romeo St, Ferndale, MI 48220For SaleMLS ID #20261089850, Kelly K Finley, New Century REALTORS®. Realcomp II
- $212,5003 bd1 ba962 sqft26585 Palmer Blvd, Madison Heights, MI 48071For SaleMLS ID #20261085886, Deborah Rice, Century 21 Professionals Troy. Realcomp II
- $120,0002 bd2 ba1.5k sqft29990 Wildbrook Dr #203, Southfield, MI 48034For SaleMLS ID #20261085914, Bryan Ball, KW Platinum. Realcomp II
