Welcome to Woodbridge Estates in Canton, where comfort and convenience come together to create a place to call home. Step inside to a spacious living room featuring a vaulted ceiling and cozy fireplace, the perfect setting for relaxing evenings or gathering with friends. The kitchen offers access to a private balcony, creating a lovely spot to enjoy your morning coffee or unwind at the end of the day. With two spacious bedrooms and two full baths, including a primary suite with a walk-in closet and en-suite bath, there is room to settle in and make the space your own. An attached one-car garage adds everyday convenience, while the community clubhouse and pool offer opportunities to enjoy the neighborhood. Conveniently located near shopping, dining, and everyday amenities, this condo offers a wonderful opportunity to enjoy easy, comfortable living in Canton.
For sale
$220,000
4095 Cornerstone Dr, Canton, MI 48188
2beds
1,295sqft
Condominium
Built in 2004
-- sqft lot
$217,600 Zestimate®
$170/sqft
$430/mo HOA
What's special
- 2 days
- 148
- 15
Zillow last checked:
Listing updated:
Listed by:
Christina Joss 734-812-3179,
Golden Path Real Estate Co 734-744-7105
Source: Realcomp II,MLS#: 20261084920
Facts & features
Interior
Bedrooms & bathrooms
- Bedrooms: 2
- Bathrooms: 2
- Full bathrooms: 2
Primary bedroom
- Level: Entry
- Area: 204
- Dimensions: 17 X 12
Bedroom
- Level: Entry
- Area: 132
- Dimensions: 12 X 11
Primary bathroom
- Level: Entry
Other
- Level: Entry
Great room
- Level: Entry
- Area: 450
- Dimensions: 25 X 18
Kitchen
- Level: Entry
- Area: 135
- Dimensions: 15 X 9
Heating
- Forced Air, Natural Gas
Cooling
- Central Air
Appliances
- Included: Free Standing Electric Range, Free Standing Refrigerator, Microwave
- Laundry: In Unit, Washer Hookup
Features
- Has basement: No
- Has fireplace: Yes
- Fireplace features: Electric, Living Room
Interior area
- Total interior livable area: 1,295 sqft
- Finished area above ground: 1,295
Property
Parking
- Total spaces: 1
- Parking features: One Car Garage, Attached
- Attached garage spaces: 1
Features
- Levels: One Story Up
- Stories: 1
- Entry location: GroundLevelwSteps
- Exterior features: Balcony, Lighting
- Pool features: Community, In Ground, Outdoor Pool
Details
- Parcel number: 71126020179000
- Special conditions: Short Sale No,Standard
Construction
Type & style
- Home type: Condo
- Architectural style: Raised Ranch
- Property subtype: Condominium
Materials
- Brick
- Foundation: Slab
Condition
- New construction: No
- Year built: 2004
Utilities & green energy
- Sewer: Public Sewer
- Water: Public
Community & HOA
Community
- Features: Clubhouse, Sidewalks
- Subdivision: REPLAT 1 OF WAYNE COUNTY CONDO SUB PLAN 759
HOA
- Has HOA: Yes
- Services included: Maintenance Grounds, Other, Sewer, Snow Removal, Water
- HOA fee: $430 monthly
- HOA phone: 810-225-3244
Location
- Region: Canton
Financial & listing details
- Price per square foot: $170/sqft
- Tax assessed value: $89,595
- Annual tax amount: $3,815
- Date on market: 10/23/2026
- Cumulative days on market: 2 days
- Listing agreement: Exclusive Right To Sell
- Listing terms: Cash,Conventional,Va Loan
Estimated market value
$217,600
$207,000 - $228,000
$1,959/mo
Price history
| Date | Event | Price |
|---|---|---|
| 10/23/2026 | Listed for sale | $220,000-8.3%$170/sqft |
Source:  Realcomp II #20261084920 Report a problem | ||
| 1/2/2026 | Listing removed | $239,900$185/sqft |
Source: Realcomp II #20251013593 Report a problem | ||
| 10/24/2025 | Price change | $239,900-3.7%$185/sqft |
Source: Realcomp II #20251013593 Report a problem | ||
| 7/2/2025 | Listed for sale | $249,000$192/sqft |
Source: Realcomp II #20251013593 Report a problem | ||
Public tax history
Tax history is unavailable.
Monthly payment
Est. payment
Payment breakdown
Explore the cost of this home by adjusting the details. Changes won't be saved.Climate risks
Neighborhood: 48188
Similar homes
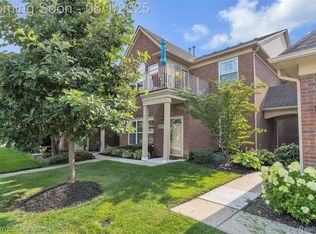
- $220,0002 bd1 ba1.4k sqft47881 Cardiff Ave, Canton, MI 48188For Sale

 MLS ID #26033886, Trevor McIlwaine, Berkshire Hathaway Snyder & Co. MichRIC
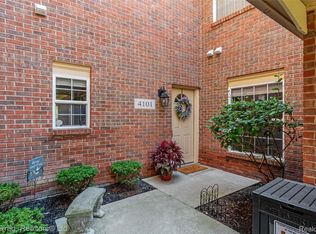
- $248,5002 bd2 ba1.5k sqft4016 Cornerstone Dr, Canton, MI 48188For Sale

 MLS ID #20261057339, Nancy Petrucelli, Real Estate One-Plymouth. Realcomp II
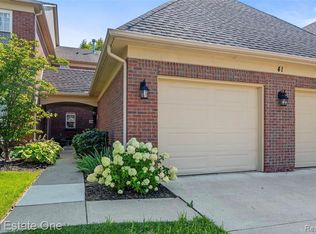
- $215,0002 bd2 ba1k sqft43547 Yorkville Dr, Canton, MI 48188For Sale
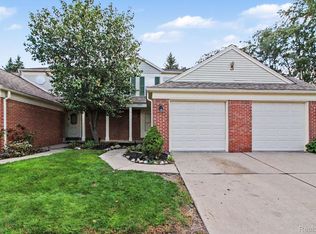 MLS ID #20261080157, Priyanka Dabhi, KW Professionals. Realcomp II
- $250,0002 bd2 ba1.1k sqft4554 Hunters Cir E, Canton, MI 48188For Sale
 MLS ID #20261048931, Brian Lilly, EXP Realty Main. Realcomp II
- $234,9002 bd2 ba1.1k sqft3947 Hunters Cir E, Canton, MI 48188For SaleMLS ID #20261074932, Shane Atkinson, @properties Christie's Int'l R.E. Royal Oak. Realcomp II
- $265,0002 bd2 ba1.3k sqft45637 Graystone Ln, Canton, MI 48187For SaleMLS ID #20261083099, David Binkley Jr, Real Broker LLC - The Binkley Group. Realcomp II
- $219,0002 bd2 ba923 sqft40120 Newport Dr #7, Plymouth, MI 48170For SaleMLS ID #20261084489, Rebecca Montroy, Elite Realty. Realcomp II
- $257,0002 bd2 ba1.3k sqft1560 W Lakeview Ln, Canton, MI 48187For SaleMLS ID #20261072321, Laura J Cilia, Berkshire Hathaway HS Kee Realty FH. Realcomp II
- $299,9992 bd2 ba1.7k sqft50197 Monroe St #83, Canton, MI 48188For SaleMLS ID #20261075226, Steve Koleno, Beycome Brokerage Realty LLC. Realcomp II
- $289,9003 bd2 ba1.6k sqft2263 Pinecroft Dr, Canton, MI 48188For SaleMLS ID #26045251, Benjamin Cockrum, Preferred, Realtors Ltd. MichRIC
- $299,0002 bd3 ba1.9k sqft48181 Bayshore Dr, Belleville, MI 48111For SaleMLS ID #26055653, Tracey Roy, The Charles Reinhart Company. MichRIC
- $259,9002 bd3 ba1.3k sqft1569 E Lakeview Ln, Canton, MI 48187For SaleMLS ID #20261068667, Priyanka Dabhi, KW Professionals. Realcomp II
- $230,0002 bd3 ba1.3k sqft15764 Golfview Drive Blvd #185, Riverview, MI 48193For SaleMLS ID #20261084478, Schmeka Lopez, Premiere Realty Group LLC. Realcomp II
- $249,9002 bd3 ba1.4k sqft2612 Bluewater St, Ypsilanti, MI 48198For SaleMLS ID #26045095, Lisa Cope, Keller Williams Ann Arbor Mrkt. MichRIC
- $279,9002 bd2 ba1k sqft2818 S Knightsbridge Cir, Ann Arbor, MI 48105For SaleMLS ID #26055642, Scott Guyor, The Charles Reinhart Company. MichRIC
- $190,0003 bd2 ba1.5k sqft41615 Bedford Dr, Canton, MI 48187For SaleMLS ID #20261074263, Priyanka Dabhi, KW Professionals. Realcomp II
- $289,9002 bd2 ba1.3k sqft510 Maria Dr, Plymouth, MI 48170For SaleMLS ID #26056160, Anthony Schippa, Remerica United Realty. MichRIC
- $258,0002 bd2 ba1.3k sqft16076 Morningside #259, Northville, MI 48168For SaleMLS ID #26049028, Marlene Klimecki, Remerica United Realty. MichRIC
- $225,0003 bd1 ba1.6k sqft360 Woodlawn Ave, Ypsilanti, MI 48198For SaleMLS ID #20261064147, Charise Hinton, Hinton Real Estate Group. Realcomp II
