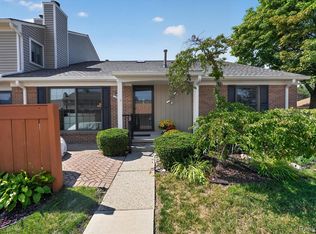
Highly desirable River Pines condo: End Unit 2 Beds/3 Baths/Den/attached 2 car garage and lower level walkout to woods/creek. Tons of light and bright inside this beautiful open concept ranch style home. Vaulted ceilings in kitchen and great room bring in so much light. Window seats in 3 rooms seem to extend room size. So many modern light fixtures including a swarovski globe in the Great Room. A total of 5 doorwalls throughout leading to private decks (all refinished). Entry deck aka front porch is being stained in near future. Updated kitchen with contemporary granite counters, backsplash and many designer touches. Gas fireplace in Great Room, First floor laundry. Finished basement provides expansive entertainment that can extend out back to the large deck facing the woods. So much nature and wildlife awaits. New roof, HVAC/AC and HWH. Extended driveway, very rare in condo complex. Condo complex features ponds, nature trails, common areas, and waterfall at entrance. Active neighborhood with easy access to stores, restaurants and all freeways. Come see it, it won't last long!
Pending
$350,000
22100 River Ridge Trl #29, Farmington, MI 48335
2beds
2,516sqft
Condominium
Built in 1989
-- sqft lot
$353,400 Zestimate®
$139/sqft
$460/mo HOA
What's special
- 5 days
- 11
- 0
Zillow last checked:
Listing updated:
Listed by:
Nancy Kloiber 734-459-4700,
KW Professionals 734-459-4700
Source: Realcomp II,MLS#: 20261063825
Facts & features
Interior
Bedrooms & bathrooms
- Bedrooms: 2
- Bathrooms: 3
- Full bathrooms: 3
Primary bedroom
- Level: Entry
- Area: 204
- Dimensions: 12 X 17
Bedroom
- Level: Entry
- Area: 130
- Dimensions: 13 X 10
Primary bathroom
- Level: Entry
Other
- Level: Entry
Other
- Level: Basement
Other
- Level: Entry
- Area: 84
- Dimensions: 12 X 7
Dining room
- Level: Entry
- Area: 96
- Dimensions: 12 X 8
Family room
- Level: Basement
- Area: 600
- Dimensions: 30 X 20
Great room
- Level: Entry
- Area: 266
- Dimensions: 19 X 14
Kitchen
- Level: Entry
- Area: 99
- Dimensions: 9 X 11
Laundry
- Level: Entry
- Area: 40
- Dimensions: 8 X 5
Library
- Level: Entry
- Area: 130
- Dimensions: 13 X 10
Heating
- Forced Air, Natural Gas
Cooling
- Ceiling Fans, Central Air
Appliances
- Included: Built In Electric Range, Dishwasher, Disposal, Dryer, Free Standing Refrigerator, Microwave, Stainless Steel Appliances, Washer
- Laundry: Gas Dryer Hookup, In Unit, Laundry Room, Washer Hookup
Features
- Entrance Foyer
- Basement: Finished,Walk Out Access
- Has fireplace: Yes
- Fireplace features: Electric, Gas
Interior area
- Total interior livable area: 2,516 sqft
- Finished area above ground: 1,516
- Finished area below ground: 1,000
Video & virtual tour
Property
Parking
- Total spaces: 2
- Parking features: Two Car Garage, Attached
- Attached garage spaces: 2
Features
- Levels: One Story Ground
- Stories: 1
- Entry location: GroundLevel
- Patio & porch: Deck
- Exterior features: Grounds Maintenance, Private Entrance
Details
- Parcel number: 2332226030
- Special conditions: Short Sale No,Standard
Construction
Type & style
- Home type: Condo
- Architectural style: Ranch
- Property subtype: Condominium
Materials
- Brick, Wood Siding
- Foundation: Basement, Poured
- Roof: Asphalt
Condition
- New construction: No
- Year built: 1989
Utilities & green energy
- Electric: Circuit Breakers
- Sewer: Public Sewer
- Water: Public
- Utilities for property: Underground Utilities
Community & HOA
Community
- Subdivision: RIVER PINES OF FARMINGTON OCCPN 508
HOA
- Has HOA: Yes
- Services included: Maintenance Grounds, Maintenance Structure, Pest Control, Snow Removal, Trash
- HOA fee: $460 monthly
- HOA phone: 888-675-9229
Location
- Region: Farmington
Financial & listing details
- Price per square foot: $139/sqft
- Tax assessed value: $80,370
- Annual tax amount: $3,838
- Date on market: 8/13/2026
- Cumulative days on market: 5 days
- Listing agreement: Exclusive Agency
- Listing terms: Cash,Conventional
Estimated market value
$353,400
$336,000 - $371,000
$2,370/mo
Price history
| Date | Event | Price |
|---|---|---|
| 8/16/2026 | Pending sale | $350,000$139/sqft |
Source:  Realcomp II #20261063825 Report a problem Realcomp II #20261063825 Report a problem | ||
| 8/13/2026 | Listed for sale | $350,000$139/sqft |
Source: Realcomp II #20261063825 Report a problem | ||
Public tax history
Tax history is unavailable.
Monthly payment
Est. payment
Payment breakdown
Explore the cost of this home by adjusting the details. Changes won't be saved.Climate risks
Neighborhood: 48335
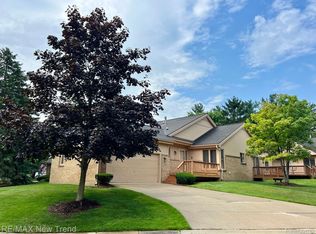
- $320,0002 bd3 ba2.4k sqft22135 River Ridge Trl, Farmington, MI 48335Sold

- $328,9002 bd2 ba1.5k sqft22005 River Ridge Trail #37, Farmington Hills, MI 48335Off Market
- $328,8002 bd3 ba1.5k sqft21990 River Ridge Trail #BLDG #96 U, Farmington Hills, MI 48335Off Market
- $399,0003 bd3 ba2.9k sqft22200 River Ridge Trl, Farmington, MI 48335Sold
Similar homes
- $349,0003 bd2 ba2.2k sqft21814 Parker St, Farmington Hills, MI 48336For Sale

 MLS ID #20261066191, Cynthia A Ludwick, Treo Realty LLC. Realcomp II
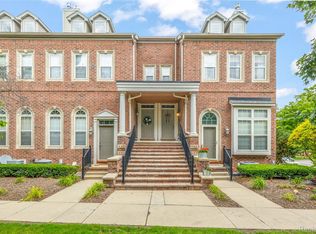
 - $369,9003 bd3 ba2.1k sqft655 River Park Village Blvd, Northville, MI 48167For Sale
 MLS ID #20261079214, Kyle M Lang, RE/MAX Dream Properties. Realcomp II
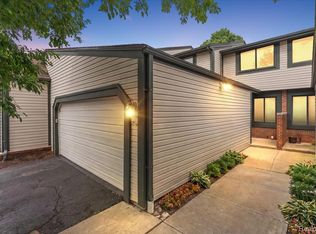
 - $349,9003 bd3 ba2.1k sqft1254 Charleston Ct, Northville, MI 48167For Sale
 MLS ID #20261069685, Kristin W Halmaghi, Real Estate One-Northville. Realcomp II
 - $324,9002 bd3 ba1.9k sqft22076 Edgewater, Novi, MI 48375For Sale
 MLS ID #20261070633, Todd S Taliaferro, EXP Realty. Realcomp II
 - $379,9002 bd3 ba2.5k sqft5515 Walnut Cir W #42, West Bloomfield, MI 48322For SaleMLS ID #20261067563, Stephanie Sacco, Thrive Realty Company. Realcomp II
- $435,0002 bd2 ba1.5k sqft23270 Fleming Dr, Farmington, MI 48335For SaleMLS ID #20261052474, Tushar V Vakhariya, KW Domain. Realcomp II
- $369,9004 bd3 ba2.3k sqft23640 Oak Glen Dr, Southfield, MI 48033For SaleMLS ID #20261063438, Nekia Sullen, KW Domain. Realcomp II
- $450,0004 bd3 ba2.7k sqft29579 Kings Pointe Ct, Farmington Hills, MI 48331For SaleMLS ID #20261066434, Priyanka Dabhi, KW Professionals. Realcomp II
- $349,9003 bd2 ba2.3k sqft1225 Meadowood Dr, Waterford, MI 48327For SaleMLS ID #20261074583, Lindsey Sundin, Vie Real Estate. Realcomp II
- $299,9003 bd2 ba1.5k sqft15922 Deering St, Livonia, MI 48154For SaleMLS ID #20261078636, Pam Hicks, Real Estate One-Northville. Realcomp II
- $299,0002 bd3 ba1.3k sqft38154 Saratoga Cir, Farmington, MI 48331For SaleMLS ID #20261034595, Dave MacFarland, MacFarland and Company Real Estate. Realcomp II
- $359,9003 bd3 ba2.8k sqft20961 Concord St, Southfield, MI 48076For SaleMLS ID #20261074028, Dwight R Winfrey, Winwood Properties Inc. Realcomp II
- $380,0003 bd3 ba1.5k sqft24303 Weathervane Ct, Novi, MI 48374For SaleMLS ID #20261072181, Sara Bradley, EXP Realty. Realcomp II
- $319,9003 bd3 ba2.8k sqft7338 Creek View Ct, West Bloomfield, MI 48322For SaleMLS ID #20261070295, Jim Manna, Arrow Realty. Realcomp II
- $415,0004 bd3 ba2.4k sqft9498 Bassett St, Livonia, MI 48150For SaleMLS ID #20261078213, Michael M Phillips, Keller Williams Legacy. Realcomp II
- $488,8883 bd3 ba2.3k sqft37126 Southwind Ct, Farmington, MI 48331For SaleMLS ID #20261070115, Mei Wei, Howard Hanna Birmingham. Realcomp II
- $424,9004 bd4 ba2.6k sqft43470 Algonquin Dr, Novi, MI 48375For SaleMLS ID #20261069618, Hari K Kakumanu, Community Choice Realty Associates, LLC. Realcomp II
- $499,0005 bd4 ba3.6k sqft21257 Woodfarm Dr, Northville, MI 48167For SaleMLS ID #20261073670, Angela Jaafar, RE/MAX Dream Properties. Realcomp II
- $224,9002 bd2 ba1.7k sqft29825 Indian Trl, Farmington, MI 48331For SaleMLS ID #20261074345, Firas F Goryoka, Golden Key Realty Group LLC. Realcomp II
- $324,0002 bd3 ba2.6k sqft2223 Fairway Cir, Canton, MI 48188For SaleMLS ID #20261051430, Richard Perry, KW Domain. Realcomp II
