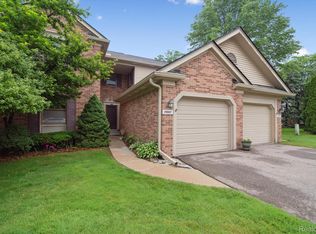
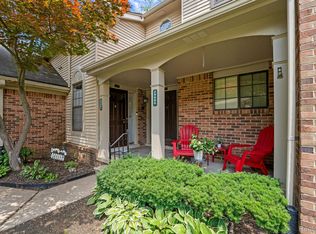
Welcome to this spacious 2-bedroom, 2-bathroom upper unit ranch-style condo, offering comfort, convenience, and thoughtful updates throughout. Located in a quiet community, this home includes a one-car garage with private entry and for an additional cars there are also assigned carport parking for a total of 2 spaces. This Condo sets the stage for low-maintenance living. Step inside to an open floor plan filled with natural light, where the living room features a cozy gas fireplace—perfect for relaxing or entertaining. The dining area flows seamlessly into the kitchen, which offers direct access to a private balcony, ideal for enjoying morning coffee or fresh air. The kitchen has been updated and has a large pantry. Appliances are included. Down the hall, the expansive primary suite offers a true retreat, complete with a large walk-in closet and an ensuite bathroom featuring a tiled shower with a tub. The second bedroom is generously sized, making it perfect for guests, a home office, or additional living space. A spacious laundry room with washer and dryer included adds everyday convenience, rounding out this well-designed home. With its modern updates, functional layout, and desirable amenities, and lots of storage, this upper-level condo offers easy living in a beautifully maintained setting.
Pending
$224,900
29825 Indian Trl, Farmington, MI 48331
2beds
1,722sqft
Condominium
Built in 1985
-- sqft lot
$220,700 Zestimate®
$131/sqft
$482/mo HOA
What's special
- 40 days
- 608
- 49
Likely to sell faster than
Zillow last checked:
Listing updated:
Listed by:
Firas F Goryoka 248-200-8244,
Golden Key Realty Group LLC 248-422-6962,
Christine Goryoka 248-422-6962,
Golden Key Realty Group LLC
Source: Realcomp II,MLS#: 20261074345
Facts & features
Interior
Bedrooms & bathrooms
- Bedrooms: 2
- Bathrooms: 2
- Full bathrooms: 2
Primary bedroom
- Level: Second
- Area: 234
- Dimensions: 18 X 13
Bedroom
- Level: Second
- Area: 180
- Dimensions: 15 X 12
Primary bathroom
- Level: Second
- Area: 72
- Dimensions: 9 X 8
Other
- Level: Second
- Area: 72
- Dimensions: 8 X 9
Dining room
- Level: Second
- Area: 144
- Dimensions: 12 X 12
Family room
- Level: Second
- Area: 216
- Dimensions: 18 X 12
Kitchen
- Level: Second
- Area: 96
- Dimensions: 12 X 8
Laundry
- Level: Second
- Area: 48
- Dimensions: 8 X 6
Heating
- Forced Air, Natural Gas
Appliances
- Included: Dishwasher, Dryer, Free Standing Electric Range, Free Standing Refrigerator, Microwave, Stainless Steel Appliances, Washer
- Laundry: In Unit, Laundry Room
Features
- Has basement: No
- Has fireplace: Yes
- Fireplace features: Family Room, Gas
Interior area
- Total interior livable area: 1,722 sqft
- Finished area above ground: 1,722
Property
Parking
- Total spaces: 1
- Parking features: Assigned 1 Space, One Car Garage, Attached, Garage Door Opener
- Attached garage spaces: 1
Features
- Levels: One Story Up
- Stories: 1
- Entry location: GroundLevel
Details
- Parcel number: 2305352102
- Special conditions: Short Sale No,Standard
Construction
Type & style
- Home type: Condo
- Architectural style: Raised Ranch
- Property subtype: Condominium
Materials
- Brick
- Foundation: Slab
Condition
- New construction: No
- Year built: 1985
Utilities & green energy
- Sewer: Public Sewer
- Water: Public
Community & HOA
Community
- Subdivision: RAMBLEWOOD MANOR HOMES CONDO
HOA
- Has HOA: Yes
- HOA fee: $482 monthly
Location
- Region: Farmington
Financial & listing details
- Price per square foot: $131/sqft
- Annual tax amount: $4,896
- Date on market: 9/15/2026
- Cumulative days on market: 40 days
- Listing agreement: Exclusive Right To Sell
- Listing terms: Cash,Conventional,FHA
Estimated market value
$220,700
$210,000 - $232,000
$2,138/mo
Price history
| Date | Event | Price |
|---|---|---|
| 10/7/2026 | Pending sale | $224,900$131/sqft |
Source:  Realcomp II #20261074345 Report a problem | ||
| 9/15/2026 | Listed for sale | $224,900+18.4%$131/sqft |
Source: Realcomp II #20261074345 Report a problem | ||
| 4/9/2021 | Listing removed | -- |
Source: Real Estate One Report a problem | ||
| 2/12/2021 | Pending sale | $189,900$110/sqft |
Source: Realcomp II #2210002617 Report a problem | ||
| 2/5/2021 | Listed for sale | $189,900$110/sqft |
Source: Realcomp II #2210002617 Report a problem | ||
| 1/25/2021 | Contingent | $189,900$110/sqft |
Source: Realcomp II #2210002617 Report a problem | ||
| 10/22/2020 | Listed for sale | $189,900$110/sqft |
Source: Real Estate One #2200087657 Report a problem | ||
Public tax history
Tax history is unavailable.
Monthly payment
Est. payment
Payment breakdown
Explore the cost of this home by adjusting the details. Changes won't be saved.Climate risks
Neighborhood: 48331

Similar homes
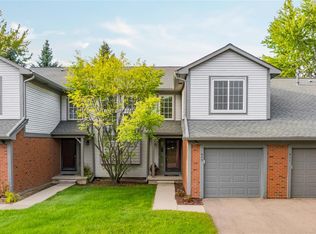
- $235,0002 bd2 ba1.3k sqft509 Winwood Cir, Walled Lake, MI 48390For Sale
 MLS ID #20261065745, Liz Stevenson, Real Estate One-Northville. Realcomp II
- $219,9003 bd3 ba1.7k sqft32296 W 12 Mile Rd, Farmington Hills, MI 48334For Sale
 MLS ID #20261032413, Brian Loussia, EXP Realty Main. Realcomp II
- $230,0002 bd2 ba1.2k sqft22204 Pondview, Novi, MI 48375For Sale
 MLS ID #20261056825, Lashawn Peterson, EXP Realty Main. Realcomp II
- $234,9992 bd2 ba1.4k sqft17973 University Park Dr, Livonia, MI 48152For Sale
 MLS ID #20261062725, Kristen L Henson, 3DX Real Estate LLC. Realcomp II
- $262,5002 bd3 ba1.9k sqft6680 Ridgefield Cir APT 201, West Bloomfield, MI 48322For SaleMLS ID #20261044099, Beatriz M Siminovich, KW Domain. Realcomp II
- $185,0003 bd3 ba2.1k sqft26126 Summerdale Dr, Southfield, MI 48033For SaleMLS ID #20261085119, Arriana Wallace, Howard Homes 4 You LLC. Realcomp II
- $190,0002 bd2 ba910 sqft1127 S Lake Dr Unit 117, Novi, MI 48377For SaleMLS ID #20261071460, Carolyn Kessie, 3DX Real Estate-Brighton. Realcomp II
- $269,0003 bd2 ba1.7k sqft22705 Cranbrooke Dr, Novi, MI 48375For SaleMLS ID #20261081216, Rakesh Gangwani, RE/MAX Dream Properties. Realcomp II
- $260,0002 bd2 ba1.2k sqft21305 Juniper Ct #61, Farmington, MI 48336For SaleMLS ID #20261063524, Jessica Longo, KW Professionals. Realcomp II
- $274,9002 bd2 ba1.9k sqft27204 Chantel Dr, Walled Lake, MI 48390For SaleMLS ID #20261070350, Kristin W Halmaghi, Real Estate One-Northville. Realcomp II
- $229,9003 bd3 ba1.8k sqft2618 Williamsburg Cir, Auburn Hills, MI 48326For SaleMLS ID #20261069614, Haig V Istamboulian, Arterra Realty Michigan LLC. Realcomp II
- $264,5003 bd2 ba1.5k sqft22647 Cranbrooke Dr #104, Novi, MI 48375For SaleMLS ID #20261084625, Dan Webb, Brookstone, Realtors LLC. Realcomp II
- $189,9002 bd2 ba960 sqft3925 Lone Pine Rd APT 100, West Bloomfield, MI 48323For SaleMLS ID #20261080487, Jeff Glover, KW Professionals. Realcomp II
- $209,9002 bd2 ba1.2k sqft6384 Hunter Pointe St, Westland, MI 48185For SaleMLS ID #20261052230, Andre Wadley Jr, EXP Realty Main. Realcomp II
- $214,9002 bd2 ba1.4k sqft16942 Farmington Rd #24, Livonia, MI 48154For SaleMLS ID #20261080591, William Moore, Realgistics. Realcomp II
- $219,9003 bd2 ba1k sqft1225 Derby Rd APT 3, Birmingham, MI 48009For SaleMLS ID #20261078764, Heather Jenkins, Max Broock, REALTORS®-Troy. Realcomp II
- $224,9002 bd2 ba1.1k sqft2723 Grayson St, Ferndale, MI 48220For SaleMLS ID #20261080580, William Moore, Realgistics. Realcomp II
- $244,9003 bd2 ba1.9k sqft7109 Colonial Oaks Dr, Waterford, MI 48327For SaleMLS ID #20261071346, Debra Dalgleish, Real Estate For A CAUSE. Realcomp II
- $215,0002 bd2 ba1k sqft43547 Yorkville Dr, Canton, MI 48188For SaleMLS ID #20261080157, Priyanka Dabhi, KW Professionals. Realcomp II
- $169,5002 bd2 ba971 sqft33587 Pondview Cir #114, Livonia, MI 48152For SaleMLS ID #20261073068, Janel Barber, Remerica Hometown One. Realcomp II
