Spacious Ranch Condo located in private Walnut Hills Condominium Complex. Beautiful greenery and mature trees surround this serene neighborhood. Virtually Maintenance-Free Living near all local amenities, including shopping centers, rec areas, parks and restaurants. Offering over 1,550 sq. ft. of living space on the main level, this beautifully updated home combines comfortable first-floor living with an impressive finished walkout lower level. The main floor features two bedrooms & two full bathrooms, a welcoming great room that flows into the dining area, and beautiful hardwood flooring throughout. The updated kitchen with soft close LaFata custom cabinets offers plenty of storage space with lovely granite counter tops. Updated bathrooms, along with newer windows and door walls, add to the home’s modern appeal. The primary bedroom offers a private balcony, while additional outdoor space include 2 private courtyards—perfect for relaxing or entertaining. Enjoy the convenience of main-floor laundry and an attached two-car garage with access directly into the home. The finished walkout lower level provides exceptional flexibility with three finished flex rooms, large family room, full bathroom, and a separate storage room. Updated furnace enhances this home's efficiency. Use the additional space for a home office, guest accommodations, recreation, fitness, hobbies, or whatever suits your lifestyle. The HOA provides exterior maintenance, lawn care, landscaping, and snow removal, creating a truly low-maintenance, lifestyle. With generous living space, extensive finished areas, multiple outdoor spaces, an attached two-car garage and an ideal ranch-style layout, this condo offers the perfect combination of comfort, flexibility, and convenience.
For sale
$389,900
5515 Walnut Cir W #42, West Bloomfield, MI 48322
2beds
2,556sqft
Condominium
Built in 1986
-- sqft lot
$381,100 Zestimate®
$153/sqft
$527/mo HOA
What's special
- 1 day
- 49
- 1
Zillow last checked:
Listing updated:
Listed by:
Stephanie Sacco 248-229-4523,
Thrive Realty Company 248-256-5046
Source: Realcomp II,MLS#: 20261067563
Facts & features
Interior
Bedrooms & bathrooms
- Bedrooms: 2
- Bathrooms: 3
- Full bathrooms: 3
Primary bedroom
- Level: Entry
- Area: 208
- Dimensions: 13 X 16
Bedroom
- Level: Entry
- Area: 169
- Dimensions: 13 X 13
Primary bathroom
- Level: Entry
Other
- Level: Basement
Other
- Level: Entry
Dining room
- Level: Entry
- Area: 120
- Dimensions: 10 X 12
Family room
- Level: Basement
- Area: 945
- Dimensions: 27 X 35
Great room
- Level: Entry
- Area: 308
- Dimensions: 14 X 22
Kitchen
- Level: Entry
- Area: 234
- Dimensions: 13 X 18
Laundry
- Level: Entry
- Area: 72
- Dimensions: 8 X 9
Other
- Level: Basement
- Area: 99
- Dimensions: 9 X 11
Other
- Level: Basement
- Area: 120
- Dimensions: 10 X 12
Heating
- ENERGYSTAR Qualified Furnace Equipment, Forced Air, Natural Gas
Cooling
- Central Air
Appliances
- Included: Dishwasher, Energy Star Qualified Dryer, Energy Star Qualified Refrigerator, Energy Star Qualified Washer, Free Standing Gas Range, Microwave, Range Hood, Stainless Steel Appliances
Features
- Programmable Thermostat
- Windows: Energy Star Qualified Windows
- Basement: Finished,Walk Out Access
- Has fireplace: Yes
- Fireplace features: Great Room
Interior area
- Total interior livable area: 2,556 sqft
- Finished area above ground: 1,556
- Finished area below ground: 1,000
Property
Parking
- Total spaces: 2
- Parking features: Two Car Garage, Attached, Direct Access, Electricityin Garage, Garage Faces Front, Garage Door Opener
- Attached garage spaces: 2
Features
- Levels: One
- Stories: 1
- Entry location: GroundLevel
- Patio & porch: Deck
- Exterior features: Balcony, Grounds Maintenance, Private Entrance
- Pool features: None
- Fencing: Fencingnot Allowed
Details
- Parcel number: 1829227042
- Special conditions: Short Sale No,Standard
Construction
Type & style
- Home type: Condo
- Architectural style: End Unit,Ranch
- Property subtype: Condominium
Materials
- Brick, Wood Siding
- Foundation: Basement, Poured
- Roof: Asphalt
Condition
- New construction: No
- Year built: 1986
Utilities & green energy
- Sewer: Public Sewer
- Water: Public
Community & HOA
Community
- Security: Smoke Detectors
- Subdivision: WALNUT HILLS OF WEST BLOOMFIELD OCCPN 338
HOA
- Has HOA: Yes
- Services included: Insurance, Maintenance Grounds, Maintenance Structure, Other, Snow Removal, Trash
- HOA fee: $527 monthly
- HOA phone: 248-855-6492
Location
- Region: West Bloomfield
Financial & listing details
- Price per square foot: $153/sqft
- Tax assessed value: $140,783
- Annual tax amount: $4,722
- Date on market: 9/10/2026
- Listing agreement: Exclusive Right To Sell
- Listing terms: Cash,Conventional,FHA,Va Loan
Estimated market value
$381,100
$362,000 - $400,000
$3,417/mo
Price history
| Date | Event | Price |
|---|---|---|
| 9/10/2026 | Listed for sale | $389,900+8.3%$153/sqft |
Source:  Realcomp II #20261067563 Report a problem Realcomp II #20261067563 Report a problem | ||
| 11/4/2024 | Listing removed | $360,000$141/sqft |
Source: Realcomp II #20240073087 Report a problem | ||
| 10/6/2024 | Listed for sale | $360,000$141/sqft |
Source: Realcomp II #20240073087 Report a problem | ||
Public tax history
Tax history is unavailable.
Monthly payment
Est. payment
Payment breakdown
Explore the cost of this home by adjusting the details. Changes won't be saved.Climate risks
Neighborhood: 48322
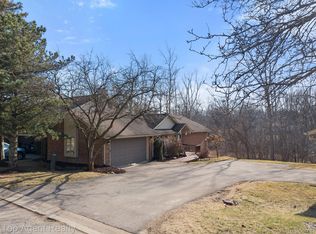
- $402,0003 bd3 ba3.2k sqft5523 Walnut Cir W, West Bloomfield, MI 48322Sold
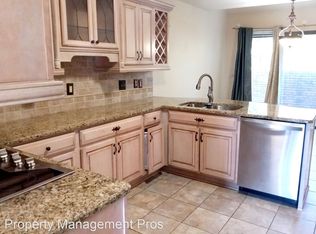
- $268,6002 bd3 ba1.7k sqft5584 Hillcrest Cir W #1, West Bloomfield, MI 48322Off Market
- $362,0003 bd3 ba1.6k sqft5578 Walnut Cir E #1, West Bloomfield, MI 48322Off Market
- $336,5003 bd3 ba1.8k sqft5657 Hillcrest Cir E #1, West Bloomfield, MI 48322Off Market
Similar homes
- $359,0003 bd3 ba2.7k sqft7139 Creeks Xing, West Bloomfield, MI 48322For Sale

 MLS ID #20261068868, Katherine E Broock, Max Broock, REALTORS®-Birmingham. Realcomp II
 - $319,9003 bd3 ba2.8k sqft7338 Creek View Ct, West Bloomfield, MI 48322For Sale
 MLS ID #20261070295, Jim Manna, Arrow Realty. Realcomp II
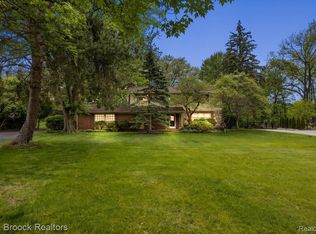
 - $450,0004 bd3 ba2.2k sqft6609 E Knollwood Cir, West Bloomfield, MI 48322For Sale
 MLS ID #20261071010, Logan C Wert, Max Broock, REALTORS®-Bloomfield Hills. Realcomp II
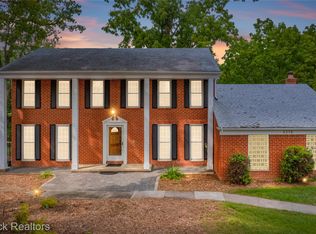
 - $459,0004 bd3 ba3.3k sqft4370 Savoie Trl, West Bloomfield, MI 48323For Sale
 MLS ID #20261067919, Francine Schlesinger, Max Broock, REALTORS®-Birmingham. Realcomp II
 - $500,0004 bd3 ba2.6k sqft39052 Plumbrook Dr, Farmington Hills, MI 48331For SaleMLS ID #20261070886, Bruce J Simon, Real Estate One-WB/FH. Realcomp II
- $424,9003 bd3 ba1.9k sqft39656 Village Run Dr, Northville, MI 48168For SaleMLS ID #20261072512, Diane M Orzel, Remerica United Realty. Realcomp II
- $429,0003 bd2 ba1.7k sqft23810 Harvest Dr, Novi, MI 48375For SaleMLS ID #20261072358, Marilyn Handloser, RE/MAX Classic. Realcomp II
- $349,9003 bd2 ba1.5k sqft4881 Greer Rd, West Bloomfield, MI 48324For SaleMLS ID #20261054348, Andrew Hanagan, @properties Christie's Int'l R.E. Birmingham. Realcomp II
- $389,0002 bd3 ba3.4k sqft37585 Newburgh Park Cir #16, Livonia, MI 48152For SaleMLS ID #20261068606, Mary Shields, Real Estate One-Commerce. Realcomp II
- $330,0002 bd3 ba2.1k sqft4723 Fairway Ct, Waterford, MI 48328For SaleMLS ID #20261057077, Jeremy Gabbara, Max Broock Realtors. Realcomp II
- $379,0003 bd3 ba2k sqft923 Sarena Ave, Waterford, MI 48327For SaleMLS ID #20261066846, Diana L Grober, KW Showcase Realty. Realcomp II
- $415,0004 bd3 ba2.1k sqft35868 Smithfield Ct, Farmington, MI 48335For SaleMLS ID #20261064238, Jim Shaffer, Good Company. Realcomp II
- $429,9003 bd4 ba2k sqft963 Sandalwood Dr, Troy, MI 48085For SaleMLS ID #20261072554, Lorenco Pergega, Summit Union Real Estate. Realcomp II
- $220,0002 bd2 ba1.3k sqft6680 Ridgefield Cir APT 102, West Bloomfield, MI 48322For SaleMLS ID #20251060318, Jerome Maben, Century 21 Professionals Troy. Realcomp II
- $525,0003 bd4 ba2.5k sqft7163 Suncrest Rd, West Bloomfield, MI 48322For SaleMLS ID #20261059342, Susan Weiner, Max Broock, REALTORS®-Bloomfield Hills. Realcomp II
- $379,9993 bd2 ba1.7k sqft323 E Liberty St, South Lyon, MI 48178For SaleMLS ID #20261073075, Timothy Hillmer, Century 21 Curran & Oberski. Realcomp II
- $415,0004 bd3 ba2.2k sqft3062 Saint Jude Dr, Waterford, MI 48329For SaleMLS ID #20261068572, Jim Shaffer, Good Company. Realcomp II
- $475,0003 bd3 ba2.4k sqft3201 Lynhurst Ct, Rochester, MI 48306For SaleMLS ID #20261071746, Surendra Gaikwad, eHomes Realty. Realcomp II
- $350,0002 bd3 ba1.4k sqft38222 Saratoga Cir, Farmington, MI 48331For SaleMLS ID #20261064542, Kurt Bernas, RE/MAX New Trend. Realcomp II
- $525,0004 bd3 ba1.8k sqft3560 Beach Rd, Troy, MI 48084For SaleMLS ID #20261073081, Samuel M Kaplunov, @properties Christie's Int'l R.E. Birmingham. Realcomp II
