Welcome to this beautifully maintained end-unit condominium offering over 2,536 square feet of thoughtfully designed living space in a desirable location served by acclaimed Livonia schools. Meticulously maintained, this spacious home offers comfort, privacy, and exceptional versatility.
The main level features a large living room and elegant dining room, perfect for both everyday living and entertaining. The spacious kitchen includes a separate eating area and opens directly to the deck, where you can relax or entertain while enjoying tranquil views of the fountain and pond. A retractable awning provides added shade and comfort for outdoor enjoyment.
The generous primary suite offers a private retreat with a spacious bedroom, private bath, and walk-in closet. Two fireplaces add warmth and character throughout the home.
The impressive lower level features daylight windows, creating a bright and inviting atmosphere. A very large family room with fireplace provides plenty of space for gatherings, recreation, or relaxation. The lower level also includes a bedroom with walk-in closet and a separate laundry area, offering excellent flexibility for guests, family, or additional living space.
An attached two-car garage has been thoughtfully extended to provide a dedicated work area and additional storage, making it both practical and versatile.
Ideally located with convenient access to I-96 and I-275, this exceptional condominium combines spacious living, serene outdoor views, abundant storage, and a highly desirable location. A wonderful opportunity to enjoy a meticulously maintained home with room for everyone.
For sale
$395,000
37585 Newburgh Park Cir #16, Livonia, MI 48152
2beds
3,493sqft
Condominium
Built in 2002
-- sqft lot
$-- Zestimate®
$113/sqft
$350/mo HOA
What's special
- 5 days
- 186
- 13
Zillow last checked:
Listing updated:
Listed by:
Mary Shields 248-245-6090,
Real Estate One-Commerce 248-363-8300
Source: Realcomp II,MLS#: 20261068606
Facts & features
Interior
Bedrooms & bathrooms
- Bedrooms: 2
- Bathrooms: 3
- Full bathrooms: 2
- 1/2 bathrooms: 1
Primary bedroom
- Level: Second
- Area: 252
- Dimensions: 14 X 18
Bedroom
- Level: Basement
- Area: 100
- Dimensions: 10 X 10
Primary bathroom
- Level: Second
- Area: 96
- Dimensions: 12 X 8
Other
- Level: Basement
- Area: 40
- Dimensions: 8 X 5
Other
- Level: Entry
- Area: 36
- Dimensions: 6 X 6
Other
- Level: Entry
- Area: 182
- Dimensions: 14 X 13
Dining room
- Level: Entry
- Area: 195
- Dimensions: 15 X 13
Dining room
- Level: Entry
- Area: 195
- Dimensions: 13 X 15
Family room
- Level: Basement
- Area: 405
- Dimensions: 27 X 15
Kitchen
- Level: Entry
- Area: 154
- Dimensions: 14 X 11
Laundry
- Level: Basement
- Area: 77
- Dimensions: 11 X 7
Living room
- Level: Entry
- Area: 272
- Dimensions: 16 X 17
Heating
- Forced Air, Natural Gas
Cooling
- Ceiling Fans, Central Air
Appliances
- Included: Dishwasher, Disposal, Dryer, Electric Cooktop, Free Standing Electric Oven, Free Standing Refrigerator, Microwave
Features
- Basement: Daylight,Finished
- Has fireplace: Yes
- Fireplace features: Family Room, Living Room
Interior area
- Total interior livable area: 3,493 sqft
- Finished area above ground: 2,593
- Finished area below ground: 900
Property
Parking
- Total spaces: 2
- Parking features: Two Car Garage, Attached, Direct Access, Electricityin Garage, Garage Door Opener
- Attached garage spaces: 2
Features
- Levels: Three
- Stories: 3
- Entry location: GroundLevel
- Patio & porch: Deck, Porch
- Exterior features: Awnings
Details
- Parcel number: 46024030016000
- Special conditions: Short Sale No,Standard
Construction
Type & style
- Home type: Condo
- Architectural style: Colonial
- Property subtype: Condominium
Materials
- Brick
- Foundation: Basement, Poured
- Roof: Asphalt
Condition
- New construction: No
- Year built: 2002
Utilities & green energy
- Sewer: Public Sewer
- Water: Public
Community & HOA
HOA
- Has HOA: Yes
- Services included: Maintenance Grounds, Maintenance Structure, Snow Removal, Trash, Water
- HOA fee: $350 monthly
- HOA phone: 586-254-3000
Location
- Region: Livonia
Financial & listing details
- Price per square foot: $113/sqft
- Tax assessed value: $100,300
- Annual tax amount: $4,151
- Date on market: 8/27/2026
- Cumulative days on market: 5 days
- Listing agreement: Exclusive Right To Sell
- Listing terms: Cash,Conventional
Estimated market value
Not available
Estimated sales range
Not available
Not available
Price history
| Date | Event | Price |
|---|---|---|
| 8/27/2026 | Listed for sale | $395,000$113/sqft |
Source:  Realcomp II #20261068606 Report a problem Realcomp II #20261068606 Report a problem | ||
Public tax history
Tax history is unavailable.
Monthly payment
Est. payment
Payment breakdown
Explore the cost of this home by adjusting the details. Changes won't be saved.Climate risks
Neighborhood: 48152
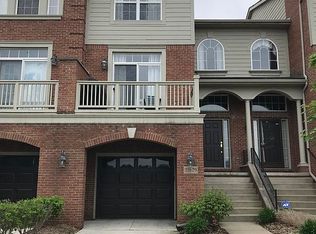
- $431,2003 bd4 ba3.1k sqft37629 Newburgh Park Cir, Livonia, MI 48152Off Market
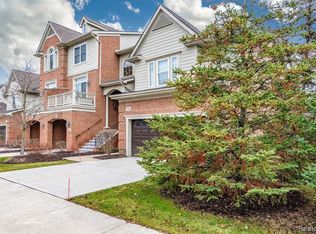
- $200,8602 bd2 ba3.2k sqft37602 Newburgh Park Cir, Livonia, MI 48152Off Market
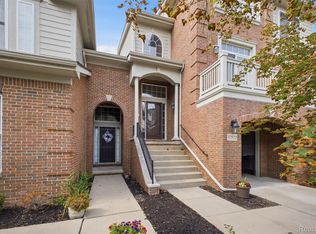
- $411,7002 bd3 ba2.5k sqft37637 Newburgh Park Cir, Livonia, MI 48152Off Market
- $398,8002 bd3 ba2.5k sqft37614 Newburgh Park Cir, Livonia, MI 48152Off Market
Similar homes
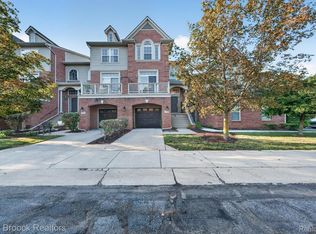
- $389,9002 bd3 ba2.7k sqft37576 Newburgh Park Cir, Livonia, MI 48152For Sale
 MLS ID #20261057221, Reem Ozeir, Pro Realty Group. Realcomp II
 - $415,0003 bd4 ba3.1k sqft37508 Newburgh Park Cir, Livonia, MI 48152For Sale
 MLS ID #20261062103, Mo Thweny, Max Broock Realtors. Realcomp II
 - $400,0004 bd3 ba2.7k sqft31917 Olde Franklin Dr, Farmington Hills, MI 48334For Sale
 MLS ID #20261069173, Mo Thweny, Max Broock Realtors. Realcomp II
 - $384,9003 bd3 ba2.7k sqft7332 Meadowridge Cir, West Bloomfield, MI 48322For Sale
 MLS ID #20261061676, Niran Bahoora, Real Estate One-W Blmfld. Realcomp II
 - $309,9002 bd4 ba2.5k sqft9398 Westwind Dr #49, Livonia, MI 48150For SaleMLS ID #20261067427, Ann M Schroeder, Century 21 Curran & Oberski. Realcomp II
- $450,0002 bd4 ba2.1k sqft39489 Edgewater Dr, Northville, MI 48168For SaleMLS ID #20261065234, Teodora Djourova, Clients First, REALTORS®. Realcomp II
- $449,9003 bd3 ba1.9k sqft39656 Village Run Dr, Northville, MI 48168For SaleMLS ID #20261066886, Diane M Orzel, Remerica United Realty. Realcomp II
- $425,0004 bd3 ba2.1k sqft35868 Smithfield Ct, Farmington, MI 48335For SaleMLS ID #20261064238, Jim Shaffer, Good Company. Realcomp II
- $449,9003 bd3 ba3.1k sqft21435 Gill Rd, Farmington Hills, MI 48335For SaleMLS ID #20261064398, Annette Compo, Keller Williams Home. Realcomp II
- $320,0002 bd3 ba2.2k sqft38608 Chessington, Farmington, MI 48331For SaleMLS ID #20261068558, Stephen P McConkie, Keller Williams Home. Realcomp II
- $410,0003 bd3 ba2.1k sqft37224 Chesapeake Rd, Farmington Hills, MI 48335For SaleMLS ID #20261044490, Nysrete Lleshaj, @properties Christie's Int'l R.E. Birmingham. Realcomp II
- $425,0004 bd3 ba3.3k sqft2222 Carpathian Dr, West Bloomfield, MI 48324For SaleMLS ID #20261068113, Stephen J Kashat, Real Estate One-W Blmfld. Realcomp II
- $425,0004 bd3 ba3.1k sqft25695 Branchaster Rd, Farmington Hills, MI 48336For SaleMLS ID #20261067223, Mo Thweny, Max Broock Realtors. Realcomp II
- $450,0005 bd4 ba3k sqft14012 Sunset St, Livonia, MI 48154For SaleMLS ID #20261061913, Michael Lennon, Real Estate One-Oxford. Realcomp II
- $489,9003 bd3 ba3.4k sqft9210 Newburgh Rd, Livonia, MI 48150For SaleMLS ID #20261048919, Rose Lang, KW Professionals. Realcomp II
- $400,0004 bd3 ba2.4k sqft39750 Cheviot Rd, Canton, MI 48188For SaleMLS ID #20261065146, Bella Brookenthal, Real Estate One-W Blmfld. Realcomp II
- $300,0003 bd2 ba1.8k sqft26095 Rangemore St, Southfield, MI 48033For SaleMLS ID #20261068170, Brianna Wilson, Brookstone, Realtors LLC. Realcomp II
- $399,9003 bd2 ba1.9k sqft2071 Dorothea Rd, Berkley, MI 48072For SaleMLS ID #20261069690, Frederick A Alexander, KW Showcase Realty. Realcomp II
- $335,0002 bd2 ba2.8k sqft6463 Maple Hills Dr, Bloomfield Township, MI 48301For SaleMLS ID #20261068061, Tammy J Lutren, Real Estate One-W Blmfld. Realcomp II
- $398,8883 bd3 ba2.4k sqft1361 Knollcrest Cir, Bloomfield Hills, MI 48304For SaleMLS ID #20261068392, Jennifer A Toomajian, Real Estate One-Troy. Realcomp II
