West Bloomfield's leading home seller presents this spacious two-story condo with an open main-floor layout, vaulted-ceiling bedrooms, and access to a wonderful community featuring a pool and tennis courts. The entry living room showcases a cozy fireplace and flows seamlessly into the dining area and kitchen for a bright, connected main level. The kitchen offers ample cabinet space and a sunny bay window dining nook. A convenient half bath completes the first floor. Upstairs you will find two large bedrooms with vaulted ceilings and two full baths, including the primary suite with a walk-in closet and en suite full bath with a skylight. The partially finished basement provides great additional flex space along with laundry and plenty of storage. Out front, a private deck enclosed by a brick privacy wall offers a lovely spot to relax outdoors, and an attached garage adds everyday convenience. Welcome Home!
For sale
Price cut: $7.1K (7/30)
$199,900
7354 Birkshire, West Bloomfield, MI 48322
2beds
1,449sqft
:
Get pre-qualified$1,975/mo
Condominium
Built in 1987
-- sqft lot
$197,900 Zestimate®
$138/sqft
$554/mo HOA
What's special
- 35 days |
- 1,347 |
- 45 |
Zillow last checked:
Listing updated:
Listed by:
Jim Shaffer 248-834-3030,
Good Company 248-733-5811
Source: Realcomp II,MLS#: 20261049346
Facts & features
Interior
Bedrooms & bathrooms
- Bedrooms: 2
- Bathrooms: 3
- Full bathrooms: 2
- 1/2 bathrooms: 1
Primary bedroom
- Level: Second
- Area: 168
- Dimensions: 14 X 12
Bedroom
- Level: Second
- Area: 132
- Dimensions: 12 X 11
Primary bathroom
- Level: Second
- Area: 45
- Dimensions: 9 X 5
Other
- Level: Second
- Area: 48
- Dimensions: 8 X 6
Other
- Level: Entry
- Area: 24
- Dimensions: 6 X 4
Dining room
- Level: Entry
- Area: 72
- Dimensions: 9 X 8
Kitchen
- Level: Entry
- Area: 99
- Dimensions: 11 X 9
Living room
- Level: Entry
- Area: 182
- Dimensions: 14 X 13
Heating
- Forced Air, Natural Gas
Cooling
- Central Air
Appliances
- Included: Dishwasher, Disposal, Dryer, Free Standing Electric Oven, Free Standing Refrigerator, Microwave
Features
- Basement: Partially Finished
- Has fireplace: Yes
- Fireplace features: Gas, Living Room
Interior area
- Total interior livable area: 1,449 sqft
- Finished area above ground: 1,202
- Finished area below ground: 247
Property
Parking
- Total spaces: 2
- Parking features: Two Car Garage, Attached
- Attached garage spaces: 2
Features
- Levels: Two
- Stories: 2
- Entry location: GroundLevelwSteps
- Exterior features: Lighting
Details
- Parcel number: 1831476052
- Special conditions: Short Sale No,Standard
Construction
Type & style
- Home type: Condo
- Architectural style: Other
- Property subtype: Condominium
Materials
- Brick
- Foundation: Basement, Poured
Condition
- New construction: No
- Year built: 1987
Utilities & green energy
- Sewer: Public Sewer
- Water: Public
Community & HOA
Community
- Subdivision: GREENPOINTE OCCPN 457
HOA
- Has HOA: Yes
- HOA fee: $554 monthly
- HOA phone: 248-923-7051
Location
- Region: West Bloomfield
Financial & listing details
- Price per square foot: $138/sqft
- Tax assessed value: $60,902
- Annual tax amount: $2,074
- Date on market: 6/29/2026
- Cumulative days on market: 59 days
- Listing agreement: Exclusive Right To Sell
- Listing terms: Cash,Conventional,FHA,Va Loan
Estimated market value
$197,900
$188,000 - $208,000
$2,176/mo
Price history
| Date | Event | Price |
|---|---|---|
| 7/30/2026 | Price change | $199,900-3.4%$138/sqft |
Source:  Realcomp II #20261049346 Report a problem Realcomp II #20261049346 Report a problem | ||
| 7/13/2026 | Price change | $207,000-3.7%$143/sqft |
Source: Realcomp II #20261049346 Report a problem | ||
| 7/6/2026 | Price change | $215,000-8.5%$148/sqft |
Source: Realcomp II #20261049346 Report a problem | ||
| 6/29/2026 | Listed for sale | $235,000$162/sqft |
Source: Realcomp II #20261049346 Report a problem | ||
| 6/29/2026 | Listing removed | $235,000$162/sqft |
Source: Realcomp II #20261045194 Report a problem | ||
| 6/16/2026 | Listed for sale | $235,000-6%$162/sqft |
Source: Realcomp II #20261045194 Report a problem | ||
| 6/16/2026 | Listing removed | $250,000$173/sqft |
Source: Realcomp II #20261040543 Report a problem | ||
| 6/12/2026 | Listed for sale | $250,000$173/sqft |
Source: Realcomp II #20261040543 Report a problem | ||
Public tax history
Tax history is unavailable.
Monthly payment
Est. payment
Payment breakdown
Explore the cost of this home by adjusting the details. Changes won't be saved.Climate risks
Neighborhood: 48322
Nearby schools
GreatSchools rating
- 5/10Meadowbrook Elementary SchoolGrades: K-5Distance: 2.3 mi
- 8/10James R Geisler Middle SchoolGrades: 6-12Distance: 4.4 mi
- 6/10Walled Lake Western High SchoolGrades: 9-12Distance: 4.8 mi
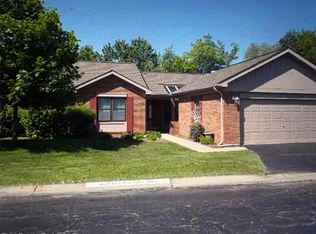
- $395,0004 bd3 ba2.7k sqft7283 Huntcliff, West Bloomfield, MI 48322Sold
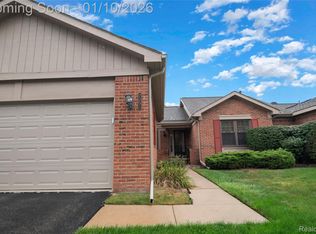
- $335,0004 bd3 ba2.4k sqft7252 Huntcliff, West Bloomfield, MI 48322Sold
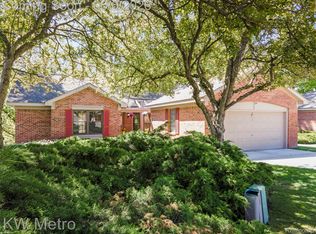
- $403,0004 bd3 ba2.8k sqft7348 Meadowridge Cir W, Bloomfield, MI 48322Sold
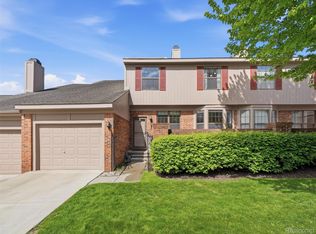
- $270,0002 bd3 ba1.7k sqft7342 Meadowridge Dr, West Bloomfield, MI 48322For Sale
- $253,5002 bd3 ba1.2k sqft7276 Somerby, West Bloomfield, MI 48322Sold
- $326,9002 bd2 ba1.2k sqft7320 Meadowridge Cir #1, West Bloomfield, MI 48322Off Market
- $403,0004 bd3 ba1.4k sqft7348 Meadowridge Cir #1, West Bloomfield, MI 48322Sold
- $299,5002 bd2 ba1.2k sqft7198 Huntcliff Ct #1, West Bloomfield, MI 48322Off Market
A local agent can set up tours, give advice and negotiate with sellers.
Similar homes
- $216,5002 bd2 ba1.3k sqft6580 Ridgefield Cir APT 203, West Bloomfield, MI 48322For Sale

 MLS ID #20261059579, Susan Weiner, Max Broock, REALTORS®-Bloomfield Hills. Realcomp II
 - $200,0002 bd2 ba1.3k sqft30414 Orchard Lake Rd Unit 13, Farmington Hills, MI 48334For Sale
 MLS ID #26037360, Jonathan Holloway, @properties Christie's Int'l. MichRIC
 - $224,9002 bd2 ba1.3k sqft6680 Ridgefield Cir APT 102, West Bloomfield, MI 48322For Sale
 MLS ID #20251060318, Jerome Maben, Century 21 Professionals Troy. Realcomp II
 - $239,0002 bd2 ba1.3k sqft6689 Ridgefield Cir APT 201, West Bloomfield, MI 48322For Sale
 MLS ID #20261027539, Suzy Lewis, Coldwell Banker Town & Country. Realcomp II
 - $185,0002 bd1 ba962 sqft1499 Mariner Dr, Walled Lake, MI 48390For SaleMLS ID #20261057284, Frederick A Alexander, KW Showcase Realty. Realcomp II
- $199,9002 bd2 ba1k sqft7969 Richardson Rd, West Bloomfield, MI 48323For SaleMLS ID #20261029810, Richard A Reid, KW Showcase Realty. Realcomp II
- $200,0002 bd2 ba1k sqft3173 Hidden Ridge Dr, Waterford, MI 48328For SaleMLS ID #20261057855, Nysrete Lleshaj, @properties Christie's Int'l R.E. Birmingham. Realcomp II
- $199,0002 bd2 ba1.4k sqft1669 Wimbledon Dr, Walled Lake, MI 48390For SaleMLS ID #20261046413, Christopher J Gerback, Max Broock, REALTORS®-Birmingham. Realcomp II
- $160,0002 bd2 ba1.4k sqft18301 W Thirteen Mile Rd Unit A2, Southfield, MI 48076For SaleMLS ID #20261059528, Siobhan Gannon, Century 21 Curran & Oberski. Realcomp II
- $225,0002 bd2 ba1.1k sqft3531 Crooks Rd, Royal Oak, MI 48073For SaleMLS ID #20261057344, Jim Shaffer, Good Company. Realcomp II
- $182,0002 bd2 ba1.3k sqft27835 Berrywood Ln Unit 56, Farmington Hills, MI 48334For SaleMLS ID #20251029984, Emi Cross, Good Company. Realcomp II
- $199,9003 bd1 ba1k sqft32339 Chalfonte Dr, Warren, MI 48092For SaleMLS ID #26040070, Wisam Roumaya, Reboot Realty LLC. MichRIC
- $179,9003 bd1 ba1k sqft28524 Seven Mile Rd, Livonia, MI 48152For SaleMLS ID #20261059024, Karen M Camilleri, Century 21 Professionals Livonia. Realcomp II
- $296,0002 bd2 ba1.3k sqft41614 Hamlet Ln #57, Novi, MI 48375For SaleMLS ID #20261059384, Crystal Marsh, Signature Sotheby's International Realty Bham. Realcomp II
- $209,0003 bd1 ba1.8k sqft6420 London St, Detroit, MI 48221For SaleMLS ID #20261059301, Lashonne Joe Hardy, National Realty Centers, Inc. Realcomp II
- $280,0003 bd2 ba1.4k sqft7058 Rolling Hills Dr, Waterford, MI 48327For SaleMLS ID #20261059955, Matthew Berney, Quest Realty LLC. Realcomp II
- $195,0002 bd2 ba963 sqft361 N Eton St APT 5, Birmingham, MI 48009For SaleMLS ID #20261041567, Todd J Swenson, National Realty Centers, Inc. Realcomp II
- $155,0002 bd2 ba1.2k sqft26596 Franklin Pointe Dr, Southfield, MI 48034For SaleMLS ID #20261046023, John K Goodman, Century 21 Curran & Oberski. Realcomp II
- $164,9003 bd2 ba1.7k sqft61702 Williamsburg Dr Unit 2, South Lyon, MI 48178For SaleMLS ID #20261058544, Jeff Amburgy, Real Estate One-Brighton. Realcomp II
- $239,9002 bd2 ba1.9k sqft18240 University Park Dr, Livonia, MI 48152For SaleMLS ID #20261048877, Mohamad A Zbib, Century 21 Curran & Oberski. Realcomp II
