Skip main navigation
Sold for $403,000
  • $403,000

    7348 Meadowridge Cir W, Bloomfield, MI 48322

    4beds
    2,820sqft
    Condominium
    Built in 1987
    -- sqft lot
    $403,200 Zestimate®
    $143/sqft
    $3,369 Estimated rent

    Home value

    $403,200

    $383,000 - $423,000

    $3,369/mo

    Zestimate® history
    Loading
    Loading...

    Owner options

    List your home for rent

    $3,369/mo

    Rent Zestimate®

    Find your next renter with Zillow Rental Manager. Plus, with online applications, you can quickly screen prospective tenants – for free.

    Learn more

    $3,369/mo

    Rent Zestimate®

    Refinance and save

    $3,185/mo

    Est. payment

    Refinancing to a lower rate could help reduce your monthly payments and save thousands over the life of the loan.

    See today's rates

    $3,185/mo

    Est. payment

    Explore your selling options

    Work with a Zillow partner agent

    Leverage their expertise and Zillow's premium Showcase listings to get your home seen by more buyers.

    Get started

    List with your own agent

    Get your home in front of millions of buyers by listing it on Zillow.

    Learn how to do it

    Sell it yourself

    Take full control of how buyers see your home on Zillow by listing For Sale by Owner (FSBO).

    List your home

    What's special

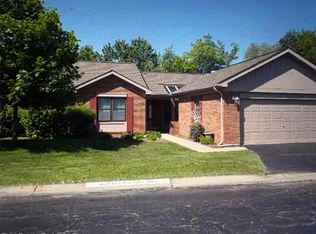
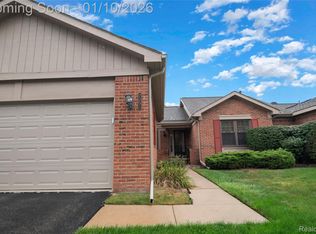
    Welcome home to this beautifully maintained move-in ready, end-unit condo in the highly sought-after Greenpointe community of West Bloomfield. Offering 4 bedrooms, 3 full bathrooms, and multiple living spaces designed for entertaining and everyday comfort, this home combines privacy, convenience, and natural beauty. Inside, you'll find inviting living spaces featuring fireplaces in both the living room and great room. The kitchen includes a spacious breakfast nook, while the adjacent dining area and bright, high-ceiling living room open to a private balcony. The main-floor primary suite features vaulted ceilings, a walk-in closet, and an updated bath. A convenient main-level laundry room and attached two-car garage add functionality. Skylights and numerous windows provide abundant natural light. The finished lower level offers flexible space for a recreation room, home office, gym, or guest suite and includes a wet bar, full bath, and direct access to a second private balcony. Set on an elevated lot overlooking a peaceful stream, this unique location offers wooded views and frequent wildlife sightings, including deer, wild turkeys, and rabbits. The scenic Halsted walking trail is steps away, providing easy access to nature right outside your door. Residents enjoy resort-style amenities including a swimming pool and tennis/pickleball courts. Located within the highly regarded Walled Lake Consolidated School District, this home is just a mile from shopping, dining, and fitness destinations. Recent updates include resurfaced kitchen cabinets and fresh main-floor paint (2026), balcony power washed and stained (2026), decks and support beams replaced (2023), new main-floor windows (2023), new hot water heater (2024), and updated main-floor bathrooms with a heated towel rod and massaging tub. With abundant storage, privacy, and a prime location, this is a rare opportunity to enjoy low-maintenance living in one of West Bloomfield's most desirable communities.

    Zillow last checked:

    Listing updated:

    Listed by:

    Tony Yazbeck 248-291-8038,

    KW Metro

    Bought with:

    Debra DeAngelo, 6501317846

    Remerica United Realty

    Source: Realcomp II,MLS#: 20261039147MLS Logo

    Facts & features

    Interior

    Bedrooms & bathrooms
    • Bedrooms: 4
    • Bathrooms: 3
    • Full bathrooms: 3
    Bedroom
    • Level: Basement
    • Area: 150
    • Dimensions: 15 X 10
    Bedroom
    • Level: Basement
    • Area: 144
    • Dimensions: 12 X 12
    Bedroom
    • Level: Entry
    • Area: 162
    • Dimensions: 18 X 9
    Bedroom
    • Level: Entry
    • Area: 234
    • Dimensions: 18 X 13
    Primary bathroom
    • Level: Entry
    • Area: 216
    • Dimensions: 12 X 18
    Other
    • Level: Basement
    • Area: 65
    • Dimensions: 13 X 5
    Other
    • Level: Entry
    • Area: 40
    • Dimensions: 5 X 8
    Dining room
    • Level: Entry
    • Area: 90
    • Dimensions: 10 X 9
    Family room
    • Level: Basement
    • Area: 432
    • Dimensions: 24 X 18
    Flex room
    • Level: Basement
    • Area: 126
    • Dimensions: 14 X 9
    Kitchen
    • Level: Entry
    • Area: 216
    • Dimensions: 18 X 12
    Laundry
    • Level: Entry
    • Area: 77
    • Dimensions: 11 X 7
    Living room
    • Level: Entry
    • Area: 342
    • Dimensions: 19 X 18
    Heating
    • Forced Air, Natural Gas
    Cooling
    • Central Air
    Appliances
    • Included: Built In Electric Oven, Built In Electric Range, Dishwasher, Disposal, Dryer, Free Standing Refrigerator, Microwave, Range Hood, Washer
    Features
    • Basement: Finished,Full
    • Has fireplace: Yes
    • Fireplace features: Gas, Great Room, Living Room
    Interior area
    • Total interior livable area: 2,820 sqft
    • Finished area above ground: 1,420
    • Finished area below ground: 1,400

    Property

    Parking
    • Total spaces: 2
    • Parking features: Two Car Garage, Attached
    • Attached garage spaces: 2
    Features
    • Levels: One
    • Stories: 1
    • Entry location: GroundLevelwSteps
    • Patio & porch: Deck, Patio
    • Exterior features: Balcony
    • Pool features: Community
    Details
    • Parcel number: 1831476044
    • Special conditions: Short Sale No,Standard

    Construction

    Type & style
    • Home type: Condo
    • Architectural style: Ranch
    • Property subtype: Condominium
    Materials
    • Brick, Wood Siding
    • Foundation: Basement, Poured
    • Roof: Asphalt
    Condition
    • New construction: No
    • Year built: 1987

    Utilities & green energy

    • Sewer: Public Sewer
    • Water: Public

    Community & HOA

    Community
    • Features: Tennis Courts
    HOA
    • Has HOA: Yes
    • Services included: Insurance, Maintenance Grounds, Snow Removal, Trash, Water
    • HOA fee: $568 monthly
    Location
    • Region: Bloomfield

    Financial & listing details

    • Price per square foot: $143/sqft
    • Tax assessed value: $141,077
    • Annual tax amount: $4,763
    • Date on market: 6/6/2026
    • Cumulative days on market: 4 days
    • Listing agreement: Exclusive Right To Sell
    • Listing terms: Cash,Conventional
    • Exclusions: Exclusion(s) Do Not Exist

    Price history

    DateEventPrice
    7/2/2026Sold$403,000+4.7%$143/sqft
    Source: Realcomp II #20261039147 Report a problem
    6/13/2026Pending sale$385,000$137/sqft
    Source: Realcomp II #20261039147 Report a problem
    6/6/2026Listed for sale$385,000$137/sqft
    Source: Realcomp II #20261039147 Report a problem

    Public tax history

    Tax history is unavailable.

    Neighborhood: 48322

    Nearby schools

    GreatSchools rating
    Get a cash offer in 3 minutes
    Find out how much your home could sell for in as little as 3 minutes with a no-obligation cash offer.
    Estimated market value
    $403,200
    Get a cash offer in 3 minutes
    Find out how much your home could sell for in as little as 3 minutes with a no-obligation cash offer.
    Estimated market value
    $403,200