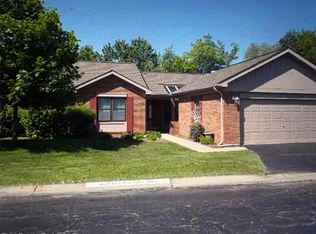
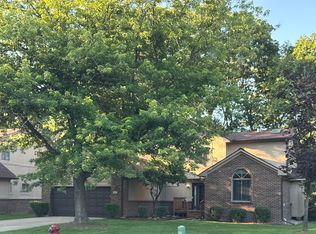
Beautifully updated ranch in the highly desirable Greenpointe Subdivision! This inviting home offers a wonderful combination of comfort, style, and functionality, with numerous updates throughout.
A welcoming foyer opens to the spacious great room and dining area, featuring vaulted ceilings, a bay window, and a cozy gas fireplace with an elegant marble surround. The bright, updated kitchen features stainless steel appliances, ample cabinetry and storage, a skylight, and beautiful quartz countertops. Quartz countertops have also been added to all bathrooms, and newer flooring & carpeting throughout adds a fresh, modern feel.
The spacious first-floor primary suite offers a walk-in closet and vanity area, while the convenient first-floor laundry adds to the home's functionality. Step outside to the updated porch/deck overlooking the peaceful wooded backyard, perfect for morning coffee, outdoor dining, entertaining, or enjoying the surrounding wildlife.
The finished walkout lower level offers excellent additional living space with two bedrooms, a full bathroom, natural fireplace, and direct access to the outdoor area. One of the bedrooms can easily be used as a home office, study, or flex room.
Greenpointe offers wonderful amenities including two pools, tennis courts, and walking trails. The location is exceptionally convenient, just minutes from Costco, Target, Kroger, restaurants, shopping, and everyday conveniences, with easy access to major freeways and highly regarded schools.
Beautifully updated, well maintained, and move-in ready, this is a wonderful opportunity in a highly desirable location!
For sale
$394,900
7269 Huntcliff, West Bloomfield, MI 48322
4beds
2,698sqft
Condominium
Built in 1987
-- sqft lot
$389,100 Zestimate®
$146/sqft
$568/mo HOA
What's special
- 12 days
- 1,267
- 74
Likely to sell faster than
Zillow last checked:
Listing updated:
Listed by:
Nadia F Dalou 248-961-3484,
Max Broock Realtors 248-851-4100
Source: Realcomp II,MLS#: 20261065405
Facts & features
Interior
Bedrooms & bathrooms
- Bedrooms: 4
- Bathrooms: 3
- Full bathrooms: 3
Primary bedroom
- Level: Entry
- Area: 216
- Dimensions: 18 X 12
Bedroom
- Level: Entry
- Area: 156
- Dimensions: 13 X 12
Bedroom
- Level: Basement
- Area: 180
- Dimensions: 15 X 12
Bedroom
- Level: Basement
- Area: 132
- Dimensions: 12 X 11
Primary bathroom
- Level: Entry
Other
- Level: Entry
Other
- Level: Basement
Dining room
- Level: Entry
- Area: 100
- Dimensions: 10 X 10
Family room
- Level: Basement
- Area: 432
- Dimensions: 24 X 18
Great room
- Level: Entry
- Area: 374
- Dimensions: 22 X 17
Kitchen
- Level: Entry
- Area: 170
- Dimensions: 17 X 10
Laundry
- Level: Entry
- Area: 30
- Dimensions: 6 X 5
Heating
- Forced Air, Natural Gas
Cooling
- Central Air
Appliances
- Included: Built In Gas Oven, Dishwasher, Disposal, Dryer, Electric Cooktop, Free Standing Refrigerator, Microwave, Stainless Steel Appliances, Washer
- Laundry: Laundry Room
Features
- Basement: Finished,Walk Out Access
- Has fireplace: Yes
- Fireplace features: Great Room
Interior area
- Total interior livable area: 2,698 sqft
- Finished area above ground: 1,448
- Finished area below ground: 1,250
Property
Parking
- Total spaces: 2
- Parking features: Two Car Garage, Attached, Direct Access
- Attached garage spaces: 2
Features
- Levels: One
- Stories: 1
- Entry location: GroundLevel
- Patio & porch: Porch
- Exterior features: Private Entrance, Tennis Courts
- Pool features: Above Ground, Community, Outdoor Pool
Details
- Parcel number: 1831476063
- Special conditions: Short Sale No,Standard
Construction
Type & style
- Home type: Condo
- Architectural style: Ranch
- Property subtype: Condominium
Materials
- Brick
- Foundation: Basement, Poured
Condition
- New construction: No
- Year built: 1987
- Major remodel year: 2020
Utilities & green energy
- Sewer: Public Sewer
- Water: Public
Community & HOA
Community
- Features: Clubhouse, Tennis Courts
- Subdivision: GREENPOINTE OCCPN 457
HOA
- Has HOA: Yes
- Services included: Maintenance Grounds, Maintenance Structure, Sewer, Snow Removal, Water
- HOA fee: $568 monthly
- HOA phone: 734-456-7714
Location
- Region: West Bloomfield
Financial & listing details
- Price per square foot: $146/sqft
- Tax assessed value: $152,006
- Annual tax amount: $5,197
- Date on market: 8/19/2026
- Cumulative days on market: 12 days
- Listing agreement: Exclusive Right To Sell
- Listing terms: Cash,Conventional
Estimated market value
$389,100
$370,000 - $409,000
$3,247/mo
Price history
| Date | Event | Price |
|---|---|---|
| 8/19/2026 | Listed for sale | $394,900+25.6%$146/sqft |
Source:  Realcomp II #20261065405 Report a problem Realcomp II #20261065405 Report a problem | ||
| 7/14/2020 | Sold | $314,500$117/sqft |
Source: Agent Provided Report a problem | ||
Public tax history
Tax history is unavailable.
Monthly payment
Est. payment
Payment breakdown
Explore the cost of this home by adjusting the details. Changes won't be saved.Climate risks
Neighborhood: 48322

Similar homes
- $384,9003 bd3 ba2.7k sqft7332 Meadowridge Cir, West Bloomfield, MI 48322For Sale
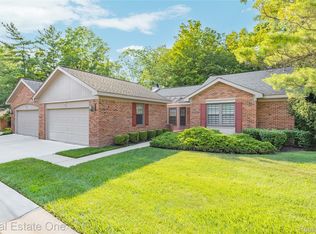
 MLS ID #20261061676, Niran Bahoora, Real Estate One-W Blmfld. Realcomp II
 - $409,0003 bd3 ba2.2k sqft6257 Gatewood, West Bloomfield, MI 48322For Sale
 MLS ID #26039930, Leon Johnson, Carter Group Realty Worldwide. MichRIC
 - $--4 bd3 ba2.4k sqft6045 Shillingham Dr, West Bloomfield, MI 48322Auction
 Auction.com 2
 - $--4 bd3 ba2.5k sqft5558 Greenbriar Dr, West Bloomfield, MI 48322Auction
 Auction.com 2
 - $399,0002 bd3 ba2.6k sqft5655 Hillcrest Cir E, West Bloomfield, MI 48322For SaleMLS ID #26043883, Julie Dunville, Redfin Corporation. MichRIC
- $389,9003 bd3 ba2k sqft7413 Tall Timbers Unit 178, West Bloomfield, MI 48322For SaleMLS ID #20261058853, Bobbie Miller, RE/MAX Classic. Realcomp II
- $379,9002 bd3 ba2.9k sqft7521 Hickory Hill Dr, West Bloomfield, MI 48322For SaleMLS ID #20261062969, Marci Stifter, Home Realty Partners. Realcomp II
- $319,9002 bd3 ba2.5k sqft7274 Westchester #8, West Bloomfield, MI 48322For SaleMLS ID #20261066106, Manette Klein, The Agency Hall & Hunter. Realcomp II
- $384,9002 bd2 ba2.2k sqft5663 Hillcrest Cir E #64, West Bloomfield, MI 48322For SaleMLS ID #20261065523, Alia J Belbeisi, Max Broock Realtors. Realcomp II
- $410,0004 bd3 ba2.3k sqft5791 Beauchamp Pl, West Bloomfield, MI 48322For SaleMLS ID #20261040139, Kwang-Tsai C Chang, Community Choice Realty Inc. Realcomp II
- $359,0003 bd3 ba2.7k sqft7139 Creeks Xing, West Bloomfield, MI 48322For SaleMLS ID #20261068868, Katherine E Broock, Max Broock, REALTORS®-Birmingham. Realcomp II
- $309,9003 bd3 ba2.4k sqft7482 Sheffield, West Bloomfield, MI 48322For SaleMLS ID #20261052330, Michael Perna, EXP Realty The Perna Team. Realcomp II
- $409,0004 bd4 ba2.6k sqft7671 Danbury Cir, West Bloomfield, MI 48322For SaleMLS ID #20261065209, Donna McManus, Howard Hanna Birmingham. Realcomp II
- $345,0003 bd3 ba2.2k sqft7058 Elmhurst #1, West Bloomfield, MI 48322For SaleMLS ID #20261040821, Sheel Sohal, KW Domain. Realcomp II
- $514,5003 bd2 ba2.8k sqft7511 Tiverton Ct, West Bloomfield, MI 48322For SaleMLS ID #20261066594, Yvette Walters, Berkshire Hathaway HomeServices The Loft Warehouse. Realcomp II
- $315,0002 bd3 ba2.6k sqft5610 Hillcrest Cir W #19, West Bloomfield, MI 48322For SaleMLS ID #20261069457, Debra Katz, Five Star Real Estate-Commerce. Realcomp II
- $409,9003 bd3 ba2.1k sqft37547 Legends Trail Dr, Farmington, MI 48331For SaleMLS ID #20261060724, Jennifer Smitherman, Paramount One Realty LLC. Realcomp II
- $324,9003 bd5 ba3.5k sqft7229 Creeks Bend Dr, West Bloomfield, MI 48322For SaleMLS ID #26039385, Lisa Blake, Shain Park, REALTORS. MichRIC
