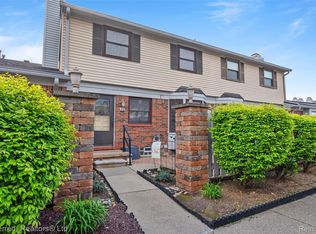
Move-in ready and centrally located in Canton, this 1,037 sq ft condo was fully updated in 2017. Offering 2 bedrooms and 1.5 bathrooms with Pergo laminate flooring throughout both levels. The kitchen features cherry oak cabinets, granite countertops, and stainless steel appliances, and flows into the breakfast nook and living room. The 2nd floor has both bedrooms, along with a spacious, updated full bathroom. Newer skylights, great for natural light throughout the condo. The unfinished basement provides ample storage and potential for future finishing. Enjoy a private entrance, a private patio for outdoor relaxation, and an easy walk to the nearby carport—an ideal blend of comfort, convenience, and style. Updated sump pump, electrical, and copper plumbing. Close to shopping, highways, and Canton schools. Schedule your private showing today.
For sale
Price cut: $5.1K (7/10)
$178,900
1921 Vine Way Dr APT 41, Canton, MI 48188
2beds
1,037sqft
:
Get pre-qualified$1,650/mo
Condominium
Built in 1987
-- sqft lot
$178,400 Zestimate®
$173/sqft
$375/mo HOA
What's special
- 80 days |
- 950 |
- 58 |
Zillow last checked:
Listing updated:
Listed by:
Cullen Kurzmann 248-956-0757,
Century 21 Curran & Oberski 734-464-6400
Source: Realcomp II,MLS#: 20261032325
Facts & features
Interior
Bedrooms & bathrooms
- Bedrooms: 2
- Bathrooms: 2
- Full bathrooms: 1
- 1/2 bathrooms: 1
Primary bedroom
- Level: Second
- Area: 182
- Dimensions: 14 X 13
Bedroom
- Level: Second
- Area: 132
- Dimensions: 11 X 12
Other
- Level: Second
- Area: 35
- Dimensions: 5 X 7
Other
- Level: Entry
- Area: 20
- Dimensions: 5 X 4
Other
- Level: Entry
- Area: 100
- Dimensions: 10 X 10
Kitchen
- Level: Entry
- Area: 99
- Dimensions: 9 X 11
Living room
- Level: Entry
- Area: 168
- Dimensions: 14 X 12
Heating
- Forced Air, Natural Gas
Cooling
- Central Air
Appliances
- Included: Dishwasher, Disposal, Dryer, Free Standing Gas Range, Free Standing Refrigerator, Stainless Steel Appliances, Washer
- Laundry: Gas Dryer Hookup, In Unit
Features
- Basement: Interior Entry,Private,Unfinished
- Has fireplace: No
Interior area
- Total interior livable area: 1,037 sqft
- Finished area above ground: 1,037
Property
Parking
- Parking features: Assigned 1 Space, No Garage, Carport
- Has carport: Yes
Features
- Levels: Two
- Stories: 2
- Entry location: GroundLevelwSteps
- Patio & porch: Patio
- Exterior features: Grounds Maintenance, Lighting, Private Entrance
- Fencing: Fenced,Front Yard
Lot
- Features: Sprinklers
Details
- Parcel number: 71105050041000
- Special conditions: Short Sale No,Standard
Construction
Type & style
- Home type: Condo
- Architectural style: Colonial
- Property subtype: Condominium
Materials
- Brick, Vinyl Siding
- Foundation: Basement, Poured
- Roof: Asphalt
Condition
- New construction: No
- Year built: 1987
- Major remodel year: 2017
Utilities & green energy
- Sewer: Public Sewer
- Water: Public
- Utilities for property: Cable Available, Underground Utilities
Community & HOA
Community
- Features: Sidewalks
- Security: Carbon Monoxide Detectors, Smoke Detectors
- Subdivision: ARBOR VILLAGE CONDO
HOA
- Has HOA: Yes
- Services included: Maintenance Grounds, Maintenance Structure, Sewer, Snow Removal, Water
- HOA fee: $375 monthly
- HOA phone: 734-285-4442
Location
- Region: Canton
Financial & listing details
- Price per square foot: $173/sqft
- Tax assessed value: $65,257
- Annual tax amount: $1,175
- Date on market: 5/8/2026
- Cumulative days on market: 80 days
- Listing agreement: Exclusive Right To Sell
- Listing terms: Cash,Conventional
Estimated market value
$178,400
$169,000 - $187,000
$1,649/mo
Price history
| Date | Event | Price |
|---|---|---|
| 7/10/2026 | Price change | $178,900-2.8%$173/sqft |
Source:  Realcomp II #20261032325 Report a problem Realcomp II #20261032325 Report a problem | ||
| 7/8/2026 | Price change | $184,000-5.6%$177/sqft |
Source: Realcomp II #20261032325 Report a problem | ||
| 6/5/2026 | Price change | $194,900-4%$188/sqft |
Source: Realcomp II #20261032325 Report a problem | ||
| 5/22/2026 | Price change | $203,000-3.3%$196/sqft |
Source: Realcomp II #20261032325 Report a problem | ||
| 5/8/2026 | Listed for sale | $209,900+57.8%$202/sqft |
Source: Realcomp II #20261032325 Report a problem | ||
| 11/27/2018 | Sold | $133,000+0.1%$128/sqft |
Source: Public Record Report a problem | ||
| 10/31/2018 | Pending sale | $132,900$128/sqft |
Source: CENTURY 21 Dynamic Realty #218099952 Report a problem | ||
| 10/25/2018 | Price change | $132,900-2.3%$128/sqft |
Source: CENTURY 21 Dynamic Realty #218099952 Report a problem | ||
| 10/14/2018 | Listed for sale | $136,000+47%$131/sqft |
Source: Century 21 Dynamic Realty #218099952 Report a problem | ||
| 9/12/2016 | Sold | $92,500-15.8%$89/sqft |
Source: Public Record Report a problem | ||
| 6/3/2016 | Listing removed | $109,900$106/sqft |
Source: Owner Report a problem | ||
| 6/1/2016 | Price change | $109,900+8.8%$106/sqft |
Source: Owner Report a problem | ||
| 5/21/2016 | Listed for sale | $101,000+1.1%$97/sqft |
Source: Owner Report a problem | ||
| 4/16/2016 | Listing removed | $99,900$96/sqft |
Source: Keller Williams - Northville #215124886 Report a problem | ||
| 11/21/2015 | Listed for sale | $99,900-5.7%$96/sqft |
Source: Keller Williams Rlty Northville Mkt Ctr #215124886 Report a problem | ||
| 7/15/2015 | Listing removed | $105,900$102/sqft |
Source: RE/MAX Classic #215033611 Report a problem | ||
| 5/7/2015 | Price change | $105,900-3.6%$102/sqft |
Source: RE/MAX Classic #215033611 Report a problem | ||
| 4/14/2015 | Listed for sale | $109,900+1.3%$106/sqft |
Source: RE/MAX Classic #215033611 Report a problem | ||
| 12/31/2014 | Listing removed | $108,500$105/sqft |
Source: Owner Report a problem | ||
| 10/2/2014 | Price change | $108,500-3.1%$105/sqft |
Source: Owner Report a problem | ||
| 8/4/2014 | Price change | $112,000-2.6%$108/sqft |
Source: Owner Report a problem | ||
| 6/30/2014 | Price change | $115,000-4.2%$111/sqft |
Source: Owner Report a problem | ||
| 4/14/2014 | Listed for sale | $120,000+39.5%$116/sqft |
Source: Owner Report a problem | ||
| 7/17/2013 | Sold | $86,000+2.8%$83/sqft |
Source: Public Record Report a problem | ||
| 4/27/2013 | Listed for sale | $83,650-20.8%$81/sqft |
Source: Homepath #213038898 Report a problem | ||
| 4/4/2012 | Sold | $105,604+560.1%$102/sqft |
Source: Public Record Report a problem | ||
| 12/16/2011 | Sold | $15,998$15/sqft |
Source: Public Record Report a problem | ||
Public tax history
| Year | Property taxes | Tax assessment |
|---|---|---|
| 2025 | -- | $77,600 +14.5% |
| 2024 | -- | $67,800 +10.4% |
| 2023 | -- | $61,400 +7.5% |
| 2022 | -- | $57,100 +4.2% |
| 2021 | -- | $54,810 +0% |
| 2020 | $2,360 +17% | $54,800 +1.5% |
| 2019 | $2,017 | $53,970 +0.7% |
| 2018 | $2,017 | $53,590 +11.6% |
| 2017 | -- | $48,000 -1% |
| 2016 | $1,093 | $48,500 +29% |
| 2015 | $1,093 -65.2% | $37,610 +19.8% |
| 2013 | $3,139 +187.3% | $31,390 -18% |
| 2010 | $1,093 | $38,290 -15.8% |
| 2009 | -- | $45,460 -13.6% |
| 2008 | -- | $52,640 -18% |
| 2007 | -- | $64,210 +4.5% |
| 2005 | -- | $61,420 +4.3% |
| 2003 | $519 -67.2% | $58,890 +18.3% |
| 2001 | $1,583 +29.6% | $49,800 +28.4% |
| 2000 | $1,222 | $38,797 |
Find assessor info on the county website
Monthly payment
Est. payment
Payment breakdown
Explore the cost of this home by adjusting the details. Changes won't be saved.Climate risks
Neighborhood: 48188
Nearby schools
GreatSchools rating
- 6/10Bentley Elementary SchoolGrades: PK-5Distance: 0.6 mi
- 8/10Liberty Middle SchoolGrades: 6-8Distance: 1.5 mi
- 9/10Canton High SchoolGrades: 6-12Distance: 3.9 mi
- $175,0002 bd2 ba1.5k sqft1921 Vine Way Dr APT 36, Canton, MI 48188For Sale
- $227,0002 bd2 ba1.5k sqft1921 Vine Way Dr APT 35, Canton, MI 48188Sold

- $230,0002 bd2 ba1.5k sqft1891 Vine Way Dr APT 29, Canton, MI 48188Sold
- $185,5002 bd2 ba1.3k sqft1891 Vine Way Dr APT 33, Canton, MI 48188Off Market

- $200,9002 bd2 ba992 sqft1891 Vine Way Dr APT 34, Canton, MI 48188Off Market
- $209,2002 bd2 ba1.5k sqft1891 Vine Way Dr APT 32, Canton, MI 48188Off Market
- $193,700-- bd1 ba992 sqft1891 Vine Way Dr APT 31, Canton, MI 48188Off Market
- $206,3002 bd1 ba1k sqft1891 Vine Way Dr APT 28, Canton, MI 48188Off Market
A local agent can set up tours, give advice and negotiate with sellers.
Similar homes
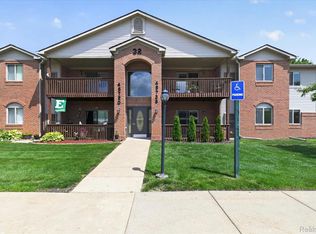
- $165,0002 bd2 ba1k sqft45720 Prairiegrass Ct, Belleville, MI 48111For Sale
 MLS ID #20261051924, David R Brooks, Social House Real Estate Group LLC. Realcomp II
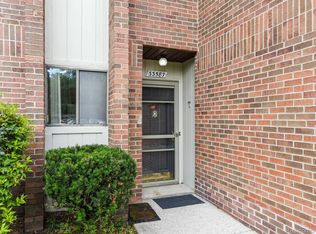
 - $174,9002 bd2 ba971 sqft33587 Pondview Cir #114, Livonia, MI 48152For Sale
 MLS ID #20261054746, Janel Barber, Remerica Hometown One. Realcomp II
 - $159,0002 bd2 ba1.1k sqft9743 Wildflower Ct, Belleville, MI 48111For Sale
 MLS ID #20261050374, Jerry Weaver, EXP Realty Main. Realcomp II
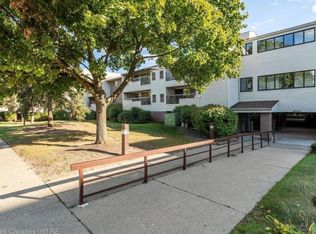
 - $200,0002 bd2 ba1.3k sqft30414 Orchard Lake Rd Unit 13, Farmington Hills, MI 48334For Sale
 MLS ID #26037360, Jonathan Holloway, @properties Christie's Int'l. MichRIC
 - $171,5002 bd2 ba1.1k sqft19625 Northridge Dr #57, Northville, MI 48167For SaleMLS ID #20261034941, Sandra E Allard, Golden Key Realty. Realcomp II
- $170,5002 bd2 ba1.1k sqft61154 Greenwood Dr, South Lyon, MI 48178For SaleMLS ID #20261057173, Timothy Gohl Jr, Berkshire Hathaway Michigan. Realcomp II
- $215,0002 bd1 ba1k sqft184 Pinewood Dr, Plymouth, MI 48170For SaleMLS ID #20261055813, Jeff Glover, KW Professionals. Realcomp II
- $165,0001 bd1 ba731 sqft40815 Newport Dr, Plymouth, MI 48170For SaleMLS ID #20261056967, Diane Remer, KW Professionals. Realcomp II
- $215,0002 bd2 ba1.2k sqft6384 Hunter Pointe St, Westland, MI 48185For SaleMLS ID #20261052230, Andre Wadley Jr, EXP Realty Main. Realcomp II
- $173,0002 bd2 ba1k sqft2579 Kingstowne Dr, Walled Lake, MI 48390For SaleMLS ID #20261051890, Carol A Wagner, Real Estate One-Commerce. Realcomp II
- $132,5002 bd1 ba980 sqft38211 Carolon Blvd, Westland, MI 48185For SaleMLS ID #20261052797, Jill Tokarsky, Real Estate One-Plymouth. Realcomp II
- $184,9003 bd1 ba1k sqft34290 Richard St, Wayne, MI 48184For SaleMLS ID #20261052223, Stephen Schumacher, WEICHERT, REALTORS®-BHM Preferred. Realcomp II
- $189,9002 bd2 ba1.3k sqft5000 Town Ctr Ste 1606, Southfield, MI 48075For SaleMLS ID #20261038943, James R Wolfe, Century 21 Curran & Oberski. Realcomp II
- $159,9002 bd2 ba1.1k sqft23312 Bunte Ct #45, Brownstown, MI 48183For SaleMLS ID #20261052423, David Goad, Real Estate One-Southgate. Realcomp II
- $155,0002 bd1 ba928 sqft9601 Bayview Dr APT 301, Ypsilanti, MI 48197For SaleMLS ID #20261049019, Adam McKee, Century 21 Curran & Oberski. Realcomp II
- $209,9002 bd2 ba1.5k sqft21628 Majestic Dr, Brownstown, MI 48183For SaleMLS ID #20261052476, Vicki Ashton Hendrixson, Real Estate One-Southgate. Realcomp II
- $169,9002 bd2 ba920 sqft777 Clubhouse Dr #2, Ypsilanti, MI 48197For SaleMLS ID #20261055161, Marygrace Liparoto, RE/MAX Home Sale Services. Realcomp II
- $169,9993 bd2 ba1.3k sqft25926 Powers Ave, Dearborn Heights, MI 48125For SaleMLS ID #20261051519, Jaafar Ayoub, Keller Williams Legacy. Realcomp II
- $174,9004 bd1 ba1k sqft4516 Fleming St, Dearborn Heights, MI 48125For SaleMLS ID #20261051232, Mike Hakim, EXP Realty Main. Realcomp II
- $228,0003 bd1 ba1.4k sqft4512 Treadwell St, Wayne, MI 48184For SaleMLS ID #20261051957, Steve Koleno, Beycome Brokerage Realty LLC. Realcomp II
