Beautiful 2 Bedroom 2 bath end unit. Raised ranch condo in the Kings Pointe Condo Sub!! Over 1500 square feet of spacious living space!!Open concept Living room with a gas fireplace,cathedral ceilings and doorwall to the balcony sitting area!!Large entryway with closet and heater!! Newer updated kitchen with granite counter tops and all appliances!! Including the washer and dryer located in a convenient attached laundry room!! Generous dining room!! Master bedroom with walk in closet , cathedral ceilings and its own bath !!Attached one car garage. Additional parking available!!Move in ready!!
For sale
$209,900
21628 Majestic Dr, Brownstown, MI 48183
2beds
1,524sqft
Condominium
Built in 2005
-- sqft lot
$207,600 Zestimate®
$138/sqft
$275/mo HOA
What's special
- 41 days |
- 715 |
- 16 |
Likely to sell faster than
Zillow last checked:
Listing updated:
Listed by:
Vicki Ashton Hendrixson 734-284-5400,
Real Estate One-Southgate 734-284-5400
Source: Realcomp II,MLS#: 20261052476
Facts & features
Interior
Bedrooms & bathrooms
- Bedrooms: 2
- Bathrooms: 2
- Full bathrooms: 2
Primary bedroom
- Level: Upper
- Area: 187
- Dimensions: 17 X 11
Bedroom
- Level: Upper
- Area: 182
- Dimensions: 13 X 14
Primary bathroom
- Level: Upper
Other
- Level: Upper
Dining room
- Level: Upper
- Area: 100
- Dimensions: 10 X 10
Great room
- Level: Upper
- Area: 323
- Dimensions: 19 X 17
Kitchen
- Level: Upper
- Area: 90
- Dimensions: 10 X 9
Laundry
- Level: Upper
- Area: 49
- Dimensions: 7 X 7
Heating
- Forced Air, Natural Gas
Appliances
- Included: Dishwasher, Dryer, Free Standing Gas Range, Free Standing Refrigerator, Microwave, Stainless Steel Appliances, Washer
- Laundry: Gas Dryer Hookup, In Unit, Laundry Room, Washer Hookup
Features
- Entrance Foyer
- Has basement: No
- Has fireplace: Yes
- Fireplace features: Gas, Living Room
Interior area
- Total interior livable area: 1,524 sqft
- Finished area above ground: 1,524
Property
Parking
- Total spaces: 1
- Parking features: One Car Garage, Attached
- Attached garage spaces: 1
Features
- Levels: One
- Stories: 1
- Entry location: GroundLevel
- Patio & porch: Covered, Porch
- Exterior features: Balcony, Grounds Maintenance, Lighting, Private Entrance
Lot
- Features: Dead End Street, Sprinklers
Details
- Parcel number: 70033020005000
- Special conditions: Short Sale No,Standard
Construction
Type & style
- Home type: Condo
- Architectural style: Ranch,Raised Ranch
- Property subtype: Condominium
Materials
- Brick
- Foundation: Slab
- Roof: Asphalt
Condition
- New construction: No
- Year built: 2005
- Major remodel year: 2024
Details
- Warranty included: Yes
Utilities & green energy
- Sewer: Public Sewer
- Water: Other
Community & HOA
Community
- Subdivision: VANDERBILT AT KINGS POINTE
HOA
- Has HOA: Yes
- Services included: Insurance, Maintenance Structure, Sewer, Snow Removal, Trash, Water
- HOA fee: $275 monthly
- HOA phone: 734-301-5541
Location
- Region: Brownstown
Financial & listing details
- Price per square foot: $138/sqft
- Tax assessed value: $53,010
- Annual tax amount: $2,574
- Date on market: 7/9/2026
- Cumulative days on market: 171 days
- Listing agreement: Exclusive Right To Sell
- Listing terms: Cash,Conventional,FHA,Va Loan
Estimated market value
$207,600
$197,000 - $218,000
$1,852/mo
Price history
| Date | Event | Price |
|---|---|---|
| 7/9/2026 | Listed for sale | $209,900-2.3%$138/sqft |
Source:  Realcomp II #20261052476 Report a problem Realcomp II #20261052476 Report a problem | ||
| 7/9/2026 | Listing removed | $214,900$141/sqft |
Source: Realcomp II #20261023972 Report a problem | ||
| 6/10/2026 | Price change | $214,900-2.3%$141/sqft |
Source: Realcomp II #20261023972 Report a problem | ||
| 4/26/2026 | Price change | $219,900-2.2%$144/sqft |
Source: Realcomp II #20261023972 Report a problem | ||
| 4/10/2026 | Listed for sale | $224,900$148/sqft |
Source: Realcomp II #20261023972 Report a problem | ||
| 4/10/2026 | Listing removed | $224,900$148/sqft |
Source: Realcomp II #20261012839 Report a problem | ||
| 3/5/2026 | Listed for sale | $224,900+136.7%$148/sqft |
Source: Realcomp II #20261012839 Report a problem | ||
| 8/13/2014 | Sold | $95,000+126.2%$62/sqft |
Source: Public Record Report a problem | ||
| 5/2/2013 | Sold | $42,000$28/sqft |
Source: Public Record Report a problem | ||
| 8/10/2011 | Sold | $42,000+5.3%$28/sqft |
Source:  MiRealSource #31055339 Report a problem MiRealSource #31055339 Report a problem | ||
| 10/28/2010 | Sold | $39,900$26/sqft |
Source: Public Record Report a problem | ||
Public tax history
| Year | Property taxes | Tax assessment |
|---|---|---|
| 2025 | -- | $90,000 +15.1% |
| 2024 | -- | $78,200 +6.3% |
| 2023 | -- | $73,600 +9% |
| 2022 | -- | $67,500 +6.5% |
| 2021 | -- | $63,400 |
| 2020 | $2,145 +42% | $63,400 +11.8% |
| 2019 | $1,511 | $56,700 +9.2% |
| 2018 | $1,511 -26.3% | $51,900 -41% |
| 2017 | $2,049 | $87,900 +80.5% |
| 2016 | $2,049 | $48,700 +17.9% |
| 2015 | -- | $41,300 +14.7% |
| 2013 | $3,338 | $36,000 +11.1% |
| 2012 | -- | $32,400 -58.6% |
| 2007 | -- | $78,300 |
Find assessor info on the county website
Monthly payment
Est. payment
Payment breakdown
Explore the cost of this home by adjusting the details. Changes won't be saved.Climate risks
Neighborhood: 48183
Nearby schools
GreatSchools rating
- 9/10Yake Elementary SchoolGrades: PK-4Distance: 1.4 mi
- 7/10Brownstown Middle SchoolGrades: 7-8Distance: 2.9 mi
- 8/10Woodhaven High SchoolGrades: 9-12Distance: 2.7 mi
- $--3 bd3 ba1.8k sqft21607 Jester Dr, Trenton, MI 48183Off Market
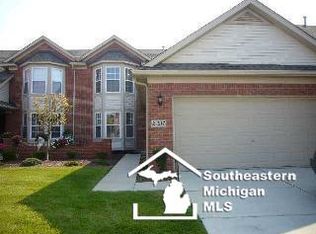
- $329,8003 bd3 ba1.9k sqft21634 Knights Ln #32, Brownstown, MI 48183Off Market
- $255,4002 bd2 ba1.4k sqft21635 Knights Ln #18, Brownstown, MI 48183Off Market
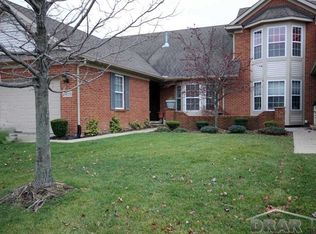
- $315,9003 bd3 ba1.9k sqft21632 Knights Ln #25, Brownstown, MI 48183Off Market
- $254,8002 bd2 ba1.4k sqft21633 Knights Ln #17, Brownstown, MI 48183Off Market
- $334,1003 bd3 ba1.8k sqft21636 Knights Ln #31, Brownstown, MI 48183Off Market
- $340,7003 bd3 ba1.8k sqft21630 Knights Ln #26, Brownstown, MI 48183Off Market
- $---- bd-- ba-- sqft21630 Knights Ln, Trenton, MI 48183Off Market
A local agent can set up tours, give advice and negotiate with sellers.
Similar homes
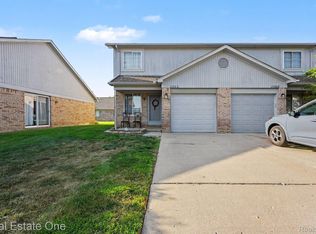
- $150,0002 bd2 ba1.1k sqft23312 Bunte Ct #45, Brownstown, MI 48183For Sale
 MLS ID #20261064511, David Goad, Real Estate One-Southgate. Realcomp II
 - $230,0003 bd1 ba1.2k sqft7520 Sloan St, Taylor, MI 48180For Sale
 MLS ID #20261065398, Erin L Fritz, Clients First, REALTORS®. Realcomp II
 - $225,0003 bd2 ba1.4k sqft6724 Polk St, Taylor, MI 48180For Sale
 MLS ID #20261062372, Timothy Hillmer, Century 21 Curran & Oberski. Realcomp II
 - $206,5002 bd2 ba1k sqft1675 Christopher Dr, Canton, MI 48188For Sale
 MLS ID #20261060174, Seth Harvell, Real Broker, LLC. Realcomp II
 - $227,9002 bd2 ba1.5k sqft515 Mulberry St, Wyandotte, MI 48192For SaleMLS ID #20261059217, Nathan Evans, Fontaine Real Estate Group. Realcomp II
- $269,9002 bd4 ba2.1k sqft22852 Woodcreek Dr, Taylor, MI 48180For SaleMLS ID #20261044405, Hanoe Gibbons, Hanoe Gibbons Team Realtors. Realcomp II
- $225,0003 bd2 ba1.3k sqft18159 Matthews St, Riverview, MI 48193For SaleMLS ID #20261057844, Christina Sweet, Real Estate Unlimited, Inc. Realcomp II
- $239,9003 bd2 ba1.3k sqft30374 Torry Ave, Flat Rock, MI 48134For SaleMLS ID #20261059666, Lakshmi Subbiah, Real Estate One-Southgate. Realcomp II
- $124,0002 bd2 ba990 sqft1702 Fort St #4, Trenton, MI 48183For SaleMLS ID #20261045286, Donny T Konja, 3Sixty5 Realty. Realcomp II
- $225,0002 bd1 ba1.4k sqft4048 Berkeley Ave, Canton, MI 48188For SaleMLS ID #20261064358, Audrey C Stefanko, National Realty Centers, Inc. Realcomp II
- $219,9002 bd1 ba1.1k sqft6331 Buckingham Ave, Allen Park, MI 48101For SaleMLS ID #20261063582, Danielle Jozsa, Real Estate One-Southgate. Realcomp II
- $244,9002 bd2 ba2.2k sqft37552 Dianne Ln N #70, New Boston, MI 48164For SaleMLS ID #20261062868, Karen Shelton, Real Estate One-Southgate. Realcomp II
- $175,0002 bd3 ba1.8k sqft3326 Heritage Pkwy, Dearborn, MI 48124For SaleMLS ID #20261063616, David Goad, Real Estate One-Southgate. Realcomp II
- $225,0003 bd2 ba1.2k sqft15404 Colbert St, Romulus, MI 48174For SaleMLS ID #20261056086, Steffanie Jozsa, Real Estate One-Southgate. Realcomp II
- $250,0003 bd2 ba2k sqft24748 Munson St, Taylor, MI 48180For SaleMLS ID #20261064488, Lisa A Sobell, Real Estate One-Southgate. Realcomp II
- $269,9003 bd2 ba1.6k sqft11163 Cape Cod St, Taylor, MI 48180For SaleMLS ID #20261059688, Justin S Ford, EXP Realty Plymouth. Realcomp II
- $240,0002 bd2 ba992 sqft1801 Vine Way Dr APT 4, Canton, MI 48188For SaleMLS ID #20261062310, Emi Cross, Good Company. Realcomp II
- $240,0002 bd3 ba1.6k sqft8704 Hardwood Dr, Belleville, MI 48111For SaleMLS ID #20261064141, Porchea Thomas, EXP Realty Main. Realcomp II
- $254,9002 bd2 ba1.7k sqft4077 Berkeley Ave, Canton, MI 48188For SaleMLS ID #20261051750, Kirk Carlson, KNE Realty 360, Inc. Realcomp II
- $199,9002 bd1 ba1.8k sqft40526 Newport Dr, Plymouth, MI 48170For SaleMLS ID #20261062302, Ian Bradford, Bradford Realty. Realcomp II
