Welcome home to this spacious 1116 square foot, 2 bedroom, 2.5 bath condo, offering multiple levels of finished living space and LVP flooring throughout and an attached garage. The main level features a spacious living area with direct access to the private fenced patio, a generously sized bedroom with ample closet space, and an updated full bathroom with walk in shower. The updated kitchen offers plenty of cabinetry and counter space, stainless steel appliances and room for a dining area. Upstairs, the oversized second bedroom creates its own private retreat with vaulted ceilings, recessed lighting and a full bathroom featuring a tub and shower combination. The recently finished lower level adds even more living space, perfect for a family room, workout area or recreation space. There is also another room that could be used as a 3rd bedroom or home office, along with a convenient half bath. A large laundry room provides additional cabinetry, counter space and storage. Updated hot water tank. C/B. Complete with an attached garage featuring overhead storage and garage door opener. This is a must see!
For sale
$175,000
3326 Heritage Pkwy, Dearborn, MI 48124
2beds
1,860sqft
:
Get pre-qualified$1,759/mo
Condominium
Built in 1984
-- sqft lot
$-- Zestimate®
$94/sqft
$340/mo HOA
What's special
- 1 day |
- 95 |
- 3 |
Zillow last checked:
Listing updated:
Listed by:
David Goad 313-319-7688,
Real Estate One-Southgate 734-284-5400
Source: Realcomp II,MLS#: 20261063616
Facts & features
Interior
Bedrooms & bathrooms
- Bedrooms: 2
- Bathrooms: 3
- Full bathrooms: 2
- 1/2 bathrooms: 1
Bedroom
- Level: Entry
- Area: 132
- Dimensions: 12 X 11
Bedroom
- Level: Second
- Area: 396
- Dimensions: 22 X 18
Bedroom
- Level: Basement
- Area: 144
- Dimensions: 12 X 12
Other
- Level: Entry
- Area: 40
- Dimensions: 5 X 8
Other
- Level: Second
- Area: 35
- Dimensions: 7 X 5
Other
- Level: Basement
- Area: 16
- Dimensions: 4 X 4
Flex room
- Level: Basement
- Area: 196
- Dimensions: 14 X 14
Kitchen
- Level: Entry
- Area: 110
- Dimensions: 11 X 10
Laundry
- Level: Basement
- Area: 80
- Dimensions: 10 X 8
Living room
- Level: Entry
- Area: 168
- Dimensions: 14 X 12
Heating
- Forced Air, Natural Gas
Cooling
- Ceiling Fans, Central Air
Appliances
- Included: Dishwasher, Dryer, Free Standing Gas Oven, Free Standing Refrigerator, Microwave, Washer
Features
- Basement: Finished
- Has fireplace: No
Interior area
- Total interior livable area: 1,860 sqft
- Finished area above ground: 1,116
- Finished area below ground: 744
Property
Parking
- Total spaces: 1
- Parking features: One Car Garage, Attached, Electricityin Garage, Garage Door Opener
- Attached garage spaces: 1
Features
- Levels: One And One Half
- Stories: 1.5
- Entry location: GroundLevelwSteps
- Patio & porch: Patio, Porch
- Exterior features: Private Entrance
Details
- Parcel number: 32820929326028
- Special conditions: Short Sale No,Standard
Construction
Type & style
- Home type: Condo
- Architectural style: Cape Cod
- Property subtype: Condominium
Materials
- Brick
- Foundation: Basement, Poured
- Roof: Asphalt
Condition
- New construction: No
- Year built: 1984
- Major remodel year: 2019
Utilities & green energy
- Electric: Circuit Breakers
- Sewer: Public Sewer
- Water: Public
Community & HOA
Community
- Security: Smoke Detectors
- Subdivision: HERITAGE PARK CONDO SUB PLAN 194
HOA
- Has HOA: Yes
- HOA fee: $340 monthly
Location
- Region: Dearborn
Financial & listing details
- Price per square foot: $94/sqft
- Tax assessed value: $48,481
- Annual tax amount: $2,426
- Date on market: 8/14/2026
- Cumulative days on market: 1 day
- Listing agreement: Exclusive Right To Sell
- Listing terms: Cash,Conventional
Estimated market value
Not available
Estimated sales range
Not available
Not available
Price history
| Date | Event | Price |
|---|---|---|
| 8/14/2026 | Listed for sale | $175,000$94/sqft |
Source:  Realcomp II #20261063616 Report a problem Realcomp II #20261063616 Report a problem | ||
Public tax history
Tax history is unavailable.
Monthly payment
Est. payment
Payment breakdown
Explore the cost of this home by adjusting the details. Changes won't be saved.Climate risks
Neighborhood: Westwood
Nearby schools
GreatSchools rating
- 8/10Long Elementary SchoolGrades: PK-5Distance: 0.2 mi
- 5/10Smith Middle SchoolGrades: 6-8Distance: 0.7 mi
- 8/10Edsel Ford High SchoolGrades: 9-12Distance: 2.4 mi
- $167,5002 bd2 ba1.1k sqft3326 Heritage Pkwy #2, Dearborn, MI 48124Off Market
- $163,7002 bd2 ba1k sqft3328 Heritage Pkwy #1, Dearborn, MI 48124Off Market
- $180,0002 bd2 ba1.3k sqft3324 Heritage Pkwy #3, Dearborn, MI 48124Off Market

- $184,5002 bd2 ba1.3k sqft3322 Heritage Pkwy #4, Dearborn, MI 48124Off Market
- $---- bd-- ba-- sqft3322 Heritage Pkwy, Dearborn, MI 48124Off Market
- $193,5002 bd2 ba2k sqft3332 Heritage Pkwy, Dearborn, MI 48124Sold
- $---- bd-- ba-- sqft3320 Heritage Pkwy, Dearborn, MI 48124Off Market
- $168,4002 bd3 ba1k sqft3320 Heritage Pkwy #5, Dearborn, MI 48124Off Market
A local agent can set up tours, give advice and negotiate with sellers.
Similar homes
- $--3 bd2 ba1.1k sqft3504 Williams St, Dearborn, MI 48124Auction
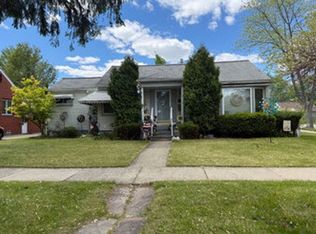 Auction.com 2
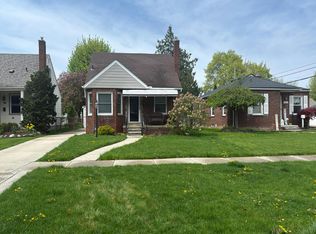
 - $185,0002 bd1 ba1.6k sqft3627 Heritage Pkwy, Dearborn, MI 48124For Sale

 MLS ID #20261049026, Amer Jaafar, Keller Williams Legacy. Realcomp II
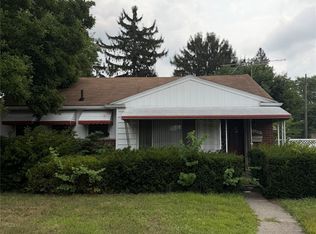
 - $--2 bd1 ba952 sqft3314 Roosevelt St, Dearborn, MI 48124Auction
 Auction.com 2
 - $199,9003 bd1 ba1.2k sqft3605 Syracuse St, Dearborn, MI 48124For Sale
 MLS ID #20261063652, Nicholas Thwany, EXP Realty Main. Realcomp II
 - $200,0003 bd1 ba1.7k sqft24919 Cooke St, Dearborn, MI 48124For SaleMLS ID #20261062641, Kevin Cermak, National Realty Centers, Inc. Realcomp II
- $170,0003 bd1 ba1.1k sqft4487 Clippert St, Dearborn Heights, MI 48125For SaleMLS ID #20261063685, Therese Antonelli, Moving The Mitten RE Group Inc. Realcomp II
- $189,9003 bd1 ba1.9k sqft24621 Carlysle St, Dearborn, MI 48124For SaleMLS ID #20261050824, Craig Covert, Clients First, REALTORS®. Realcomp II
- $150,0002 bd2 ba1k sqft3779 Heritage Pkwy #41, Dearborn, MI 48124For SaleMLS ID #20261035601, Andrea Fitzgerald, RE/MAX Leading Edge. Realcomp II
- $185,0003 bd1 ba957 sqft3525 Syracuse St, Dearborn, MI 48124For Sale
 MLS ID #26021476, Jennifer Gross, Key Realty One LLC. MichRIC
 - $199,9993 bd1 ba938 sqft24737 Union St, Dearborn, MI 48124For SaleMLS ID #26034686, Jennifer Gross, Key Realty One LLC. MichRIC
- $195,9003 bd2 ba1.8k sqft24411 Notre Dame St, Dearborn, MI 48124For SaleMLS ID #20261011485, Nahar Ali, Woodgate Realty. Realcomp II
- $179,0003 bd1 ba1.6k sqft25529 Stanford St, Dearborn Heights, MI 48125For SaleMLS ID #20261058205, Nader Rammal, RE/MAX Leading Edge. Realcomp II
- $159,9002 bd1 ba996 sqft24311 Notre Dame St, Dearborn, MI 48124For SaleMLS ID #20261026656, Sam Baydoun, Century 21 Curran & Oberski. Realcomp II
- $169,0002 bd1 ba1.2k sqft2050 Cornell St, Dearborn, MI 48124For SaleMLS ID #20261028331, Mohamad Hamie, Real Estate One-Dbn Hts/Dbn. Realcomp II
- $179,9002 bd2 ba1.1k sqft26396 Pennie St, Dearborn Heights, MI 48125For SaleMLS ID #20261061342, Ayman Ismail, RE/MAX Leading Edge. Realcomp II
- $199,9993 bd2 ba1k sqft25627 Princeton St, Dearborn Heights, MI 48125For SaleMLS ID #20261060780, Al Kleit, RE/MAX Innovation. Realcomp II
- $195,0003 bd1 ba1.1k sqft24089 Hopkins St, Dearborn Heights, MI 48125For SaleMLS ID #20261062541, Lance Seba, Brookstone, Realtors LLC. Realcomp II
- $156,9002 bd1 ba950 sqft24628 Carlysle St W, Dearborn, MI 48124For SaleMLS ID #20261013194, Nahar Ali, Woodgate Realty. Realcomp II
- $184,9003 bd1 ba1k sqft3346 Roosevelt St, Dearborn, MI 48124For SaleMLS ID #20261009648, Mike Ayoub, RE/MAX Team 2000. Realcomp II
- $160,0003 bd1 ba958 sqft25081 Andover Dr, Dearborn Heights, MI 48125For SaleMLS ID #20261059501, Matthew Talbot, Redefine Real Estate. Realcomp II
