DESIRABLE W. DEARBORN LOCATION ON A QUIET TREE-LINED STREET. SHORT DRIVE OR BIKE RIDE TO DOWNTOWN WEST DEARBORN. WALK TO SCHOOL & PARKS! UP TO CITY CODE. IMMEDIATE OCCUPANCY, CHEAPER THAN RENTING. NEW PAINT AND CARPET. THIS 3 BEDROOM (LARGE (23X13) PRIMARY BEDROOM WITH A WALK-IN CLOSET ADDITIONAL CLOSET, CONVENIENT BUILT-IN SHELVES TOO & CHARMING KNOTTY PINE WALLS. 1.5 CAR (14X20) VINYL SIDED (MAINTENANCE FREE!) GARAGE, FENCED YARD WITH MATURE SHADE TREES AND A FULL BASEMENT W/PLENTY OF ROOM TO FINISH HOW YOU’D LIKE! DIMENSIONAL ROOF SHINGLES, CERAMIC TILE FOYER ENTRY WITH A COAT CLOSET, LIVING ROOM WITH COVE CEILINGS, HARDWOOD FLOOR UNDER THE CARPET. KITCHEN WITH WOOD CABINETS, PANTRY, CERAMIC TILE BACKSPLASH, ARCHWAY TO THE DINING ROOM W/COVE CEILINGS, A BUILT-IN BAY WINDOW*ARCHWAY TO THE MAIN LEVEL HALL WITH A LINEN CLOSET, RECESSED ARCHED NOOK, HARDWOOD FLOORS IN THE HALL. BOTH MAIN LEVEL BEDROOMS*MAIN LEVEL FULL BATH WITH CERAMIC TILE FLOOR, NEUTRAL COLOR TILE, AN OAK VANITY WITH A 1 PIECE MOLDED SINK. ORIGINAL NATURAL WOOD INTERIOR DOORS WITH GLASS DOORKNOBS.
SELLER SAYS LET'S MAKE A DEAL!!!
For sale
Price cut: $5K (9/2)
$179,900
3346 Roosevelt St, Dearborn, MI 48124
3beds
1,045sqft
Single Family Residence
Built in 1943
5,227 Square Feet Lot
$179,600 Zestimate®
$172/sqft
$-- HOA
What's special
Dimensional roof shinglesNew paint and carpetCharming knotty pine wallsLinen closetAdditional closetConvenient built-in shelvesBuilt-in bay window
- 167 days
- 476
- 27
Zillow last checked:
Listing updated:
Listed by:
Mike Ayoub 313-561-0900,
RE/MAX Team 2000 313-561-0900
Source: Realcomp II,MLS#: 20261009648
Facts & features
Interior
Bedrooms & bathrooms
- Bedrooms: 3
- Bathrooms: 1
- Full bathrooms: 1
Bedroom
- Level: Second
- Area: 299
- Dimensions: 23 X 13
Bedroom
- Level: Entry
- Area: 110
- Dimensions: 11 X 10
Bedroom
- Level: Entry
- Area: 90
- Dimensions: 10 X 9
Other
- Level: Entry
Dining room
- Level: Entry
- Area: 81
- Dimensions: 9 X 9
Kitchen
- Level: Entry
- Area: 90
- Dimensions: 10 X 9
Living room
- Level: Entry
- Area: 168
- Dimensions: 14 X 12
Heating
- Forced Air, Natural Gas
Cooling
- Central Air
Features
- Basement: Unfinished
- Has fireplace: No
Interior area
- Total interior livable area: 1,045 sqft
- Finished area above ground: 1,045
Property
Parking
- Total spaces: 1.5
- Parking features: Oneand Half Car Garage, Detached, Direct Access
- Garage spaces: 1.5
Features
- Levels: One And One Half
- Stories: 1.5
- Entry location: GroundLevel
- Pool features: None
Lot
- Size: 5,227 Square Feet
- Dimensions: 40 x 125
Details
- Parcel number: 32820928421025
- Special conditions: Short Sale No,Standard
Construction
Type & style
- Home type: SingleFamily
- Architectural style: Bungalow
- Property subtype: Single Family Residence
Materials
- Aluminum Siding
- Foundation: Basement, Block
Condition
- New construction: No
- Year built: 1943
- Major remodel year: 2026
Utilities & green energy
- Sewer: Public Sewer
- Water: None
Community & HOA
Community
- Subdivision: MONROE BLVD-DBN
HOA
- Has HOA: No
Location
- Region: Dearborn
Financial & listing details
- Price per square foot: $172/sqft
- Tax assessed value: $42,120
- Annual tax amount: $2,827
- Date on market: 2/16/2026
- Cumulative days on market: 168 days
- Listing agreement: Exclusive Right To Sell
- Listing terms: Cash,Conventional,FHA
- Exclusions: Exclusion(s) Do Not Exist
Estimated market value
$179,600
$171,000 - $189,000
$1,872/mo
Price history
| Date | Event | Price |
|---|---|---|
| 9/2/2026 | Price change | $179,900-2.7%$172/sqft |
Source:  Realcomp II #20261009648 Report a problem Realcomp II #20261009648 Report a problem | ||
| 7/7/2026 | Price change | $184,900-2.6%$177/sqft |
Source: Realcomp II #20261009648 Report a problem | ||
| 6/19/2026 | Listed for sale | $189,900$182/sqft |
Source: Realcomp II #20261009648 Report a problem | ||
| 4/10/2026 | Pending sale | $189,900$182/sqft |
Source: Realcomp II #20261009648 Report a problem | ||
| 3/25/2026 | Price change | $189,900-2.6%$182/sqft |
Source: Realcomp II #20261009648 Report a problem | ||
| 2/16/2026 | Listed for sale | $194,900+29.5%$187/sqft |
Source: Realcomp II #20261009648 Report a problem | ||
| 11/24/2025 | Sold | $150,500+15.9%$144/sqft |
Source: Realcomp II #20251053855 Report a problem | ||
| 11/18/2025 | Pending sale | $129,900$124/sqft |
Source: Realcomp II #20251053855 Report a problem | ||
| 11/14/2025 | Listed for sale | $129,900$124/sqft |
Source: Realcomp II #20251053855 Report a problem | ||
Public tax history
| Year | Property taxes | Tax assessment |
|---|---|---|
| 2025 | -- | $67,900 +9.9% |
| 2024 | -- | $61,800 +11.8% |
| 2023 | -- | $55,300 +5.9% |
| 2022 | -- | $52,200 +6.3% |
| 2021 | -- | $49,100 |
| 2020 | $2,169 +3.9% | $49,100 +11.8% |
| 2019 | $2,087 | $43,900 +12.6% |
| 2018 | $2,087 | $39,000 +6.3% |
| 2017 | -- | $36,700 +4% |
| 2016 | -- | $35,300 +4.1% |
| 2015 | -- | $33,900 +5.9% |
| 2013 | $3,200 | $32,000 -12% |
| 2011 | -- | $36,350 -33.4% |
| 2008 | -- | $54,600 -5% |
| 2007 | -- | $57,450 |
| 2005 | -- | $57,450 +4% |
| 2003 | $1,553 -5.8% | $55,250 +42% |
| 2001 | $1,649 +3.2% | $38,899 +3.2% |
| 2000 | $1,599 | $37,693 |
Find assessor info on the county website
Monthly payment
Est. payment
Payment breakdown
Explore the cost of this home by adjusting the details. Changes won't be saved.Climate risks
Neighborhood: Southwest Outer Drive
Similar homes
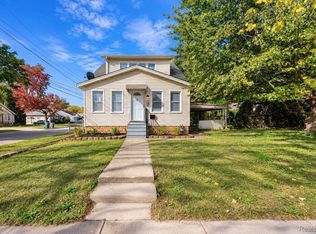
- $249,9003 bd1 ba1.2k sqft2848 Banner St, Dearborn, MI 48124For Sale
 MLS ID #20261082295, Batoul Abdallah, RE/MAX Leading Edge. Realcomp II
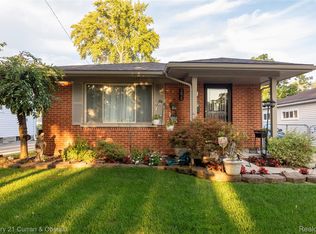
 - $165,0005 bd1 ba1.1k sqft4705 Weddell St, Dearborn Heights, MI 48125For Sale
 MLS ID #20261077391, Cheryl L Kachaturoff, Century 21 Curran & Oberski. Realcomp II
 - $174,9003 bd1 ba960 sqft7612 Hazelton St, Dearborn Heights, MI 48127For Sale
 MLS ID #20261076168, Maria Lacaria, Century 21 Curran & Oberski. Realcomp II
 - $184,9004 bd2 ba1.4k sqft5635 Clippert St, Dearborn Heights, MI 48125For Sale
 MLS ID #20261068653, Scott Bergeron, Century 21 Curran & Oberski. Realcomp II
 - $177,5002 bd1 ba1.2k sqft30008 Beechwood St, Garden City, MI 48135For SaleMLS ID #20261065190, Michael Beydoun, RE/MAX Team 2000. Realcomp II
- $194,9003 bd1 ba1.1k sqft35632 Palmer Rd, Westland, MI 48186For SaleMLS ID #20261078074, Jacqueline L Perrydore, Apex Realty Centers. Realcomp II
- $210,0003 bd2 ba1.1k sqft16000 Beatrice Ave, Allen Park, MI 48101For SaleMLS ID #20261079520, Timothy Hillmer, Century 21 Curran & Oberski. Realcomp II
- $159,9003 bd1 ba1k sqft6636 N Waverly St, Dearborn Heights, MI 48127For SaleMLS ID #20261058555, Hassan M Osseili, RE/MAX Team 2000. Realcomp II
- $195,0003 bd1 ba1.3k sqft6521 Berwyn St, Dearborn Heights, MI 48127For SaleMLS ID #20261074499, Abdulilah Aljabur, Century 21 Curran & Oberski. Realcomp II
- $239,9004 bd2 ba1.5k sqft24903 Dunning St, Dearborn, MI 48124For SaleMLS ID #20261033859, Frank Alsaghir, RE/MAX Team 2000. Realcomp II
- $149,9002 bd1 ba768 sqft25526 New York St, Dearborn Heights, MI 48125For SaleMLS ID #20261074126, Alex H Saad, RE/MAX Team 2000. Realcomp II
- $269,0004 bd3 ba1.4k sqft4173 Williams St, Dearborn Heights, MI 48125For SaleMLS ID #20261079831, Cindy Wassell, Smooth Road Home Realty. Realcomp II
- $174,9003 bd1 ba1k sqft23336 Hoover Ave, Hazel Park, MI 48030For SaleMLS ID #20261082024, Ali Samer Shami, RE/MAX Team 2000. Realcomp II
- $149,9003 bd1 ba1.1k sqft5846 Westlake St, Taylor, MI 48180For SaleMLS ID #20261068239, Jeffrey Darwish, RE/MAX Team 2000. Realcomp II
- $195,0003 bd2 ba1.3k sqft35706 Palmer Rd, Westland, MI 48186For SaleMLS ID #20261074697, Cynthia White, Preferred, Realtors® Ltd. Realcomp II
- $155,0003 bd1 ba1.2k sqft12882 Riverdale Ave, Detroit, MI 48223For SaleMLS ID #20261052279, Lindsey Shobe, Good Company. Realcomp II
- $149,9003 bd1 ba1.1k sqft15340 Drysdale St, Southgate, MI 48195For SaleMLS ID #20261074797, Sophia Brown, National Realty Centers, Inc. Realcomp II
- $159,0004 bd1 ba1.4k sqft29456 Edward Dr, Inkster, MI 48141For SaleMLS ID #20261080556, Harry M Lee, Apex Realty Centers. Realcomp II
- $199,0003 bd1 ba1k sqft9001 Fremont St, Livonia, MI 48150For SaleMLS ID #20261071664, Jacob Hewitt, National Realty Centers, Inc. Realcomp II
- $129,9003 bd1 ba1k sqft6895 Grandville Ave, Detroit, MI 48228For SaleMLS ID #20261062695, Hamze Husseini, RE/MAX Team 2000. Realcomp II
