Updated 4 bedroom 2 bathroom bungalow in West Dearborn! The home was updated in 2025 and features new light fixtures, recessed lighting, updated kitchen with Granite countertops. New flooring throughout. Freshly painted. All bedrooms are spacious and feature large closets for storage. This home sits on a large lot and features a fenced-in yard. Home is located close to major roads, shopping and dining.BATVAI.
For sale
Price cut: $20K (8/27)
$239,900
24903 Dunning St, Dearborn, MI 48124
4beds
1,512sqft
Single Family Residence
Built in 1925
5,662 Square Feet Lot
$-- Zestimate®
$159/sqft
$-- HOA
What's special
Fenced-in yardNew light fixturesFreshly paintedLarge lotLarge closets for storageRecessed lightingNew flooring throughout
- 150 days
- 1,203
- 114
Zillow last checked:
Listing updated:
Listed by:
Frank Alsaghir 313-561-0900,
RE/MAX Team 2000 313-561-0900,
Ray Alsaghir 313-561-0900,
RE/MAX Team 2000
Source: Realcomp II,MLS#: 20261033859
Facts & features
Interior
Bedrooms & bathrooms
- Bedrooms: 4
- Bathrooms: 2
- Full bathrooms: 2
Primary bedroom
- Level: Entry
- Area: 110
- Dimensions: 11 X 10
Bedroom
- Level: Entry
- Area: 100
- Dimensions: 10 X 10
Bedroom
- Level: Second
- Area: 165
- Dimensions: 15 X 11
Bedroom
- Level: Second
- Area: 121
- Dimensions: 11 X 11
Other
- Level: Entry
- Area: 56
- Dimensions: 8 X 7
Other
- Level: Second
- Area: 72
- Dimensions: 9 X 8
Dining room
- Level: Entry
- Area: 132
- Dimensions: 12 X 11
Kitchen
- Level: Entry
- Area: 99
- Dimensions: 11 X 9
Living room
- Level: Entry
- Area: 176
- Dimensions: 16 X 11
Loft
- Level: Second
- Area: 180
- Dimensions: 15 X 12
Heating
- Forced Air, Natural Gas
Cooling
- Central Air
Features
- Basement: Unfinished
- Has fireplace: No
Interior area
- Total interior livable area: 1,512 sqft
- Finished area above ground: 1,512
Property
Parking
- Total spaces: 2
- Parking features: Two Car Garage, Detached
- Garage spaces: 2
Features
- Levels: One And One Half
- Stories: 1.5
- Entry location: GroundLevel
- Pool features: None
Lot
- Size: 5,662 Square Feet
- Dimensions: 40 x 137
Details
- Parcel number: 32820929216042
- Special conditions: Short Sale No,Standard
Construction
Type & style
- Home type: SingleFamily
- Architectural style: Bungalow
- Property subtype: Single Family Residence
Materials
- Vinyl Siding
- Foundation: Basement, Block
- Roof: Asphalt
Condition
- New construction: No
- Year built: 1925
- Major remodel year: 2025
Utilities & green energy
- Sewer: Public Sewer, Sewer At Street
- Water: Public, Waterat Street
Community & HOA
Community
- Subdivision: GEORGIA PARK SUB 1
HOA
- Has HOA: No
Location
- Region: Dearborn
Financial & listing details
- Price per square foot: $159/sqft
- Tax assessed value: $120,600
- Annual tax amount: $6,258
- Date on market: 5/12/2026
- Cumulative days on market: 150 days
- Listing agreement: Exclusive Right To Sell
- Listing terms: Cash,Conventional,FHA,Va Loan
Estimated market value
Not available
Estimated sales range
Not available
$1,953/mo
Price history
| Date | Event | Price |
|---|---|---|
| 8/27/2026 | Price change | $239,900-7.7%$159/sqft |
Source:  Realcomp II #20261033859 Report a problem Realcomp II #20261033859 Report a problem | ||
| 6/15/2026 | Price change | $259,900-8.8%$172/sqft |
Source: Realcomp II #20261033859 Report a problem | ||
| 5/12/2026 | Listed for sale | $284,900+67.1%$188/sqft |
Source: Realcomp II #20261033859 Report a problem | ||
| 1/12/2024 | Sold | $170,500+11.8%$113/sqft |
Source: Realcomp II #20230104499 Report a problem | ||
| 12/26/2023 | Pending sale | $152,500$101/sqft |
Source: Realcomp II #20230104499 Report a problem | ||
| 12/18/2023 | Listed for sale | $152,500-7.9%$101/sqft |
Source: Realcomp II #20230104499 Report a problem | ||
| 8/31/2023 | Sold | $165,578-10.4%$110/sqft |
Source: Public Record Report a problem | ||
| 6/3/2020 | Listing removed | $184,900$122/sqft |
Source: Keller Williams Professionals #2200024751 Report a problem | ||
| 4/7/2020 | Price change | $184,900+5.7%$122/sqft |
Source: KW Professionals #2200024751 Report a problem | ||
| 4/1/2020 | Listed for sale | $174,900-0.1%$116/sqft |
Source: KW Professionals #2200024751 Report a problem | ||
| 3/6/2019 | Sold | $175,000-10.7%$116/sqft |
Source: Public Record Report a problem | ||
| 1/9/2019 | Pending sale | $195,900$130/sqft |
Source: RE/MAX Team 2000 #219002228 Report a problem | ||
| 1/9/2019 | Listed for sale | $195,900+122.6%$130/sqft |
Source: RE/MAX Team 2000 #219002228 Report a problem | ||
| 11/15/2013 | Sold | $88,000+172.4%$58/sqft |
Source: Public Record Report a problem | ||
| 11/9/2012 | Sold | $32,310-83.1%$21/sqft |
Source: Public Record Report a problem | ||
| 10/18/2011 | Sold | $190,908+13.5%$126/sqft |
Source: Public Record Report a problem | ||
| 1/5/2006 | Sold | $168,200+93.3%$111/sqft |
Source: Public Record Report a problem | ||
| 7/19/1994 | Sold | $87,000$58/sqft |
Source: Public Record Report a problem | ||
Public tax history
| Year | Property taxes | Tax assessment |
|---|---|---|
| 2025 | -- | $98,500 -2.6% |
| 2024 | -- | $101,100 +7.2% |
| 2023 | -- | $94,300 +6.2% |
| 2022 | -- | $88,800 +14% |
| 2021 | -- | $77,900 |
| 2020 | -- | $77,900 |
| 2019 | $2,550 | -- |
| 2018 | $2,550 | $43,300 +5.1% |
| 2017 | -- | $41,200 +7% |
| 2016 | -- | $38,500 +3.5% |
| 2015 | -- | $37,200 |
| 2013 | $3,720 | $37,200 -12.1% |
| 2011 | -- | $42,300 -40.8% |
| 2008 | -- | $71,450 -5% |
| 2007 | -- | $75,200 |
| 2005 | -- | $75,200 +5% |
| 2003 | $2,098 -4.1% | $71,600 +54.8% |
| 2001 | $2,188 +4.6% | $46,249 +4.7% |
| 2000 | $2,091 | $44,185 |
Find assessor info on the county website
Monthly payment
Est. payment
Payment breakdown
Explore the cost of this home by adjusting the details. Changes won't be saved.Climate risks
Neighborhood: Westwood


Similar homes
- $269,9003 bd2 ba1.9k sqft22265 Nowlin St, Dearborn, MI 48124For Sale

 MLS ID #20261058499, Tracey Kielb, Preferred, Realtors® Ltd. Realcomp II
 - $242,5003 bd2 ba1.2k sqft667 North Dr, Wyandotte, MI 48192For Sale
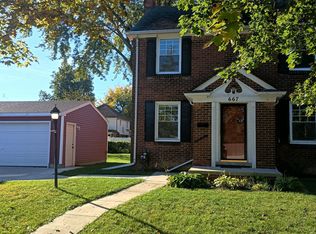
 MLS ID #26053761, Raymond Lemons, Superb Real Estate. MichRIC
 - $264,9003 bd2 ba2k sqft1817 Drexel St, Dearborn, MI 48128For Sale
 MLS ID #20261074362, Ali M Beydoun, Got Key'D Realty. Realcomp II
 - $249,9003 bd2 ba1.1k sqft26366 Ann Arbor Trl, Dearborn Heights, MI 48127For Sale
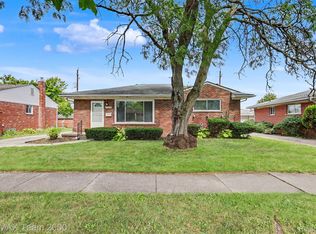 MLS ID #20261074864, Ali M Sobh, RE/MAX Team 2000. Realcomp II
 - $229,9003 bd2 ba1.8k sqft6055 Kendal St, Dearborn, MI 48126For SaleMLS ID #20261079686, Sada A Hojaij, RE/MAX Team 2000. Realcomp II
- $209,9003 bd2 ba1.8k sqft30828 Fernwood St, Westland, MI 48186For SaleMLS ID #20261079072, Robert W Kennedy, Century 21 Professionals Livonia. Realcomp II
- $249,9003 bd1 ba1.8k sqft8182 Grayfield St, Dearborn Heights, MI 48127For SaleMLS ID #20261073010, Fadie T Ghallozi, Century 21 Curran & Oberski. Realcomp II
- $259,9002 bd1 ba960 sqft6176 N Gulley Rd, Dearborn Heights, MI 48127For SaleMLS ID #20261073689, Allen A Gawall, RE/MAX Team 2000. Realcomp II
- $205,9004 bd2 ba1.6k sqft33101 Donnelly St, Garden City, MI 48135For SaleMLS ID #20261071032, Frank Alsaghir, RE/MAX Team 2000. Realcomp II
- $224,9003 bd2 ba1.1k sqft14641 Moran Rd, Allen Park, MI 48101For SaleMLS ID #20261065361, Frank Alsaghir, RE/MAX Team 2000. Realcomp II
- $244,9003 bd1 ba1k sqft29220 Cambridge St, Garden City, MI 48135For SaleMLS ID #20261066468, Fanar Ayar, ICON Realty Experts, LLC. Realcomp II
- $220,0003 bd2 ba1.8k sqft9055 Columbia, Redford, MI 48239For SaleMLS ID #20261079875, Adriana Leaf, Max Broock, REALTORS®-Birmingham. Realcomp II
- $319,9003 bd2 ba1.4k sqft32144 Warren Rd, Westland, MI 48185For SaleMLS ID #20261074617, Ali M Beydoun, Got Key'D Realty. Realcomp II
- $195,0003 bd1 ba1.3k sqft6521 Berwyn St, Dearborn Heights, MI 48127For SaleMLS ID #20261074499, Abdulilah Aljabur, Century 21 Curran & Oberski. Realcomp II
- $229,9993 bd3 ba1.8k sqft4040 Longtin Ave, Lincoln Park, MI 48146For SaleMLS ID #20261071618, Shayna Terry, RE/MAX Cornerstone. Realcomp II
- $249,9003 bd2 ba2k sqft14141 Rockland, Redford, MI 48239For SaleMLS ID #20261069728, Victor F Fawaz, RE/MAX Team 2000. Realcomp II
- $259,9003 bd2 ba1.8k sqft14167 Longacre St, Detroit, MI 48227For SaleMLS ID #20261070522, Martin Hill, Century 21 Curran & Oberski. Realcomp II
- $199,7003 bd1 ba976 sqft4455 Hipp St, Dearborn Heights, MI 48125For SaleMLS ID #20261072197, Mike H Ismail, Century 21 Curran & Oberski. Realcomp II
- $238,5003 bd2 ba1k sqft22796 Watt Dr, Farmington Hills, MI 48336For SaleMLS ID #20261056835, Athba Yacoub, Keller Williams Advantage. Realcomp II
- $282,9003 bd2 ba1.3k sqft33223 Lynx St, Westland, MI 48185For SaleMLS ID #20261076186, Maria Lacaria, Century 21 Curran & Oberski. Realcomp II
