Home back on the market no falls of the Seller Seller lived up to all contractual obligations. Seller recently had two lines, professionally jetted and cleaned by a licensed contractor. Welcome home to this beautifully maintained 3-bedroom gem in highly desirable Dearborn! Packed with updates from top to bottom, this move-in-ready home offers peace of mind with heated floors, electrical panel, 2016 seamless leaf guard gutters newer Wallside windows still under warranty- 2023 3 dimensional shingles on home and garage, 2024 New high abuse back bedroom laminated wood flooring, Central air, hot water tank, 2026 bathroom vanity, and more. Perfectly located near Telegraph with quick access to Detroit, Ann Arbor, major freeways, and several hospitals -- all while tucked into a walkable, family-friendly neighborhood near parks and schools. Major appliances included. Homes with this level of care, updates, and location do not last long
Pending
Price cut: $3K (8/14)
$185,000
3525 Syracuse St, Dearborn, MI 48124
3beds
957sqft
Single Family Residence
Built in 1948
7,840 Square Feet Lot
$182,300 Zestimate®
$193/sqft
$-- HOA
What's special
Heated floorsBathroom vanitySeamless leaf guard guttersCentral airMajor appliances included
- 154 days
- 43
- 0
Zillow last checked:
Listing updated:
Listed by:
Jennifer Gross 734-756-7627,
Key Realty One LLC 734-288-8411
Source: MichRIC,MLS#: 26021476
Facts & features
Interior
Bedrooms & bathrooms
- Bedrooms: 3
- Bathrooms: 1
- Full bathrooms: 1
- Main level bedrooms: 3
Primary bedroom
- Level: Main
- Area: 110
- Dimensions: 11.00 x 10.00
Bedroom 2
- Level: Main
- Area: 90
- Dimensions: 9.00 x 10.00
Bedroom 3
- Level: Main
- Area: 90
- Dimensions: 10.00 x 9.00
Primary bathroom
- Level: Main
- Area: 90
- Dimensions: 10.00 x 9.00
Kitchen
- Level: Main
- Area: 99
- Dimensions: 9.00 x 11.00
Living room
- Level: Main
- Area: 100
- Dimensions: 10.00 x 10.00
Heating
- Baseboard, Forced Air
Cooling
- Central Air
Appliances
- Included: Dryer, Range, Refrigerator, Washer
- Laundry: Gas Dryer Hookup
Features
- Ceiling Fan(s)
- Basement: Crawl Space
- Has fireplace: No
Interior area
- Total structure area: 957
- Total interior livable area: 957 sqft
Property
Parking
- Total spaces: 2
- Parking features: Detached
- Garage spaces: 2
Features
- Stories: 1
Lot
- Size: 7,840 Square Feet
- Dimensions: 50 x 153
Details
- Parcel number: 320928319003
- Zoning description: residentail
Construction
Type & style
- Home type: SingleFamily
- Architectural style: Ranch
- Property subtype: Single Family Residence
Materials
- Brick
Condition
- New construction: No
- Year built: 1948
Utilities & green energy
- Sewer: Public Sewer
- Water: Public
Community & HOA
Community
- Subdivision: Dearborn Park Sub - Dbn
Location
- Region: Dearborn
Financial & listing details
- Price per square foot: $193/sqft
- Tax assessed value: $45,252
- Annual tax amount: $3,890
- Date on market: 8/8/2026
- Listing terms: Cash,FHA,VA Loan,Contract,Conventional
Estimated market value
$182,300
$173,000 - $191,000
$1,654/mo
Price history
| Date | Event | Price |
|---|---|---|
| 8/18/2026 | Pending sale | $185,000$193/sqft |
Source:  MichRIC #26021476 Report a problem MichRIC #26021476 Report a problem | ||
| 8/14/2026 | Price change | $185,000-1.6%$193/sqft |
Source: MichRIC #26021476 Report a problem | ||
| 8/8/2026 | Listed for sale | $188,000$196/sqft |
Source: MichRIC #26021476 Report a problem | ||
| 7/6/2026 | Pending sale | $188,000$196/sqft |
Source: MichRIC #26021476 Report a problem | ||
| 6/23/2026 | Price change | $188,000-2.1%$196/sqft |
Source: MichRIC #26021476 Report a problem | ||
| 6/8/2026 | Price change | $192,000-4%$201/sqft |
Source: MichRIC #26021476 Report a problem | ||
| 6/3/2026 | Price change | $200,000-2.4%$209/sqft |
Source: MichRIC #26021476 Report a problem | ||
| 5/11/2026 | Listed for sale | $205,000+41.4%$214/sqft |
Source: MichRIC #26021476 Report a problem | ||
| 11/5/2022 | Listing removed | -- |
Source: Zillow Rental Manager Report a problem | ||
| 10/6/2022 | Listed for rent | $1,500$2/sqft |
Source: Zillow Rental Manager Report a problem | ||
| 9/26/2001 | Sold | $145,000$152/sqft |
Source: Public Record Report a problem | ||
Public tax history
| Year | Property taxes | Tax assessment |
|---|---|---|
| 2025 | -- | $84,600 -1.6% |
| 2024 | -- | $86,000 +23.6% |
| 2023 | -- | $69,600 +6.3% |
| 2022 | -- | $65,500 +7.9% |
| 2021 | -- | $60,700 |
| 2020 | $2,331 +3.9% | $60,700 +12% |
| 2019 | $2,242 | $54,200 +7.5% |
| 2018 | $2,242 | $50,400 +6.6% |
| 2017 | -- | $47,300 +4% |
| 2016 | -- | $45,500 +24.8% |
| 2015 | -- | $36,450 +6.1% |
| 2013 | $3,435 | $34,350 -12% |
| 2011 | -- | $39,050 -33.5% |
| 2008 | -- | $58,700 -5% |
| 2007 | -- | $61,800 |
| 2005 | -- | $61,800 +4% |
| 2003 | $2,105 +9.4% | $59,400 +30.9% |
| 2001 | $1,924 +3.2% | $45,377 +3.2% |
| 2000 | $1,865 | $43,970 |
Find assessor info on the county website
Monthly payment
Est. payment
Payment breakdown
Explore the cost of this home by adjusting the details. Changes won't be saved.Climate risks
Neighborhood: Crestview

Similar homes
- $210,0003 bd2 ba1k sqft3913 Vassar St, Dearborn Heights, MI 48125For Sale
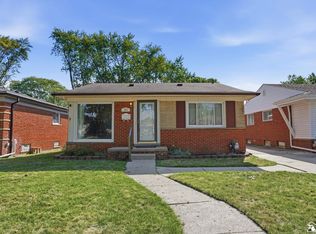
 MLS ID #50219953, Margo Barron, Barron Realty, LLC. MiRealSource
 - $179,9003 bd2 ba999 sqft820 S Venoy Rd, Westland, MI 48186For Sale
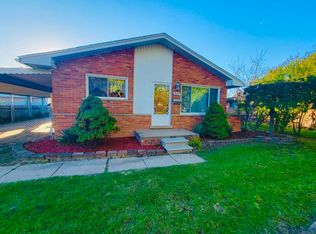
 MLS ID #26053808, Danny Beydoun, Empire Realty Fawaz & Arzouni. MichRIC
 - $162,0003 bd1 ba1.2k sqft25503 New York St, Dearborn Heights, MI 48125For Sale
 MLS ID #26046613, Mrinal Sharma, Keller Williams Professionals. MichRIC
 - $--3 bd1 ba1.1k sqft11319 Marlowe St, Detroit, MI 48227AuctionAuction.com 2
- $189,9003 bd1 ba859 sqft35809 Manila Ave, Westland, MI 48186For SaleMLS ID #26038921, Aaron Boudreau, Opul Realty LLC. MichRIC
- $200,0003 bd1 ba1.1k sqft7739 Rosedale Blvd, Allen Park, MI 48101For Sale
 MLS ID #20261078032, Hassan Makhzoum, Keller Williams Legacy. Realcomp II
 - $157,5003 bd1 ba1k sqft6338 Hazel St, Taylor, MI 48180For SaleMLS ID #26050133, Hailey Robinson, Vantage Realty Group, LLC. MichRIC
- $185,0003 bd1 ba1k sqft20365 Empire St, Taylor, MI 48180For SaleMLS ID #20261070747, Elizabeth Wojt, Keller Williams Realty-Great Lakes. Realcomp II
- $220,0003 bd2 ba1.3k sqft11795 Syracuse St, Taylor, MI 48180For SaleMLS ID #20261082091, Lexus Weathers, EXP Realty Main. Realcomp II
- $164,9003 bd2 ba1.3k sqft15112 Oldham St, Taylor, MI 48180For SaleMLS ID #50220778, Penny L Tarwacki, Real Estate One Southgate. MiRealSource
- $185,0003 bd1 ba1k sqft42 Cleveland St, Trenton, MI 48183For SaleMLS ID #50216268, Angela Dolby, Synergy Realty Group. MiRealSource
- $159,0003 bd1 ba942 sqft7912 Pine St, Taylor, MI 48180For SaleMLS ID #20261006530, Daniel Beirne, OpenDoor Brokerage LLC. Realcomp II
- $189,9003 bd2 ba1.1k sqft13012 Cherry St, Southgate, MI 48195For SaleMLS ID #50216757, Nathan C Loranger, 3Sixty5 Realty. MiRealSource
- $210,0003 bd1 ba1.1k sqft25425 Fairgrove St, Woodhaven, MI 48183For SaleMLS ID #50223579, Philip Smalley, Synergy Realty Group. MiRealSource
- $219,0002 bd1 ba1k sqft15278 Cleveland Ave, Allen Park, MI 48101For SaleMLS ID #26048942, Susan Niethammer, RE/MAX Platinum. MichRIC
- $140,0004 bd1 ba845 sqft25963 Powers Ave, Dearborn Heights, MI 48125For SaleMLS ID #20261038722, Jacob Perpich, Real Estate One. Realcomp II
- $145,0004 bd2 ba1k sqft28919 Powers St, Westland, MI 48186For SaleMLS ID #26048713, Jada Townsend, LPT Realty, LLC. MichRIC
- $145,0002 bd1 ba724 sqft5722 N Silvery Ln, Dearborn Heights, MI 48127For SaleMLS ID #20261064927, Mike Shannon, Metropolitan Real Estate. Realcomp II
- $185,0003 bd1 ba864 sqft1223 Duncan Ave, Ypsilanti, MI 48198For SaleMLS ID #26048998, Kevin Daum, Keller Williams Ann Arbor Mrkt. MichRIC
- $215,9003 bd1 ba1.2k sqft26722 W Chicago St, Redford, MI 48239For SaleMLS ID #26048693, Hany Barakat, America's Best Choice Realty. MichRIC
