Great opportunity in Dearborn Heights! This 3-bedroom, 1-bath bungalow offers 958 square feet of functional living space with central air, a fenced backyard and a detached two-car garage. The main level features hardwood flooring, abundant natural light and a comfortable living room ready for your personal touches. The spacious kitchen provides generous cabinetry, a decorative tile backsplash, room for casual dining and a distinctive sliding barn door leading to the first-floor laundry area. Three bedrooms offer flexibility for sleeping space, a home office or hobbies, while the full bathroom blends classic tile with updated fixtures. Outside, the backyard includes space to relax, garden or gather around the existing fire pit area. The extended driveway leads to the oversized detached garage, providing convenient parking and additional storage. Located near shopping, dining, schools and major roadways, with access to Dearborn Heights recreation facilities and community programs. With a practical layout, useful outdoor space and plenty of potential, this home is ready for its next chapter.
Coming soon 08/07
$160,000
25081 Andover Dr, Dearborn Heights, MI 48125
3beds
958sqft
:
Get pre-qualified$1,251/mo
Single Family Residence
Built in 1950
5,662 Square Feet Lot
$159,100 Zestimate®
$167/sqft
$-- HOA
What's special
- 3 days |
- 158 |
- 18 |
Zillow last checked:
Listing updated:
Listed by:
Matthew Talbot 734-259-6981,
Redefine Real Estate 734-259-7949,
Melinda McSweeney 734-259-7949,
Redefine Real Estate
Source: Realcomp II,MLS#: 20261059501
Facts & features
Interior
Bedrooms & bathrooms
- Bedrooms: 3
- Bathrooms: 1
- Full bathrooms: 1
Primary bedroom
- Level: Second
- Area: 308
- Dimensions: 28 X 11
Bedroom
- Level: Entry
- Area: 110
- Dimensions: 11 X 10
Bedroom
- Level: Entry
- Area: 100
- Dimensions: 10 X 10
Other
- Level: Entry
- Area: 40
- Dimensions: 8 X 5
Kitchen
- Level: Entry
- Area: 132
- Dimensions: 12 X 11
Laundry
- Level: Entry
- Area: 35
- Dimensions: 7 X 5
Living room
- Level: Entry
- Area: 132
- Dimensions: 12 X 11
Heating
- Forced Air, Natural Gas
Cooling
- Ceiling Fans, Central Air
Appliances
- Included: Dishwasher, Free Standing Gas Range, Free Standing Refrigerator, Range Hood, Washer Dryer Stacked
- Laundry: Laundry Room
Features
- Has basement: No
- Has fireplace: No
Interior area
- Total interior livable area: 958 sqft
- Finished area above ground: 958
Property
Parking
- Total spaces: 2.5
- Parking features: Twoand Half Car Garage, Detached, Electricityin Garage, Side Entrance
- Garage spaces: 2.5
Features
- Levels: One And One Half
- Stories: 1.5
- Entry location: GroundLevel
- Patio & porch: Covered, Patio, Porch
- Pool features: None
- Fencing: Fenced
Lot
- Size: 5,662 Square Feet
- Dimensions: 42 x 139
Details
- Parcel number: 33041040348000
- Special conditions: Short Sale No,Standard
Construction
Type & style
- Home type: SingleFamily
- Architectural style: Bungalow
- Property subtype: Single Family Residence
Materials
- Vinyl Siding
- Foundation: Crawl Space
- Roof: Asphalt
Condition
- New construction: No
- Year built: 1950
Utilities & green energy
- Sewer: Public Sewer
- Water: Public
Community & HOA
Community
- Security: Smoke Detectors
- Subdivision: DEARBORN GARDENS SUB - DBN HEIGHTS
HOA
- Has HOA: No
Location
- Region: Dearborn Heights
Financial & listing details
- Price per square foot: $167/sqft
- Tax assessed value: $44,103
- Annual tax amount: $2,326
- Date on market: 8/7/2026
- Cumulative days on market: 3 days
- Listing agreement: Exclusive Right To Sell
- Listing terms: Cash,Conventional,FHA,Va Loan
- Exclusions: Exclusion(s) Do Not Exist
Estimated market value
$159,100
$150,000 - $169,000
$1,534/mo
Price history
| Date | Event | Price |
|---|---|---|
| 8/27/2021 | Listing removed | -- |
Source:  AAABOR Report a problem AAABOR Report a problem | ||
| 8/26/2021 | Pending sale | $124,900-0.1%$130/sqft |
Source: AAABOR #R2210048161 Report a problem | ||
| 8/23/2021 | Sold | $125,000+56.4%$130/sqft |
Source: Public Record Report a problem | ||
| 7/2/2009 | Listing removed | $79,900$83/sqft |
Source: KELLER WILLIAMS RLTY WEST BLOOMFIELD M C #28199271 Report a problem | ||
| 6/20/2009 | Listed for sale | $79,900+97.3%$83/sqft |
Source: KELLER WILLIAMS RLTY WEST BLOOMFIELD M C #28199271 Report a problem | ||
| 3/28/2007 | Sold | $40,500-51.4%$42/sqft |
Source: Public Record Report a problem | ||
| 4/28/2006 | Sold | $83,312$87/sqft |
Source: Public Record Report a problem | ||
Public tax history
| Year | Property taxes | Tax assessment |
|---|---|---|
| 2025 | -- | $53,300 +16.1% |
| 2024 | -- | $45,900 +18.3% |
| 2023 | -- | $38,800 +13.1% |
| 2022 | -- | $34,300 +7.9% |
| 2021 | -- | $31,800 |
| 2020 | $2,312 +43.2% | $31,800 +16.9% |
| 2019 | $1,614 | $27,200 +5% |
| 2018 | $1,614 | $25,900 +2.8% |
| 2017 | -- | $25,200 -1.6% |
| 2016 | $1,665 | $25,600 +7.1% |
| 2015 | $1,665 -35.7% | $23,900 -11.8% |
| 2013 | $2,590 +55.6% | $27,100 -13.4% |
| 2010 | $1,665 | $31,300 -35.6% |
| 2008 | -- | $48,600 +4.3% |
| 2006 | $814 -32.2% | $46,600 +1.3% |
| 2005 | $1,201 +5.2% | $46,000 +5% |
| 2003 | $1,142 | $43,800 +63.6% |
| 2001 | -- | $26,777 +3.2% |
| 2000 | $1,022 | $25,947 |
Find assessor info on the county website
Monthly payment
Est. payment
Payment breakdown
Explore the cost of this home by adjusting the details. Changes won't be saved.Climate risks
Neighborhood: 48125
Nearby schools
GreatSchools rating
- 4/10Thorne Elementary SchoolGrades: PK-6Distance: 0.4 mi
- 3/10Tomlinson Middle SchoolGrades: 6-8Distance: 0.5 mi
- 5/10Robichaud Senior High SchoolGrades: 9-12Distance: 0.4 mi
- $171,5002 bd1 ba1.3k sqft25063 Andover Dr, Dearborn Heights, MI 48125Off Market
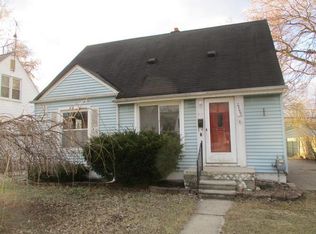
- $150,2003 bd1 ba958 sqft25089 Andover Dr, Dearborn Heights, MI 48125Off Market
- $132,8003 bd1 ba974 sqft25097 Andover Dr, Dearborn Heights, MI 48125Off Market
- $155,5003 bd1 ba998 sqft25053 Andover Dr, Dearborn Heights, MI 48125Off Market
- $150,9003 bd1 ba945 sqft25082 Colgate St, Dearborn Heights, MI 48125Off Market
- $151,9003 bd1 ba1k sqft25074 Colgate St, Dearborn Heights, MI 48125Off Market
- $148,5003 bd1 ba958 sqft25105 Andover Dr, Dearborn Heights, MI 48125Off Market
- $127,1002 bd1 ba945 sqft25090 Colgate St, Dearborn Heights, MI 48125Off Market
A local agent can set up tours, give advice and negotiate with sellers.
Similar homes
- $160,0003 bd1 ba1.2k sqft650 Arlington St, Inkster, MI 48141For Sale

 MLS ID #20261060222, Elizabeth Watts, National Realty Centers, Inc. Realcomp II
 - $200,0003 bd1 ba980 sqft9810 Dudley St, Taylor, MI 48180For Sale
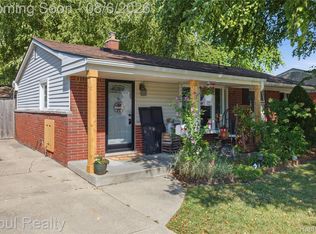 MLS ID #20261061377, Morgan Jones, Opul Realty. Realcomp II
 - $164,0003 bd1 ba891 sqft6700 Jackson St, Taylor, MI 48180For Sale
 MLS ID #20261056172, Michael Olivero, Real Estate One-Monroe. Realcomp II
 - $149,5002 bd1 ba743 sqft1644 Liberty Ave, Lincoln Park, MI 48146For Sale
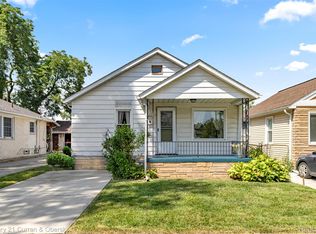 MLS ID #20261061157, Timothy Hillmer, Century 21 Curran & Oberski. Realcomp II
 - $149,9003 bd1 ba1k sqft7445 Rockdale, Detroit, MI 48239For SaleMLS ID #20261057617, Ali Karkaba, Keller Williams Legacy. Realcomp II
- $159,9002 bd1 ba700 sqft6719 Parkland St, Dearborn Heights, MI 48127For SaleMLS ID #20261042975, Robert C Struk, Century 21 Curran & Oberski. Realcomp II
- $159,9003 bd1 ba1.2k sqft1670 Riverbank St, Lincoln Park, MI 48146For SaleMLS ID #20261059849, Ali M Sobh, RE/MAX Team 2000. Realcomp II
- $239,9992 bd1 ba1k sqft1355 Drexel St, Dearborn, MI 48128For SaleMLS ID #20261060557, Hamid Ali, Century 21 Curran & Oberski. Realcomp II
- $149,9002 bd1 ba916 sqft6053 John Daly St, Taylor, MI 48180For SaleMLS ID #20261050168, Nathan Evans, Fontaine Real Estate Group. Realcomp II
- $175,0003 bd1 ba1k sqft28504 Seven Mile Rd, Livonia, MI 48152For SaleMLS ID #20261051746, Eric Kostoff, HomeCraft Real Estate. Realcomp II
- $195,0003 bd2 ba1.2k sqft1063 Mayflower Ave, Lincoln Park, MI 48146For SaleMLS ID #20261058758, Lindsey Broadwell, Real Broker, LLC Clarkston. Realcomp II
- $170,0003 bd1 ba1k sqft1517 Lillian St, Westland, MI 48186For SaleMLS ID #20261012289, Matthew Talbot, Redefine Real Estate. Realcomp II
- $179,9003 bd1 ba884 sqft7605 Arcola St, Westland, MI 48185For SaleMLS ID #20261058213, Jamie Childs, Prime + Property. Realcomp II
- $189,9003 bd1 ba1.2k sqft7884 Pardee Rd, Taylor, MI 48180For SaleMLS ID #20261055638, Ayman Ismail, RE/MAX Leading Edge. Realcomp II
- $139,0003 bd1 ba889 sqft7600 Penrod St, Detroit, MI 48228For SaleMLS ID #20261059875, Al Baydoun, U.S. Investor Group. Realcomp II
- $159,9993 bd2 ba1k sqft20998 Westhaven Ave, Southfield, MI 48075For SaleMLS ID #20261046466, Randall Piner, Barrett Real Estate. Realcomp II
- $130,0003 bd1 ba930 sqft26296 Oakland St, Inkster, MI 48141For SaleMLS ID #20261047198, Katherine Guilbault, 3Sixty5 Realty. Realcomp II
- $137,5003 bd1 ba840 sqft561 E Bennett Ave, Ferndale, MI 48220For SaleMLS ID #20261060750, Dimitrios Kosmidis, Max Broock, REALTORS®-Birmingham. Realcomp II
- $159,9003 bd1 ba1k sqft17125 Lennane St, Redford, MI 48240For SaleMLS ID #20261039523, Craig Hickey, Power House Group Realty. Realcomp II
- $150,0004 bd1 ba1.1k sqft13665 Marvin St, Taylor, MI 48180For SaleMLS ID #20261048934, Angela Lee, EXP Realty Main. Realcomp II
