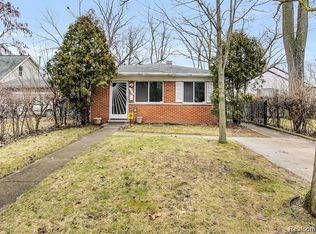
Completely updated 2 bedroom Ranch located in a Prime North Dearborn Heights neighborhood (OCHS WARREN CENTER SUB), within the highly sought after Dearborn School District. Features include a full basement, a detached 1.5 car garage with a 1 car garage door and side entrance door. Updates include all new carpet throughout, new flooring in the kitchen and on the landing, all new six panel doors, new light fixtures, new blinds, and freshly painted throughout. The new bathroom upgrades include: tub and shower, toilet, sink, flooring, and paint. This home has a nice dimensional roof, estimated at 10 years. Fenced backyard, and a covered front porch. New blown in insulation. New F/A furnace, new central A/C unit, new hot water heater. Kitchen has new cabinets, flooring, countertop, stainless steel sink, and a new garbage disposal. Most recent upgrade is a 360 degree perimeter waterproofing system, receipt will be given to purchaser at close . Seller has owned and maintained this lovely home since 1986. This home has a wonderful sprawling city park directly across the street - Parkland Park. This public park has a soccer field, tennis courts, a football field, walking paths, and a pavilion and picnic areas with BBQs.
Pending
Price cut: $5K (8/5)
$159,900
6719 Parkland St, Dearborn Heights, MI 48127
2beds
700sqft
:
Get pre-qualified$1,251/mo
Single Family Residence
Built in 1941
5,227 Square Feet Lot
$158,800 Zestimate®
$228/sqft
$-- HOA
What's special
- 58 days |
- 801 |
- 41 |
Zillow last checked:
Listing updated:
Listed by:
Robert C Struk 313-506-1468,
Century 21 Curran & Oberski 313-274-7200
Source: Realcomp II,MLS#: 20261042975
Facts & features
Interior
Bedrooms & bathrooms
- Bedrooms: 2
- Bathrooms: 1
- Full bathrooms: 1
Primary bedroom
- Level: Entry
- Area: 110
- Dimensions: 11 X 10
Bedroom
- Level: Entry
- Area: 120
- Dimensions: 12 X 10
Other
- Level: Entry
- Area: 36
- Dimensions: 6 X 6
Kitchen
- Level: Entry
- Area: 120
- Dimensions: 12 X 10
Living room
- Level: Entry
- Area: 209
- Dimensions: 19 X 11
Heating
- Forced Air, Natural Gas
Cooling
- Ceiling Fans, Central Air
Appliances
- Included: Disposal
- Laundry: Washer Hookup
Features
- Entrance Foyer, High Speed Internet, Programmable Thermostat
- Basement: Full,Unfinished
- Has fireplace: No
Interior area
- Total interior livable area: 700 sqft
- Finished area above ground: 700
Property
Parking
- Total spaces: 1.5
- Parking features: Oneand Half Car Garage, Detached, Driveway, Garage Faces Front, Side Entrance
- Garage spaces: 1.5
Features
- Levels: One
- Stories: 1
- Entry location: GroundLevelwSteps
- Patio & porch: Covered, Porch
- Exterior features: Awnings, Lighting
- Pool features: None
- Fencing: Fenced,Fencing Allowed
Lot
- Size: 5,227 Square Feet
- Dimensions: 40 x 129
- Features: Adjacentto Public Land, Level
Details
- Parcel number: 33019010216000
- Special conditions: Short Sale No,Standard
Construction
Type & style
- Home type: SingleFamily
- Architectural style: Ranch
- Property subtype: Single Family Residence
Materials
- Aluminum Siding, Brick Veneer
- Foundation: Basement, Block
- Roof: Asphalt
Condition
- Platted Sub
- New construction: No
- Year built: 1941
- Major remodel year: 2026
Utilities & green energy
- Electric: Circuit Breakers
- Sewer: Public Sewer
- Water: Public
- Utilities for property: Above Ground Utilities
Community & HOA
Community
- Features: Sidewalks
- Security: Carbon Monoxide Detectors, Smoke Detectors
- Subdivision: OCHS WARREN CENTER SUB
HOA
- Has HOA: No
Location
- Region: Dearborn Heights
Financial & listing details
- Price per square foot: $228/sqft
- Tax assessed value: $29,133
- Annual tax amount: $1,941
- Date on market: 6/12/2026
- Cumulative days on market: 58 days
- Listing agreement: Exclusive Right To Sell
- Listing terms: Cash,Conventional,FHA,Va Loan,Warranty Deed
Estimated market value
$158,800
$151,000 - $167,000
$1,331/mo
Price history
| Date | Event | Price |
|---|---|---|
| 8/7/2026 | Pending sale | $159,900$228/sqft |
Source:  Realcomp II #20261042975 Report a problem Realcomp II #20261042975 Report a problem | ||
| 8/5/2026 | Price change | $159,900-3%$228/sqft |
Source: Realcomp II #20261042975 Report a problem | ||
| 7/9/2026 | Price change | $164,900-2.9%$236/sqft |
Source: Realcomp II #20261042975 Report a problem | ||
| 7/6/2026 | Pending sale | $169,900$243/sqft |
Source: Realcomp II #20261042975 Report a problem | ||
| 6/12/2026 | Listed for sale | $169,900$243/sqft |
Source: Realcomp II #20261042975 Report a problem | ||
Public tax history
| Year | Property taxes | Tax assessment |
|---|---|---|
| 2025 | -- | $57,900 +6% |
| 2024 | -- | $54,600 +9% |
| 2023 | -- | $50,100 +12.8% |
| 2022 | -- | $44,400 +23% |
| 2021 | -- | $36,100 |
| 2020 | $1,728 +4.1% | $36,100 +12.8% |
| 2019 | $1,660 | $32,000 +12.7% |
| 2018 | $1,660 | $28,400 +8.4% |
| 2017 | -- | $26,200 +6.9% |
| 2016 | $1,626 | $24,500 +7.9% |
| 2015 | $1,626 -32.1% | $22,700 -9.6% |
| 2013 | $2,396 +47.4% | $25,100 -13.1% |
| 2010 | $1,626 | $28,900 -28.6% |
| 2008 | -- | $40,500 +1.3% |
| 2006 | $932 -34.4% | $40,000 +14.3% |
| 2005 | $1,421 +5% | $35,000 +9% |
| 2003 | $1,354 +8.4% | $32,100 +48.6% |
| 2001 | $1,249 -5.2% | $21,598 +3.2% |
| 2000 | $1,317 | $20,929 |
Find assessor info on the county website
Monthly payment
Est. payment
Payment breakdown
Explore the cost of this home by adjusting the details. Changes won't be saved.Climate risks
Neighborhood: 48127
Nearby schools
GreatSchools rating
- 4/10River Oaks Elementary SchoolGrades: PK-5Distance: 0.6 mi
- 7/10Bryant Middle SchoolGrades: 6-8Distance: 1.9 mi
- 8/10Dearborn High SchoolGrades: 9-12Distance: 2.1 mi
- $157,0003 bd2 ba1.3k sqft6727 Parkland St, Dearborn Heights, MI 48127Sold
- $186,0003 bd1 ba1k sqft6711 Parkland St, Dearborn Heights, MI 48127Off Market
- $232,0003 bd1 ba1.1k sqft6735 Parkland St, Dearborn Heights, MI 48127Off Market
- $223,5003 bd2 ba1.2k sqft6701 Parkland St, Dearborn Heights, MI 48127Off Market

- $213,8003 bd2 ba1.1k sqft6743 Parkland St, Dearborn Heights, MI 48127Off Market
- $231,4003 bd1 ba1.4k sqft6732 Rockdale St, Dearborn Heights, MI 48127Off Market
- $7,600-- bd-- ba-- sqft6700 Rockdale St, Dearborn Heights, MI 48127Off Market
- $191,6002 bd2 ba1k sqft6700 Rockdale St, Dearborn Heights, MI 48127Off Market
A local agent can set up tours, give advice and negotiate with sellers.
Similar homes
- $160,0003 bd1 ba958 sqft25081 Andover Dr, Dearborn Heights, MI 48125For Sale

 MLS ID #20261059501, Matthew Talbot, Redefine Real Estate. Realcomp II
 - $184,9003 bd1 ba1k sqft7518 Hazelton St, Detroit, MI 48127For Sale
 MLS ID #20261060728, Abdallah A Zreik, XPI Realty. Realcomp II
 - $144,9002 bd1 ba646 sqft23711 Annapolis St, Dearborn Heights, MI 48125For Sale
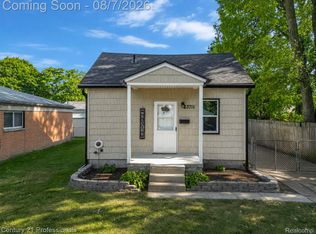 MLS ID #20261059825, Deborah Rice, Century 21 Professionals Troy. Realcomp II
 - $149,9003 bd1 ba1k sqft7445 Rockdale, Detroit, MI 48239For Sale
 MLS ID #20261057617, Ali Karkaba, Keller Williams Legacy. Realcomp II
 - $179,9003 bd2 ba986 sqft24645 Eton Ave, Dearborn Heights, MI 48125For SaleMLS ID #20261061997, Jeffrey Darwish, RE/MAX Team 2000. Realcomp II
- $150,0003 bd1 ba966 sqft439 Sunningdale Dr, Inkster, MI 48141For SaleMLS ID #20261061350, Therese Antonelli, Moving The Mitten RE Group Inc. Realcomp II
- $139,9002 bd1 ba934 sqft24344 Dartmouth St, Dearborn, MI 48124For SaleMLS ID #20261061862, Brian McCalister, Four Seasons Realty Dan Berry Group. Realcomp II
- $139,0003 bd1 ba889 sqft7600 Penrod St, Detroit, MI 48228For SaleMLS ID #20261059875, Al Baydoun, U.S. Investor Group. Realcomp II
- $164,0003 bd1 ba891 sqft6700 Jackson St, Taylor, MI 48180For SaleMLS ID #20261056172, Michael Olivero, Real Estate One-Monroe. Realcomp II
- $149,5002 bd1 ba743 sqft1644 Liberty Ave, Lincoln Park, MI 48146For SaleMLS ID #20261061157, Timothy Hillmer, Century 21 Curran & Oberski. Realcomp II
- $129,9003 bd2 ba962 sqft28040 Rosewood St, Inkster, MI 48141For SaleMLS ID #20261061388, Ryan Makinen, Century 21 Curran & Oberski. Realcomp II
- $125,0002 bd1 ba834 sqft31776 Arenac Ct, Westland, MI 48186For SaleMLS ID #20261061134, Fady Fareed, Keller Williams Advantage. Realcomp II
- $160,0003 bd1 ba902 sqft17419 Prospect St, Melvindale, MI 48122For SaleMLS ID #20261059823, Rachel Reaves, RE/MAX Leading Edge. Realcomp II
- $137,5002 bd1 ba942 sqft6539 Rosemont Ave, Detroit, MI 48228For SaleMLS ID #20261057307, Kayla Strait, Golden Key Realty Group LLC. Realcomp II
- $155,0002 bd1 ba840 sqft14589 Helen St, Southgate, MI 48195For SaleMLS ID #20261060789, Kristen Bain, Epique Realty. Realcomp II
- $199,9003 bd1 ba980 sqft17690 Colgate St, Dearborn Heights, MI 48125For SaleMLS ID #20261061800, Dean Gozowsky, Keller Williams Advantage. Realcomp II
- $175,0003 bd1 ba1k sqft28504 Seven Mile Rd, Livonia, MI 48152For SaleMLS ID #20261051746, Eric Kostoff, HomeCraft Real Estate. Realcomp II
- $142,0003 bd2 ba1k sqft10013 Warwick St, Detroit, MI 48228For SaleMLS ID #20261044551, Andrew Fox Jr, REMAX City Centre. Realcomp II
- $159,9003 bd1 ba736 sqft23100 Hoover Ave, Hazel Park, MI 48030For SaleMLS ID #20261059102, Chuck Cory, Max Broock, REALTORS-Royal Oak. Realcomp II
- $154,9003 bd1 ba1k sqft17125 Lennane St, Redford, MI 48240For SaleMLS ID #20261039523, Craig Hickey, Power House Group Realty. Realcomp II
