Welcome to 24737 Union Street! This inviting home offers a covered front porch that’s perfect for enjoying your morning coffee, relaxing, and taking in the neighborhood. The main level has been freshly painted, and the floors were updated in 2026 with durable LifeProof LVP featuring a 30-year lifespan. You’ll find plenty of storage throughout, including a large hallway pantry and additional bathroom linen and cabinet storage. The finished basement provides flexible living space, including an entertainment area with a dry bar and a large finished room ideal for a home office, guest room, or additional living space. Outside, enjoy a spacious fenced backyard with a fenced garden, perfect for relaxing or gardening. Seller will provide Certificate of Occupancy at closing for peace of mind. Conveniently located within walking distance of a nearby park and just around the corner from a convenience store, with a friendly neighborhood where you’ll enjoy seeing neighbors out walking their pets and spending time with their families. A comfortable home with thoughtful updates and spaces to enjoy both inside and out!
Pending
$189,900
24737 Union St, Dearborn, MI 48124
3beds
1,862sqft
Single Family Residence
Built in 1949
6,098 Square Feet Lot
$-- Zestimate®
$102/sqft
$-- HOA
What's special
- 7 days
- 16
- 0
Zillow last checked:
Listing updated:
Listed by:
Jeff Glover 734-259-1100,
KW Professionals 734-459-4700,
James Kakos 248-885-4425,
KW Professionals
Source: Realcomp II,MLS#: 20261068920
Facts & features
Interior
Bedrooms & bathrooms
- Bedrooms: 3
- Bathrooms: 1
- Full bathrooms: 1
Bedroom
- Level: Entry
- Area: 117
- Dimensions: 13 X 9
Bedroom
- Level: Entry
- Area: 120
- Dimensions: 12 X 10
Bedroom
- Level: Entry
- Area: 100
- Dimensions: 10 X 10
Other
- Level: Entry
- Area: 54
- Dimensions: 9 X 6
Dining room
- Level: Entry
- Area: 100
- Dimensions: 10 X 10
Kitchen
- Level: Entry
- Area: 90
- Dimensions: 10 X 9
Living room
- Level: Entry
- Area: 156
- Dimensions: 13 X 12
Other
- Level: Basement
- Area: 231
- Dimensions: 11 X 21
Heating
- Forced Air, Natural Gas
Appliances
- Included: Dryer, Free Standing Gas Range, Free Standing Refrigerator, Washer
Features
- Basement: Finished
- Has fireplace: No
Interior area
- Total interior livable area: 1,862 sqft
- Finished area above ground: 938
- Finished area below ground: 924
Property
Parking
- Total spaces: 1.5
- Parking features: Oneand Half Car Garage, Detached
- Garage spaces: 1.5
Features
- Levels: One
- Stories: 1
- Entry location: GroundLevelwSteps
- Patio & porch: Covered, Porch
- Pool features: None
Lot
- Size: 6,098 Square Feet
- Dimensions: 40 x 149
Details
- Parcel number: 32820929422032
- Special conditions: Short Sale No,Standard
Construction
Type & style
- Home type: SingleFamily
- Architectural style: Ranch
- Property subtype: Single Family Residence
Materials
- Vinyl Siding
- Foundation: Basement, Poured
Condition
- New construction: No
- Year built: 1949
Utilities & green energy
- Sewer: Public Sewer
- Water: Public
Community & HOA
Community
- Subdivision: DEARBORN TELEGRAPH SUB - DBN
HOA
- Has HOA: No
Location
- Region: Dearborn
Financial & listing details
- Price per square foot: $102/sqft
- Tax assessed value: $44,421
- Annual tax amount: $2,222
- Date on market: 8/29/2026
- Cumulative days on market: 7 days
- Listing agreement: Exclusive Right To Sell
- Listing terms: Cash,Conventional,FHA,Va Loan
Estimated market value
Not available
Estimated sales range
Not available
Not available
Price history
| Date | Event | Price |
|---|---|---|
| 9/2/2026 | Pending sale | $189,900$102/sqft |
Source:  Realcomp II #20261068920 Report a problem Realcomp II #20261068920 Report a problem | ||
| 8/29/2026 | Listed for sale | $189,900-5%$102/sqft |
Source: Realcomp II #20261068920 Report a problem | ||
| 8/20/2026 | Listing removed | $199,999$107/sqft |
Source:  MichRIC #26034686 Report a problem MichRIC #26034686 Report a problem | ||
| 7/26/2026 | Price change | $199,999-2.4%$107/sqft |
Source: MichRIC #26034686 Report a problem | ||
| 7/9/2026 | Listed for sale | $205,000+242.2%$110/sqft |
Source: MichRIC #26034686 Report a problem | ||
| 9/30/2011 | Listing removed | $59,900$32/sqft |
Source: ERA DYNASTY #211093659 Report a problem | ||
| 7/9/2011 | Price change | $59,900-3.2%$32/sqft |
Source: ERA DYNASTY #211071622 Report a problem | ||
| 5/11/2011 | Price change | $61,900-4.6%$33/sqft |
Source: ERA DYNASTY #211048606 Report a problem | ||
| 2/18/2011 | Price change | $64,900-7.2%$35/sqft |
Source: ERA DYNASTY #211032654 Report a problem | ||
| 11/13/2010 | Listed for sale | $69,900+118.4%$38/sqft |
Source: ERA DYNASTY #210128705 Report a problem | ||
| 8/8/2010 | Listing removed | $32,000$17/sqft |
Source: RE/MAX LEADING EDGE #210026856 Report a problem | ||
| 8/1/2010 | Price change | $32,000-11.1%$17/sqft |
Source: RE/MAX Leading Edge #210026856 Report a problem | ||
| 6/28/2010 | Listed for sale | $36,000$19/sqft |
Source: RE/MAX LEADING EDGE #210026856 Report a problem | ||
| 4/24/2010 | Listing removed | $36,000$19/sqft |
Source: foreclosure.com Report a problem | ||
| 4/14/2010 | Price change | $36,000-10%$19/sqft |
Source: foreclosure.com Report a problem | ||
| 3/14/2010 | Listed for sale | $40,000$21/sqft |
Source: RE/MAX LEADING EDGE #210026856 Report a problem | ||
Public tax history
Tax history is unavailable.
Monthly payment
Est. payment
Payment breakdown
Explore the cost of this home by adjusting the details. Changes won't be saved.Climate risks
Neighborhood: Westwood
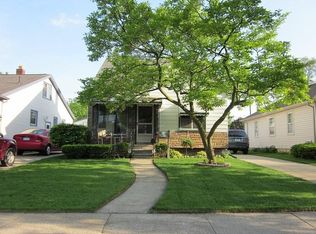
Similar homes
- $165,0003 bd1 ba1.4k sqft25528 Stanford St, Dearborn Heights, MI 48125For Sale

 MLS ID #20261072639, Laura Monley, Max Broock, Realtors®-Northville. Realcomp II
 - $189,9003 bd1 ba1.2k sqft4697 Kingston St, Dearborn Heights, MI 48125For Sale
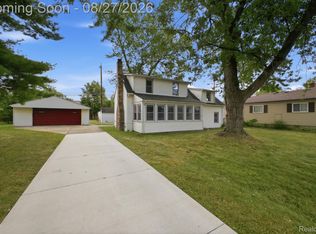 MLS ID #20261067007, Ali Fawaz, Keller Williams Realty-Great Lakes. Realcomp II
 - $230,0003 bd2 ba2.1k sqft141 Lathers St, Garden City, MI 48135For Sale
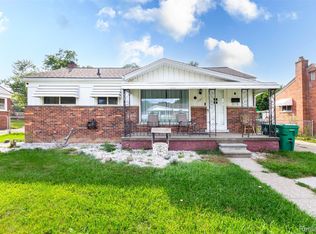 MLS ID #20261073239, Jason C Matt, EXP Z Real Estate. Realcomp II
 - $175,0003 bd2 ba1.2k sqft5418 Harding St, Dearborn Heights, MI 48125For Sale
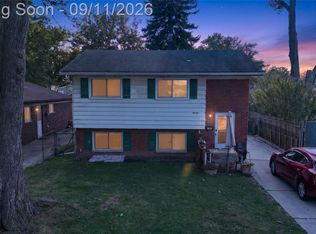 MLS ID #20261071097, Wasam Kasem, Amin Realty. Realcomp II
 - $184,9004 bd2 ba1.4k sqft5635 Clippert St, Dearborn Heights, MI 48125For SaleMLS ID #20261068653, Scott Bergeron, Century 21 Curran & Oberski. Realcomp II
- $220,0003 bd2 ba1.3k sqft8425 Fenton St, Dearborn Heights, MI 48127For SaleMLS ID #20261073226, Jaedin Glenn, EXP Realty Main. Realcomp II
- $189,9003 bd1 ba1.6k sqft34345 Rosslyn St, Westland, MI 48185For SaleMLS ID #20261071192, Laila Dakroub, RE/MAX Team 2000. Realcomp II
- $195,0003 bd2 ba1.6k sqft4156 Burns Ave, Lincoln Park, MI 48146For SaleMLS ID #20261037571, Michael Perna, EXP Realty The Perna Team. Realcomp II
- $185,0003 bd1 ba1.6k sqft9343 Fenton, Redford, MI 48239For SaleMLS ID #20261040919, Anthony Messina, Real Estate One-Sterling Heights. Realcomp II
- $199,9003 bd1 ba1.9k sqft4327 Eastlawn Ave, Wayne, MI 48184For SaleMLS ID #20261063884, Osama Kaid, XPI Realty. Realcomp II
- $184,9003 bd2 ba2.1k sqft9546 Hazelton Ave, Redford, MI 48239For SaleMLS ID #20261061052, Fatima Bzeih, Keller Williams Legacy. Realcomp II
- $189,9003 bd1 ba950 sqft1700 Ackley Ave, Westland, MI 48186For SaleMLS ID #20261069293, Ali Fawaz, Keller Williams Realty-Great Lakes. Realcomp II
- $184,9003 bd1 ba1k sqft7518 Hazelton St, Detroit, MI 48127For SaleMLS ID #20261060728, Abdallah A Zreik, XPI Realty. Realcomp II
- $184,9003 bd1 ba1k sqft2267 Rose Ave, Lincoln Park, MI 48146For SaleMLS ID #20261069394, Jeffrey Smith, Island Realty - KW Advantage. Realcomp II
- $280,0003 bd2 ba2.2k sqft6192 N Waverly St, Dearborn Heights, MI 48127For SaleMLS ID #20261074920, Ali Nasser, Keller Williams Legacy. Realcomp II
- $185,0003 bd1 ba1k sqft5048 Howe Rd, Wayne, MI 48184For SaleMLS ID #20261057414, Richard Pryor, Real Estate One-Southgate. Realcomp II
- $199,9993 bd1 ba1.9k sqft26686 Southwestern Hwy, Redford, MI 48239For SaleMLS ID #20261063876, Colleen Hanna, Keller Williams Realty-Great Lakes. Realcomp II
- $184,9003 bd1 ba1.2k sqft25356 Ivanhoe, Redford, MI 48239For SaleMLS ID #20261070744, Stacy Daul, Berkshire Hathaway HomeServices Michigan Real Est. Realcomp II
- $220,0004 bd2 ba1.3k sqft6644 N Vernon St, Dearborn Heights, MI 48127For SaleMLS ID #20261066896, Fadi Dabaja, EXP Realty Main. Realcomp II
- $169,9003 bd1 ba1.1k sqft5036 Harrison St, Wayne, MI 48184For SaleMLS ID #20261063717, Alexander Meyers, Real Estate For A CAUSE. Realcomp II
