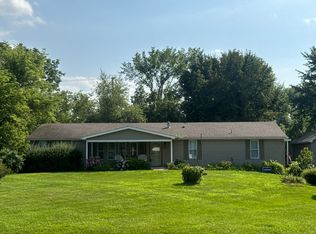
Welcome home to this beautifully updated, turnkey condo in Huron Township, tucked away in a peaceful, quiet neighborhood and backing to the woods, where you can enjoy privacy and abundant wildlife right outside your door. This 2-bedroom, 1.5 bath condo has been thoughtfully updated throughout the past four years, offering a truly move-in-ready experience. The stunning kitchen was completely remodeled in 2022 and features granite countertops, stainless steel appliances, premium lighting, a pantry, and a charming breakfast nook. The spacious great room and dining area feature beautiful cathedral ceilings, creating an open, airy feel. The great room showcases a cozy fireplace that has been completely updated with new stone and a beautiful new mantle, making it the perfect gathering space. The living area leads directly to a new deck installed in 2024, overlooking the peaceful wooded setting. The Primary suite has cathedral ceilings, His and hers closets, a private bath with stand-up shower. First floor laundry ! The updates continue throughout the home with luxury vinyl flooring, completely renovated bathrooms (2022), and a finished basement completed in 2023, providing additional living or entertaining space. A new water-backup sump pump was installed in 2023, glass block windows were added in 2022, and the property features a hardwired generator hookup for added peace of mind. New landscaping was completed in 2025. Every detail has been carefully chosen and beautifully maintained. Nothing to do but move in and enjoy! If you're looking for a quiet, private setting surrounded by nature with extensive updates and modern finishes, than look no more !!!
Coming soon 08/18
$244,900
37552 Dianne Ln N #70, New Boston, MI 48164
2beds
2,207sqft
Condominium
Built in 2005
-- sqft lot
$-- Zestimate®
$111/sqft
$215/mo HOA
What's special
- 3 days |
- 97 |
- 6 |
Zillow last checked:
Listing updated:
Listed by:
Karen Shelton 734-216-4888,
Real Estate One-Southgate 734-284-5400
Source: Realcomp II,MLS#: 20261062868
Facts & features
Interior
Bedrooms & bathrooms
- Bedrooms: 2
- Bathrooms: 2
- Full bathrooms: 1
- 1/2 bathrooms: 1
Primary bedroom
- Level: Entry
- Area: 204
- Dimensions: 17 X 12
Bedroom
- Level: Entry
- Area: 120
- Dimensions: 12 X 10
Primary bathroom
- Level: Entry
- Area: 48
- Dimensions: 6 X 8
Other
- Level: Entry
- Area: 36
- Dimensions: 6 X 6
Other
- Level: Entry
- Area: 72
- Dimensions: 8 X 9
Dining room
- Level: Entry
- Area: 143
- Dimensions: 11 X 13
Great room
- Level: Entry
- Area: 169
- Dimensions: 13 X 13
Kitchen
- Level: Entry
- Area: 72
- Dimensions: 8 X 9
Laundry
- Level: Entry
- Area: 54
- Dimensions: 6 X 9
Heating
- Forced Air, Natural Gas
Cooling
- Ceiling Fans, Central Air
Appliances
- Laundry: Laundry Room
Features
- Basement: Finished
- Has fireplace: Yes
- Fireplace features: Gas, Great Room
Interior area
- Total interior livable area: 2,207 sqft
- Finished area above ground: 1,207
- Finished area below ground: 1,000
Property
Parking
- Total spaces: 2
- Parking features: Two Car Garage, Attached, Electricityin Garage, Garage Faces Front, Garage Door Opener
- Attached garage spaces: 2
Features
- Levels: One
- Stories: 1
- Entry location: GroundLevelwSteps
- Patio & porch: Deck, Porch
- Exterior features: Grounds Maintenance, Private Entrance
Details
- Parcel number: 75021010070000
- Special conditions: Short Sale No,Standard
Construction
Type & style
- Home type: Condo
- Architectural style: Ranch
- Property subtype: Condominium
Materials
- Brick
- Foundation: Basement, Poured
- Roof: Asphalt
Condition
- New construction: No
- Year built: 2005
Utilities & green energy
- Sewer: Public Sewer
- Water: Public
Community & HOA
Community
- Subdivision: WAYNE COUNTY CONDO SUB PLAN 792
HOA
- Has HOA: Yes
- Services included: Maintenance Grounds, Snow Removal
- HOA fee: $215 monthly
Location
- Region: New Boston
Financial & listing details
- Price per square foot: $111/sqft
- Tax assessed value: $108,084
- Annual tax amount: $4,181
- Date on market: 8/18/2026
- Cumulative days on market: 4 days
- Listing agreement: Exclusive Right To Sell
- Listing terms: Cash,Conventional
Estimated market value
Not available
Estimated sales range
Not available
Not available
Price history
Price history is unavailable.
Public tax history
Tax history is unavailable.
Monthly payment
Est. payment
Payment breakdown
Explore the cost of this home by adjusting the details. Changes won't be saved.Climate risks
Neighborhood: 48164
Nearby schools
GreatSchools rating
- 8/10William D. Miller Elementary SchoolGrades: PK,1-5Distance: 0.7 mi
- 7/10Carl T. Renton Jr. High SchoolGrades: 6-8Distance: 4.9 mi
- 6/10Huron High SchoolGrades: 9-12Distance: 4.7 mi
- $230,5002 bd2 ba1.2k sqft37552 N Dianne Ln, New Boston, MI 48164Off Market

- $227,8002 bd3 ba1.5k sqft37554 N Dianne Ln, New Boston, MI 48164Off Market
- $238,4002 bd3 ba1.5k sqft37554 N Dianne Ln #71, New Boston, MI 48164Off Market
- $222,000-- bd2 ba1.2k sqft37550 N Dianne Ln #69, New Boston, MI 48164Off Market
- $238,4002 bd3 ba1.5k sqft37556 N Dianne Ln UNIT 72, New Boston, MI 48164Off Market
- $208,200-- bd2 ba1.2k sqft37558 N Dianne Ln, New Boston, MI 48164Off Market
- $211,900-- bd2 ba1.2k sqft37558 N Dianne Ln #73, New Boston, MI 48164Off Market
- $239,3002 bd2 ba1.2k sqft37560 N Dianne Ln #74, New Boston, MI 48164Off Market
A local agent can set up tours, give advice and negotiate with sellers.
Similar homes
- $240,0003 bd2 ba1.1k sqft36951 Sibley Rd, New Boston, MI 48164For Sale

 MLS ID #20261053568, Amber Rinehart, RE/MAX Leading Edge. Realcomp II
 - $240,0003 bd1 ba1.1k sqft28747 West Rd, New Boston, MI 48164For Sale
 MLS ID #20261064168, Nathan Hall, ERA Prime Real Estate Group South. Realcomp II
 - $--3 bd2 ba1.8k sqft20950 Wahrman Rd, New Boston, MI 48164Auction
 Auction.com 2
 - $239,0003 bd2 ba1.5k sqft36852 Chase St, Romulus, MI 48174For Sale

 MLS ID #26042675, Kingsley Ifezue, Detroit Metro Realty. MichRIC
 - $235,0003 bd2 ba1.2k sqft14183 Sheldon Rd, Van Buren Township, MI 48111For SaleMLS ID #26041945, Chris Koss, eXp Realty, LLC. MichRIC
- $225,0002 bd2 ba1.5k sqft7612 Lacy Dr, Belleville, MI 48111For SaleMLS ID #26042092, Melissa VanDam, The Charles Reinhart Company. MichRIC
- $240,0003 bd2 ba1.3k sqft43336 E Huron River Dr, Van Buren Township, MI 48111For Sale
 MLS ID #201842084, Hannah Techel, The TEAM Real Estate Group. WWMLS
 - $--5 bd2 ba1.7k sqft26321 Judy Cir, Brownstown, MI 48174AuctionAuction.com 2
- $--3 bd3 ba1.8k sqft5840 Chamberlain St, Romulus, MI 48174AuctionAuction.com 2
- $229,9003 bd1 ba1.5k sqft10128 Van Buren St, Van Buren Township, MI 48111For SaleMLS ID #20261062999, Craig Killgrove, Real Estate One. Realcomp II
- $325,0004 bd1 ba2.8k sqft19224 Craig St, New Boston, MI 48164For SaleMLS ID #26033615, Salina Borden, eXp Realty, LLC. MichRIC
- $--3 bd3 ba2.4k sqft11954 Golfcrest Dr, Taylor, MI 48180AuctionAuction.com 2
- $--3 bd2 ba1.4k sqft45480 Willow Rd, Belleville, MI 48111AuctionAuction.com 2
- $259,0002 bd2 ba1.3k sqft42268 Hanover Dr #4, Van Buren Township, MI 48111For SaleMLS ID #20261032630, Jevon W Spencer, EXP Realty Main. Realcomp II
- $239,9994 bd4 ba2.2k sqft20150 Sherwood Rd, Belleville, MI 48111For Sale
 MLS ID #50201507, Jesse Long, RE/MAX First. MiRealSource
 - $--4 bd2 ba1.9k sqft22960 Martinsville Rd, Belleville, MI 48111AuctionAuction.com 1
- $319,9004 bd2 ba2.3k sqft28264 Waltz Rd, New Boston, MI 48164For SaleMLS ID #20261061374, Sarah Stoner, Berkshire Hathaway HomeServices Kee Realty Browns. Realcomp II
- $250,0003 bd2 ba1.4k sqft20061 Wilmot Rd, Belleville, MI 48111For SaleMLS ID #26038775, Alexsandra Anteau, Century 21 Affiliated. MichRIC
- from $345,0002 bd2 ba1.7k sqftOakhurst Plan, Estates at Hawthorne Woods, New Boston, MI 48164New ConstructionInfinity Homes & Co
- from $325,0002 bd2 ba1.5k sqftTraverse Plan, Estates at Hawthorne Woods, New Boston, MI 48164New ConstructionInfinity Homes & Co
