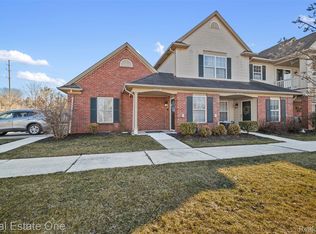
IMMEDIATE OCCUPANCY ••• IMPECCABLY MAINTAINED. ••• This is a truly WELL LOVED home and it shows! There are too many outstanding qualities to count- the primary ensuite, tall ceilings, breezy open floor plan, and sprawling layout make this property a true treasure to behold. An entertainer's dream house with TWO LARGE BEDROOMS and THREE FULL BATHS. The second bedroom with adjacent full bath make a perfect setup for guests! The open-concept kitchen and eat-in breakfast nook flow into the convenient main floor laundry/mudroom and also lead to a full deck with tranquil view of green space. The full, FINISHED BASEMENT WITH FULL BATH offers many options for additional living space. Cheerful and bright sunlit rooms- you will smile every day coming home to this joyful beauty. Prime location in a picture-perfect neighborhood with parks, schools and shopping nearby. Surrounded by stunning natural beauty directly adjacent to wooded land that will not be developed. Desirable community with a scenic walking trail conveniently located near lovely Heritage Park. Peaceful and EASY LIVING! Association fee covers roof, snow, ground maintenance, sprinklers and more. See attached documents and bylaws. Condos in this sought after community do not become available often! Amazing opportunity at an outstanding value. Attached 2 car garage with direct entry. MUST SEE! MUCH MORE IMPRESSIVE IN PERSON! ••• .All new stainless steel appliances 2026 ••• • Seller to provide City C of O. • Taxes are currently non-homestead. • Pets are allowed consistent with City of Taylor regulations. • BATVAI. • BTVAI. •
For sale
Price cut: $5.1K (7/8)
$269,900
22852 Woodcreek Dr, Taylor, MI 48180
2beds
2,187sqft
:
Get pre-qualified$2,450/mo
Condominium
Built in 2001
-- sqft lot
$267,800 Zestimate®
$123/sqft
$355/mo HOA
What's special
- 58 days |
- 491 |
- 17 |
Zillow last checked:
Listing updated:
Listed by:
Hanoe Gibbons 734-470-3835,
Hanoe Gibbons Team Realtors 734-740-3835
Source: Realcomp II,MLS#: 20261044405
Facts & features
Interior
Bedrooms & bathrooms
- Bedrooms: 2
- Bathrooms: 4
- Full bathrooms: 3
- 1/2 bathrooms: 1
Bedroom
- Level: Second
- Area: 156
- Dimensions: 13 X 12
Bedroom
- Level: Second
- Area: 221
- Dimensions: 13 X 17
Other
- Level: Second
- Area: 40
- Dimensions: 8 X 5
Other
- Level: Second
- Area: 45
- Dimensions: 9 X 5
Other
- Level: Basement
- Area: 81
- Dimensions: 9 X 9
Other
- Level: Entry
- Area: 36
- Dimensions: 6 X 6
Other
- Level: Entry
- Area: 64
- Dimensions: 8 X 8
Dining room
- Level: Entry
- Area: 90
- Dimensions: 9 X 10
Kitchen
- Level: Entry
- Area: 81
- Dimensions: 9 X 9
Laundry
- Level: Entry
- Area: 63
- Dimensions: 9 X 7
Living room
- Level: Entry
- Area: 247
- Dimensions: 13 X 19
Heating
- Forced Air, Natural Gas
Cooling
- Central Air
Appliances
- Included: Built In Gas Range, Built In Refrigerator, Dishwasher
Features
- Basement: Finished
- Has fireplace: No
Interior area
- Total interior livable area: 2,187 sqft
- Finished area above ground: 1,465
- Finished area below ground: 722
Property
Parking
- Total spaces: 2.5
- Parking features: Twoand Half Car Garage, Attached
- Attached garage spaces: 2.5
Features
- Levels: Two
- Stories: 2
- Entry location: GroundLevel
Details
- Parcel number: 60069040069000
- Special conditions: Short Sale No,Standard
Construction
Type & style
- Home type: Condo
- Architectural style: Colonial
- Property subtype: Condominium
Materials
- Brick
- Foundation: Basement, Poured
Condition
- New construction: No
- Year built: 2001
- Major remodel year: 2026
Utilities & green energy
- Sewer: Public Sewer
- Water: Public
Community & HOA
Community
- Subdivision: WAYNE COUNTY CONDO SUB PLAN 631
HOA
- Has HOA: Yes
- HOA fee: $355 monthly
- HOA phone: 734-285-4442
Location
- Region: Taylor
Financial & listing details
- Price per square foot: $123/sqft
- Tax assessed value: $83,580
- Annual tax amount: $4,220
- Date on market: 6/13/2026
- Cumulative days on market: 59 days
- Listing agreement: Exclusive Right To Sell
- Listing terms: Cash,Conventional,FHA,Va Loan
- Exclusions: Exclusion(s) Exist
Estimated market value
$267,800
$254,000 - $281,000
$2,928/mo
Price history
| Date | Event | Price |
|---|---|---|
| 7/8/2026 | Price change | $269,900-1.9%$123/sqft |
Source:  Realcomp II #20261044405 Report a problem Realcomp II #20261044405 Report a problem | ||
| 6/13/2026 | Listed for sale | $275,000+80.6%$126/sqft |
Source: Realcomp II #20261044405 Report a problem | ||
| 1/23/2026 | Sold | $152,275-4.8%$70/sqft |
Source: Public Record Report a problem | ||
| 6/28/2018 | Sold | $160,000$73/sqft |
Source: Public Record Report a problem | ||
Public tax history
| Year | Property taxes | Tax assessment |
|---|---|---|
| 2025 | -- | $94,800 +7.4% |
| 2024 | -- | $88,300 +7.7% |
| 2023 | -- | $82,000 +6.1% |
| 2022 | -- | $77,300 +10.1% |
| 2021 | -- | $70,200 |
| 2020 | $3,628 +96.5% | $70,200 -2.1% |
| 2019 | $1,846 | $71,700 +18.7% |
| 2018 | $1,846 | $60,400 +0.2% |
| 2017 | -- | $60,300 +2.9% |
| 2016 | $1,462 | $58,600 +1.4% |
| 2015 | $1,462 -56.4% | $57,800 +66.1% |
| 2013 | $3,350 +129.2% | $34,800 +2.7% |
| 2012 | $1,462 | $33,900 -21.2% |
| 2010 | -- | $43,000 -30.8% |
| 2009 | -- | $62,100 -15.3% |
| 2008 | -- | $73,300 -6% |
| 2007 | -- | $78,000 -8.2% |
| 2005 | $2,733 | $85,000 +1% |
| 2003 | -- | $84,200 |
Find assessor info on the county website
Monthly payment
Est. payment
Payment breakdown
Explore the cost of this home by adjusting the details. Changes won't be saved.Climate risks
Neighborhood: 48180
Nearby schools
GreatSchools rating
- 4/10Bernice Mcdowell Elementary SchoolGrades: PK-5Distance: 0.6 mi
- 4/10Robert J. West Middle SchoolGrades: 6-8Distance: 1.5 mi
- 4/10Truman High SchoolGrades: 9-12Distance: 1.8 mi
- $250,0002 bd2 ba1.3k sqft22876 Woodcreek Dr, Taylor, MI 48180Sold

- $263,700-- bd2 ba1.4k sqft22860 Woodcreek Dr, Taylor, MI 48180Off Market
- $244,500-- bd2 ba1.3k sqft22881 Woodcreek Dr, Taylor, MI 48180Off Market
- $251,000-- bd2 ba1.3k sqft22879 Woodcreek Dr, Taylor, MI 48180Off Market
- $240,4002 bd2 ba1.3k sqft22885 Woodcreek Dr, Taylor, MI 48180Off Market
- $223,2002 bd2 ba1.2k sqft22856 Woodcreek Dr, Taylor, MI 48180Off Market
- $254,000-- bd2 ba1.4k sqft22875 Woodcreek Dr, Taylor, MI 48180Off Market
- $245,200-- bd2 ba1.3k sqft22866 Woodcreek Dr, Taylor, MI 48180Off Market
A local agent can set up tours, give advice and negotiate with sellers.
Similar homes
- $279,9003 bd2 ba1.6k sqft11163 Cape Cod St, Taylor, MI 48180For Sale

 MLS ID #20261059688, Justin S Ford, EXP Realty Plymouth. Realcomp II
 - $255,0003 bd2 ba1.3k sqft13416 McGuire St, Taylor, MI 48180For Sale
 MLS ID #20261059462, Parker McInnis, Oak and Stone Real Estate. Realcomp II
 - $237,0003 bd1 ba1.2k sqft7520 Sloan St, Taylor, MI 48180For Sale
 MLS ID #20261058223, Erin L Fritz, Clients First, REALTORS®. Realcomp II
 - $209,9002 bd2 ba1.5k sqft21628 Majestic Dr, Brownstown, MI 48183For Sale
 MLS ID #20261052476, Vicki Ashton Hendrixson, Real Estate One-Southgate. Realcomp II
 - $249,9003 bd2 ba2.2k sqft957 Winchester Ave, Lincoln Park, MI 48146For SaleMLS ID #20261051489, Almokdad Abdo, Keller Williams Legacy. Realcomp II
- $254,9002 bd2 ba1.7k sqft4077 Berkeley Ave, Canton, MI 48188For SaleMLS ID #20261051750, Kirk Carlson, KNE Realty 360, Inc. Realcomp II
- $269,0002 bd2 ba1.3k sqft1976 Pinecroft Dr #194, Canton, MI 48188For SaleMLS ID #20261052386, Matt Verbaan, Brookstone, Realtors LLC. Realcomp II
- $264,8003 bd3 ba1.6k sqft1432 Charter St, Lincoln Park, MI 48146For SaleMLS ID #20261049286, Bill M Darwich, Century 21 Curran & Oberski. Realcomp II
- $217,0003 bd1 ba1.8k sqft7604 Robinson Ave, Allen Park, MI 48101For SaleMLS ID #20261054453, Amane Ewais, Community Choice Realty Associates, LLC. Realcomp II
- $320,0003 bd2 ba1.6k sqft33950 Ecorse Rd, Romulus, MI 48174For SaleMLS ID #20261052495, Paul D Armstrong, NextHome Evolution. Realcomp II
- $250,0003 bd1 ba1.2k sqft22729 Cleveland St, Dearborn, MI 48124For SaleMLS ID #20261040424, Carly Liening, HB Realty Partners. Realcomp II
- $234,0003 bd1 ba1.9k sqft15275 Anne Ave, Allen Park, MI 48101For SaleMLS ID #20261051119, Nick Jaafar, Keller Williams Legacy. Realcomp II
- $274,9003 bd2 ba1.3k sqft14137 Berkshire St, Riverview, MI 48193For SaleMLS ID #20261028553, Ida DeGiuli, RE/MAX Innovation. Realcomp II
- $295,0003 bd2 ba1.4k sqft13129 Evelyn Ct, Van Buren Township, MI 48111For SaleMLS ID #20261048455, Michael Perna, EXP Realty The Perna Team. Realcomp II
- $275,0003 bd1 ba1.1k sqft203 Chaney St, Van Buren Township, MI 48111For SaleMLS ID #20261052575, Michael Perna, EXP Realty The Perna Team. Realcomp II
- $235,0002 bd2 ba1.5k sqft43 Georgetown Ct, Dearborn, MI 48126For SaleMLS ID #20261052711, Rebecca Smith, Five Star Real Estate-Plymouth. Realcomp II
- $279,9004 bd1 ba1.5k sqft23456 Lee Baker Dr, Southfield, MI 48075For SaleMLS ID #20261052078, Ashley Mann, @properties Christie's Int'l R.E. Birmingham. Realcomp II
- $225,0004 bd2 ba1.7k sqft31563 Alpena Ct, Westland, MI 48186For SaleMLS ID #20261052385, Suzane Jaghbir, Pro Realty Group. Realcomp II
- $375,0003 bd3 ba1.7k sqft41768 Hanford Rd, Canton, MI 48187For SaleMLS ID #20261062634, C Noel Derr, Century 21 Dynamic Realty. Realcomp II
- $284,9004 bd2 ba2k sqft1202 Lawrence St, Detroit, MI 48202For SaleMLS ID #20261049948, Jan Dijkers, Berkshire Hathaway HomeServices The Loft Warehouse. Realcomp II
