Ground-level 2-bedroom, 2-bath condominium offering approximately 1,050 square feet in Van Buren Township. The open floor plan connects the living area to the dining space and kitchen, with a doorwall leading to a private deck for added outdoor living. The primary bedroom includes a full bath and a walk-in closet, while a second bedroom and full bath provide flexibility for guests, a home office, or everyday living. Additional features include oak kitchen cabinets, a laundry room, central air, forced-air heating, a carport, and convenient ground-level access that may appeal to buyers seeking barrier-free living. Located in the Meadows of Van Buren community with nearby walking trails, park access, and convenient freeway connections for commuting. A well-maintained home offering practical living and strong value.
For sale
Price cut: $4.1K (8/1)
$154,900
9743 Wildflower Ct, Belleville, MI 48111
2beds
1,100sqft
:
Get pre-qualified$1,517/mo
Condominium
Built in 2002
-- sqft lot
$154,800 Zestimate®
$141/sqft
$300/mo HOA
What's special
- 26 days |
- 585 |
- 22 |
Likely to sell faster than
Zillow last checked:
Listing updated:
Listed by:
Jerry Weaver 734-999-7105,
EXP Realty Main 888-501-7085
Source: Realcomp II,MLS#: 20261050374
Facts & features
Interior
Bedrooms & bathrooms
- Bedrooms: 2
- Bathrooms: 2
- Full bathrooms: 2
Primary bedroom
- Level: Entry
- Area: 176
- Dimensions: 16 X 11
Bedroom
- Level: Entry
- Area: 120
- Dimensions: 12 X 10
Primary bathroom
- Level: Entry
Other
- Level: Entry
Dining room
- Level: Entry
- Area: 80
- Dimensions: 10 X 8
Kitchen
- Level: Entry
- Area: 72
- Dimensions: 9 X 8
Laundry
- Level: Entry
- Area: 48
- Dimensions: 8 X 6
Living room
- Level: Entry
- Area: 225
- Dimensions: 15 X 15
Heating
- Forced Air, Natural Gas
Appliances
- Included: Dishwasher, Free Standing Electric Range, Microwave, Washer Dryer Stacked
Features
- Has basement: No
- Has fireplace: No
Interior area
- Total interior livable area: 1,100 sqft
- Finished area above ground: 1,100
Property
Parking
- Parking features: No Garage, Carport
- Has carport: Yes
Features
- Levels: One Story Ground
- Stories: 1
- Entry location: GroundLevel
- Patio & porch: Deck
Details
- Parcel number: 83061030041000
- Special conditions: Short Sale No,Standard
Construction
Type & style
- Home type: Condo
- Architectural style: Ranch
- Property subtype: Condominium
Materials
- Brick
- Foundation: Slab
Condition
- New construction: No
- Year built: 2002
Utilities & green energy
- Sewer: Public Sewer
- Water: Public
Community & HOA
Community
- Security: Smoke Detectors
- Subdivision: WAYNE COUNTY CONDO SUB PLAN 613
HOA
- Has HOA: Yes
- Services included: Maintenance Grounds, Sewer, Snow Removal, Trash, Water
- HOA fee: $300 monthly
Location
- Region: Belleville
Financial & listing details
- Price per square foot: $141/sqft
- Tax assessed value: $26,494
- Annual tax amount: $981
- Date on market: 7/8/2026
- Cumulative days on market: 26 days
- Listing agreement: Exclusive Right To Sell
- Listing terms: Cash,Conventional,FHA,Va Loan
Estimated market value
$154,800
$147,000 - $163,000
$1,658/mo
Price history
| Date | Event | Price |
|---|---|---|
| 8/1/2026 | Price change | $154,900-2.6%$141/sqft |
Source:  Realcomp II #20261050374 Report a problem Realcomp II #20261050374 Report a problem | ||
| 7/8/2026 | Listed for sale | $159,000$145/sqft |
Source: Realcomp II #20261050374 Report a problem | ||
Public tax history
Tax history is unavailable.
Monthly payment
Est. payment
Payment breakdown
Explore the cost of this home by adjusting the details. Changes won't be saved.Climate risks
Neighborhood: 48111
Nearby schools
GreatSchools rating
- 4/10Owen Intermediate SchoolGrades: 4-6Distance: 2.5 mi
- 5/10McBride Middle SchoolGrades: 6-9Distance: 0.7 mi
- 5/10Belleville High SchoolGrades: 7-12Distance: 2.2 mi
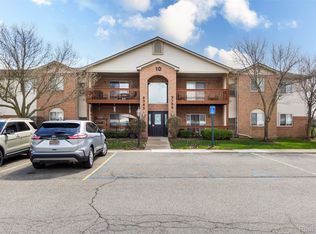
- $150,0002 bd2 ba1k sqft9747 Wildflower Ct, Belleville, MI 48111Sold
- $167,9002 bd2 ba1k sqft9749 Wildflower Ct, Belleville, MI 48111Off Market

- $164,3002 bd2 ba1k sqft9757 Wildflower Ct #7, Belleville, MI 48111Off Market

- $170,2002 bd2 ba1k sqft9627 Wildflower Ct, Belleville, MI 48111Off Market

- $155,0002 bd2 ba1k sqft9755 Wildflower Ct, Van Buren Twp, MI 48111Sold
- $171,6002 bd2 ba1k sqft9759 Wildflower Ct #48, Van Buren Township, MI 48111Off Market
- $167,8002 bd2 ba1k sqft9757 Wildflower Ct #47, Van Buren Township, MI 48111Off Market
- $161,2002 bd2 ba1k sqft9753 Wildflower Ct #45, Van Buren Township, MI 48111Off Market
A local agent can set up tours, give advice and negotiate with sellers.
Similar homes
- $165,0002 bd2 ba1k sqft45720 Prairiegrass Ct, Belleville, MI 48111For Sale
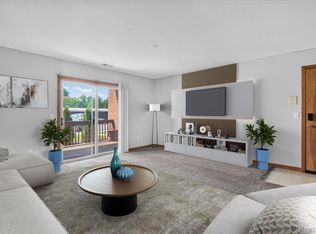
 MLS ID #20261051924, David R Brooks, Social House Real Estate Group LLC. Realcomp II
 - $150,0002 bd1 ba1k sqft305 Arnet St, Ypsilanti, MI 48198For Sale
 MLS ID #20261051625, Daniel Ericksen, O'Connor Realty Detroit, LLC. Realcomp II
 - $149,9002 bd2 ba1.4k sqft35726 Brush St #3, Wayne, MI 48184For Sale
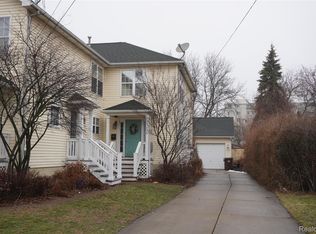 MLS ID #20261010286, Preston Konieczka, Red Fox Realty LLC. Realcomp II
 - $169,9002 bd2 ba1.1k sqft1325 S Maple Rd APT 301, Ann Arbor, MI 48103For Sale
 MLS ID #20261059588, Sarah Green, The Brokerage Real Estate Enthusiasts. Realcomp II
 - $194,9002 bd2 ba1k sqft42739 Lilley Pointe Dr, Canton, MI 48187For SaleMLS ID #20261057052, Hari K Kakumanu, Community Choice Realty Associates, LLC. Realcomp II
- $159,9002 bd1 ba1.1k sqft42564 Saratoga Rd #31, Canton, MI 48187For SaleMLS ID #20261027326, Nicholas Heppard, Mutual Realty, LLC. Realcomp II
- $159,9003 bd2 ba1.3k sqft9996 Inkster Rd, Redford, MI 48239For SaleMLS ID #20261060839, Desiree Cataldo, RE/MAX Leading Edge. Realcomp II
- $159,9002 bd2 ba1.1k sqft23312 Bunte Ct #45, Brownstown, MI 48183For SaleMLS ID #20261052423, David Goad, Real Estate One-Southgate. Realcomp II
- $168,0003 bd2 ba1.2k sqft15167 Meadow St, Romulus, MI 48174For SaleMLS ID #20261059770, Tiffany Clemons, Fathom Realty MI LLC. Realcomp II
- $174,9002 bd1 ba995 sqft2037 E Franklin Dr, Canton, MI 48187For SaleMLS ID #20261043880, Malvinder Dhawan, Sohi Realty LLC. Realcomp II
- $174,9002 bd2 ba971 sqft33587 Pondview Cir #114, Livonia, MI 48152For SaleMLS ID #20261054746, Janel Barber, Remerica Hometown One. Realcomp II
- $132,5002 bd1 ba980 sqft38211 Carolon Blvd, Westland, MI 48185For SaleMLS ID #20261052797, Jill Tokarsky, Real Estate One-Plymouth. Realcomp II
- $179,9992 bd2 ba1.4k sqft2131 Vine Way Dr APT 97, Canton, MI 48188For SaleMLS ID #20261056217, Dave Garbarino, Wilbanks Real Estate. Realcomp II
- $171,5002 bd2 ba1.1k sqft19625 Northridge Dr #57, Northville, MI 48167For SaleMLS ID #20261034941, Sandra E Allard, Golden Key Realty. Realcomp II
- $169,9002 bd1 ba958 sqft42542 Saratoga Rd #26, Canton, MI 48187For SaleMLS ID #20261013768, David H Mathieu, Remerica Hometown. Realcomp II
- $144,9003 bd2 ba1k sqft28928 Manchester St, Westland, MI 48185For SaleMLS ID #20261051524, Bill J Kokenos, Remerica Hometown One. Realcomp II
- $110,0002 bd2 ba968 sqft15598 Dupage Blvd, Taylor, MI 48180For Sale
 MLS ID #26040085, Matthew Strozeski, Howard Hanna Real Estate. MichRIC
 - $105,0002 bd2 ba817 sqft7620 Woodview St APT 1, Westland, MI 48185For SaleMLS ID #20261059969, Bridget Cassar, Century 21 Dynamic Realty. Realcomp II
- $175,0002 bd2 ba1.6k sqft7506 Culpepper Ct, Westland, MI 48185For SaleMLS ID #20261042663, Moe Antar, Realtors of Michigan LLC. Realcomp II
- $165,0001 bd1 ba731 sqft40815 Newport Dr, Plymouth, MI 48170For SaleMLS ID #20261056967, Diane Remer, KW Professionals. Realcomp II
