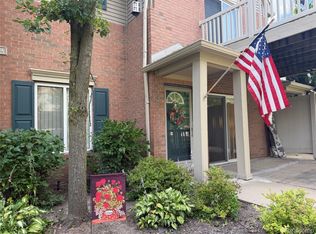
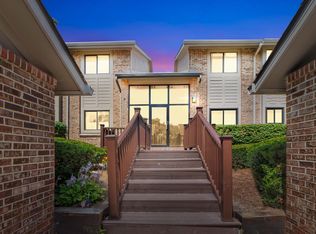
Welcome home to this beautifully maintained Canton condo in the award-winning Plymouth-Canton School District! Nestled in a quiet community away from the traffic of Ford Road, yet just minutes from shopping, restaurants, parks, and entertainment, this location offers the perfect balance of tranquility and convenience. With I-275 only 2 miles away and Detroit Metro Airport approximately a 14-minute drive, commuting is a breeze. As an added bonus, you'll appreciate one of the best parking locations in the complex—your assigned carport is conveniently located just steps from your front door.
As a huge bonus the seller is offering to pay the association dues for 1 year at closing!!!!!!!
For sale
$205,999
2131 Vine Way Dr APT 97, Canton, MI 48188
2beds
1,437sqft
:
Get pre-qualified$1,773/mo
Townhouse
Built in 1988
-- sqft lot
$202,700 Zestimate®
$143/sqft
$375/mo HOA
What's special
- 7 days |
- 279 |
- 3 |
Likely to sell faster than
Zillow last checked:
Listing updated:
Listed by:
Dave Garbarino 734-658-3265,
Wilbanks Real Estate 734-432-9342
Source: Realcomp II,MLS#: 20261056217
Facts & features
Interior
Bedrooms & bathrooms
- Bedrooms: 2
- Bathrooms: 2
- Full bathrooms: 1
- 1/2 bathrooms: 1
Bedroom
- Level: Second
- Area: 144
- Dimensions: 12 X 12
Bedroom
- Level: Second
- Area: 168
- Dimensions: 14 X 12
Other
- Level: Second
- Area: 40
- Dimensions: 5 X 8
Other
- Level: Entry
- Area: 25
- Dimensions: 5 X 5
Dining room
- Level: Entry
- Area: 64
- Dimensions: 8 X 8
Family room
- Level: Basement
- Area: 160
- Dimensions: 16 X 10
Laundry
- Level: Basement
- Area: 60
- Dimensions: 10 X 6
Living room
- Level: Entry
- Area: 210
- Dimensions: 14 X 15
Heating
- Forced Air, Natural Gas
Appliances
- Included: Dishwasher, Disposal, Dryer, Free Standing Gas Range, Free Standing Refrigerator, Range Hood, Washer
- Laundry: In Unit, Laundry Room
Features
- High Speed Internet
- Basement: Finished
- Has fireplace: No
Interior area
- Total interior livable area: 1,437 sqft
- Finished area above ground: 1,037
- Finished area below ground: 400
Video & virtual tour
Property
Parking
- Parking features: No Garage, Carport
- Has carport: Yes
Features
- Levels: Two
- Stories: 2
- Entry location: GroundLevel
- Patio & porch: Deck, Porch
- Exterior features: Grounds Maintenance, Lighting, Private Entrance
Details
- Parcel number: 71105050097000
- Special conditions: Short Sale No,Standard
Construction
Type & style
- Home type: Townhouse
- Architectural style: Townhouse
- Property subtype: Townhouse
Materials
- Brick, Vinyl Siding
- Foundation: Basement, Poured
- Roof: Asphalt
Condition
- New construction: No
- Year built: 1988
Utilities & green energy
- Sewer: Public Sewer
- Water: Public
- Utilities for property: Underground Utilities
Community & HOA
Community
- Subdivision: ARBOR VILLAGE CONDO
HOA
- Has HOA: Yes
- HOA fee: $375 monthly
- HOA phone: 734-285-4442
Location
- Region: Canton
Financial & listing details
- Price per square foot: $143/sqft
- Tax assessed value: $37,512
- Annual tax amount: $1,676
- Date on market: 7/21/2026
- Cumulative days on market: 127 days
- Listing agreement: Exclusive Right To Sell
- Listing terms: Cash,Conventional
Estimated market value
$202,700
$193,000 - $213,000
$1,760/mo
Price history
| Date | Event | Price |
|---|---|---|
| 7/21/2026 | Listed for sale | $205,999-3.2%$143/sqft |
Source:  Realcomp II #20261056217 Report a problem Realcomp II #20261056217 Report a problem | ||
| 7/16/2026 | Listing removed | $212,900$148/sqft |
Source: Realcomp II #20261028149 Report a problem | ||
| 5/31/2026 | Price change | $212,900-0.9%$148/sqft |
Source: Realcomp II #20261028149 Report a problem | ||
| 5/28/2026 | Price change | $214,8880%$150/sqft |
Source: Realcomp II #20261028149 Report a problem | ||
| 5/12/2026 | Price change | $214,900-0.9%$150/sqft |
Source: Realcomp II #20261028149 Report a problem | ||
| 5/5/2026 | Price change | $216,800-0.5%$151/sqft |
Source: Realcomp II #20261028149 Report a problem | ||
| 4/24/2026 | Listed for sale | $217,900$152/sqft |
Source: Realcomp II #20261028149 Report a problem | ||
| 4/23/2026 | Listing removed | $217,900$152/sqft |
Source: Realcomp II #20261016959 Report a problem | ||
| 4/6/2026 | Price change | $217,900-0.9%$152/sqft |
Source: Realcomp II #20261016959 Report a problem | ||
| 3/16/2026 | Listed for sale | $219,900$153/sqft |
Source: Realcomp II #20261016959 Report a problem | ||
Public tax history
| Year | Property taxes | Tax assessment |
|---|---|---|
| 2025 | -- | $80,700 +14.8% |
| 2024 | -- | $70,300 +10.5% |
| 2023 | -- | $63,600 +7.6% |
| 2022 | -- | $59,100 +4.3% |
| 2021 | -- | $56,680 0% |
| 2020 | $1,423 +10.4% | $56,700 +1.6% |
| 2019 | $1,290 | $55,810 +0.4% |
| 2018 | $1,290 | $55,580 +11.8% |
| 2017 | -- | $49,700 -1.2% |
| 2016 | $1,149 | $50,300 +30% |
| 2015 | $1,149 -59.4% | $38,700 +21% |
| 2013 | $2,831 +146.4% | $31,990 -20.6% |
| 2010 | $1,149 | $40,300 -15.5% |
| 2009 | -- | $47,690 -13.6% |
| 2008 | -- | $55,210 -19.4% |
| 2007 | -- | $68,540 +4.5% |
| 2005 | -- | $65,560 +4.3% |
| 2003 | $442 -67.2% | $62,860 +48.1% |
| 2001 | $1,349 +4.2% | $42,441 +3.2% |
| 2000 | $1,295 | $41,125 |
Find assessor info on the county website
Monthly payment
Est. payment
Payment breakdown
Explore the cost of this home by adjusting the details. Changes won't be saved.Climate risks
Neighborhood: 48188
Nearby schools
GreatSchools rating
- 6/10Bentley Elementary SchoolGrades: PK-5Distance: 0.7 mi
- 8/10Liberty Middle SchoolGrades: 6-8Distance: 1.6 mi
- 9/10Canton High SchoolGrades: 6-12Distance: 4 mi
- $215,0002 bd2 ba1.5k sqft2131 Vine Way Dr APT 96, Canton, MI 48188Sold

- $195,0002 bd2 ba1k sqft1981 Vine Way Dr APT 59, Canton, MI 48188Sold
- $193,7002 bd2 ba992 sqft2101 Vine Way Dr APT 91, Canton, MI 48188Off Market

- $198,9002 bd1 ba1k sqft2101 Vine Way Dr APT 92, Canton, MI 48188Off Market
- $199,2002 bd1 ba1.1k sqft2101 Vine Way Dr APT 89, Canton, MI 48188Off Market
- $200,9002 bd1 ba1k sqft2101 Vine Way Dr APT 93, Canton, MI 48188Off Market
- $195,400-- bd1 ba992 sqft2101 Vine Way Dr APT 87, Canton, MI 48188Off Market
- $1,7502 bd1 ba992 sqft2101 Vine Way Dr APT 90, Canton, MI 48188For Rent
A local agent can set up tours, give advice and negotiate with sellers.
Similar homes
- $195,0003 bd2 ba1.2k sqft6839 New Providence Way, Canton, MI 48187For Sale

 MLS ID #20261058461, Moe Antar, Realtors of Michigan LLC. Realcomp II
 - $235,0002 bd2 ba1.4k sqft4192 Berkeley Ave, Canton, MI 48188For Sale
 MLS ID #20261055557, Timothy A Redman, North Bloomfield Properties. Realcomp II
 - $209,9002 bd2 ba1.2k sqft276 Marigold Cir #18, Westland, MI 48185For Sale
 MLS ID #20261057191, C Noel Derr, Century 21 Dynamic Realty. Realcomp II
 - $239,9002 bd2 ba1.3k sqft11723 Sycamore Dr, Plymouth, MI 48170For Sale
 MLS ID #26038445, Danielle Snell, Brookstone, REALTORS®. MichRIC
 - $189,9993 bd1 ba1k sqft205 Shotka St, Westland, MI 48186For SaleMLS ID #20261055606, Abbas A El Dirani, RE/MAX Leading Edge. Realcomp II
- $227,0003 bd2 ba931 sqft668 S Hawthorne St, Westland, MI 48186For SaleMLS ID #26036766, Jerlee Taylor-Bond, RE/MAX Platinum. MichRIC
- $175,0002 bd2 ba1.1k sqft7896 Rivergate Dr #19, Westland, MI 48185New ConstructionMLS ID #20261015672, Richard Childs, Coldwell Banker Professionals-Northville. Realcomp II
- $228,5002 bd2 ba1.4k sqft9621 Lakeside Dr, Ypsilanti, MI 48197For SaleMLS ID #26037964, Mohammed Kurmasha, MK Capital Group LLC. MichRIC
- $224,9003 bd1 ba1.5k sqft5850 Deering St, Garden City, MI 48135For SaleMLS ID #20261057592, Heather S Poyhonen, Avenue Group Homes, LLC. Realcomp II
- $240,0003 bd1 ba1.3k sqft1577 S Dowling St, Westland, MI 48186For SaleMLS ID #26033111, Tim Rilett, PRODUCTION REALTY - GRASS LAKE. MichRIC
- $225,0003 bd2 ba1.7k sqft32466 Avondale St, Westland, MI 48186For SaleMLS ID #20261053338, C Noel Derr, Century 21 Dynamic Realty. Realcomp II
- $219,9002 bd1 ba919 sqft212 Pinewood Dr #22, Plymouth, MI 48170For SaleMLS ID #20261051581, Sahar Qaqish, National Realty Centers, Inc. Realcomp II
- $195,0002 bd2 ba1.2k sqft32143 W Twelve Mile Rd, Farmington, MI 48334For SaleMLS ID #26037916, Kim Peoples, The Charles Reinhart Company. MichRIC
- $212,0002 bd2 ba981 sqft34627 Nancy St, Westland, MI 48186For Sale
 MLS ID #50202779, Mandee Wells, Real Estate One Monroe. MiRealSource
 - $199,9003 bd1 ba907 sqft1639 Winifred St, Westland, MI 48186For SaleMLS ID #26029530, Gary Reggish, Remerica United Realty. MichRIC
- $215,0002 bd2 ba1.2k sqft23707 N Rockledge, Novi, MI 48375For SaleMLS ID #20261052522, Nick Prokop, Real Estate One-Northville. Realcomp II
- $219,9003 bd1 ba1.7k sqft30850 Barrington St, Westland, MI 48186For SaleMLS ID #50210026, Florence G Sears, Sears Management Group. MiRealSource
- $247,5002 bd3 ba1.2k sqft24264 Bashian Dr, Novi, MI 48375For SaleMLS ID #26021155, Parvathee Subramaniam, Community Choice Realty. MichRIC
- $215,0002 bd2 ba1.1k sqft1225 S Maple Rd APT 307, Ann Arbor, MI 48103For SaleMLS ID #26037281, Tayla Scott, The Charles Reinhart Company. MichRIC
- $179,9002 bd2 ba1.6k sqft40524 Newport Dr, Plymouth, MI 48170For SaleMLS ID #20261033955, Valerie Potts, KW Realty Livingston. Realcomp II
