OPEN HOUSE CANCELED! Charming ranch with HW floors welcomes you home! Offering three bedrooms, 1½ baths, and a partially finished basement, there's plenty of space to relax, work, and entertain on a quiet, welcoming street. The bright kitchen features a cozy breakfast nook with a beautiful bay window, while recent updates—including newer air conditioning, siding, and roof—provide added comfort and peace of mind. The attached garage makes coming and going easy, especially during Michigan's changing seasons, and the low-maintenance TREX front porch is the perfect spot to relax. Or, take in the sun on the back patio. Heading down to the finished basement you'll see that it offers flexible living space with separate rooms ideal for a home office, a game or hobby area, or an additional family room, plus plenty of storage. Outside, the driveway has been widened and expanded to provide extra parking, with ample space for a boat or trailer. No virtual showings allowed. BATVAI.
Pending
$227,000
668 S Hawthorne St, Westland, MI 48186
3beds
931sqft
Single Family Residence
Built in 1959
5,662 Square Feet Lot
$225,800 Zestimate®
$244/sqft
$-- HOA
What's special
Attached garageBack patioLow-maintenance trex front porchPlenty of storageNewer air conditioningCozy breakfast nookBright kitchen
- 30 days |
- 932 |
- 53 |
Zillow last checked:
Listing updated:
Listed by:
Jerlee Taylor-Bond 734-358-3866,
RE/MAX Platinum 734-741-1000
Source: MichRIC,MLS#: 26036766
Facts & features
Interior
Bedrooms & bathrooms
- Bedrooms: 3
- Bathrooms: 2
- Full bathrooms: 1
- 1/2 bathrooms: 1
- Main level bedrooms: 3
Heating
- Forced Air
Cooling
- Central Air
Appliances
- Included: Dishwasher, Dryer, Oven, Range, Refrigerator, Washer
- Laundry: In Basement
Features
- Flooring: Carpet, Laminate, Wood
- Windows: Replacement, Bay/Bow, Garden Window
- Basement: Full
- Has fireplace: No
Interior area
- Total structure area: 931
- Total interior livable area: 931 sqft
- Finished area below ground: 539
Property
Parking
- Total spaces: 1
- Parking features: Garage Faces Front, Garage Door Opener, Attached
- Garage spaces: 1
Features
- Stories: 1
- Fencing: Chain Link
Lot
- Size: 5,662 Square Feet
- Dimensions: 50' x 110'
- Features: Level, Sidewalk, Ground Cover
Details
- Additional structures: Shed(s)
- Parcel number: 56061030387000
Construction
Type & style
- Home type: SingleFamily
- Architectural style: Ranch
- Property subtype: Single Family Residence
Materials
- Vinyl Siding
- Roof: Asphalt
Condition
- New construction: No
- Year built: 1959
Utilities & green energy
- Sewer: Public Sewer
- Water: Public
- Utilities for property: Phone Available, Natural Gas Available, Electricity Available, Cable Available
Community & HOA
Community
- Subdivision: Cherry Hill Plaza
Location
- Region: Westland
Financial & listing details
- Price per square foot: $244/sqft
- Tax assessed value: $48,542
- Annual tax amount: $2,479
- Date on market: 7/17/2026
- Listing terms: Cash,FHA,VA Loan,MSHDA,Conventional
- Electric utility on property: Yes
- Road surface type: Paved
Estimated market value
$225,800
$215,000 - $237,000
$1,574/mo
Price history
| Date | Event | Price |
|---|---|---|
| 8/16/2026 | Pending sale | $227,000$244/sqft |
Source:  MichRIC #26036766 Report a problem MichRIC #26036766 Report a problem | ||
| 7/30/2026 | Contingent | $227,000$244/sqft |
Source: MichRIC #26036766 Report a problem | ||
| 7/17/2026 | Listed for sale | $227,000+241.4%$244/sqft |
Source: MichRIC #26036766 Report a problem | ||
| 7/26/2013 | Sold | $66,500+8.1%$71/sqft |
Source: Public Record Report a problem | ||
| 6/1/2013 | Listed for sale | $61,500-31.2%$66/sqft |
Source: Homepath Report a problem | ||
| 11/16/2012 | Sold | $89,386-28.5%$96/sqft |
Source: Public Record Report a problem | ||
| 9/23/2005 | Sold | $125,000+33.7%$134/sqft |
Source: Public Record Report a problem | ||
| 6/27/2005 | Sold | $93,490$100/sqft |
Source: Public Record Report a problem | ||
Public tax history
| Year | Property taxes | Tax assessment |
|---|---|---|
| 2025 | -- | $79,500 +13.6% |
| 2024 | -- | $70,000 +11.3% |
| 2023 | -- | $62,900 +7.3% |
| 2022 | -- | $58,600 +8.9% |
| 2021 | -- | $53,800 |
| 2020 | $2,095 +8.6% | $53,800 +6.3% |
| 2019 | $1,928 | $50,600 +19.1% |
| 2018 | $1,928 | $42,500 +1.7% |
| 2017 | -- | $41,800 |
| 2016 | $1,809 | $41,800 +7.2% |
| 2015 | $1,809 -50.5% | $39,010 +2.1% |
| 2013 | $3,657 +102.2% | $38,210 -2.5% |
| 2012 | $1,809 | $39,170 -14.4% |
| 2010 | -- | $45,740 -17.5% |
| 2009 | -- | $55,450 -3.7% |
| 2008 | $1,885 | $57,560 -8.4% |
| 2007 | -- | $62,860 +2.5% |
| 2005 | -- | $61,350 +7.7% |
| 2004 | -- | $56,970 +28.3% |
| 2001 | -- | $44,417 +3.2% |
| 2000 | $1,786 | $43,040 |
Find assessor info on the county website
Monthly payment
Est. payment
Payment breakdown
Explore the cost of this home by adjusting the details. Changes won't be saved.Climate risks
Neighborhood: 48186
Nearby schools
GreatSchools rating
- 3/10Alexander Hamilton Elementary SchoolGrades: PK-5Distance: 0.4 mi
- 4/10Adams Middle SchoolGrades: 6-8Distance: 0.9 mi
- 4/10John Glenn High SchoolGrades: 8-12Distance: 1.3 mi
- $180,400-- bd1 ba931 sqft700 S Hawthorne St, Westland, MI 48186Off Market
- $169,7003 bd2 ba931 sqft656 S Hawthorne St, Westland, MI 48186Sold

- $217,400-- bd1 ba1.1k sqft710 S Hawthorne St, Westland, MI 48186Off Market
- $235,200-- bd1 ba1.3k sqft646 S Hawthorne St, Westland, MI 48186Off Market
- $187,900-- bd1 ba994 sqft671 Van Lawn St, Westland, MI 48186Off Market
- $210,9003 bd2 ba994 sqft707 Van Lawn St, Westland, MI 48186Off Market
- $240,7003 bd2 ba1.2k sqft659 Van Lawn St, Westland, MI 48186Off Market
- $240,0003 bd3 ba2.2k sqft634 S Hawthorne St, Westland, MI 48186Sold
A local agent can set up tours, give advice and negotiate with sellers.
Similar homes
- $199,9003 bd2 ba1k sqft30523 Grandview Ave, Westland, MI 48186For Sale

 MLS ID #20261054050, Anthony Djon, Anthony Djon Luxury Real Estate. Realcomp II
 - $212,0002 bd2 ba981 sqft34627 Nancy St, Westland, MI 48186For Sale
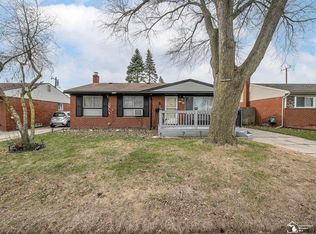
 MLS ID #50202779, Mandee Wells, Real Estate One Monroe. MiRealSource
 - $175,0003 bd1 ba919 sqft1366 Windham St, Westland, MI 48186For Sale
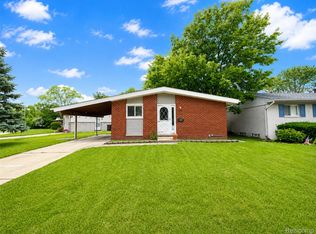 MLS ID #20261063347, Diane Remer, KW Professionals. Realcomp II
 - $279,0003 bd2 ba1.3k sqft31040 Stephen Ave, Westland, MI 48185For Sale

 MLS ID #26042060, Nicholas Hawthorne, Remerica Hometown One. MichRIC
 - $259,9003 bd2 ba1.2k sqft7677 Terri Dr, Westland, MI 48185For SaleMLS ID #20261057336, C Noel Derr, Century 21 Dynamic Realty. Realcomp II
- $199,0003 bd2 ba1k sqft31535 Rush St, Garden City, MI 48135For SaleMLS ID #20261058199, Nader Rammal, RE/MAX Leading Edge. Realcomp II
- $225,0003 bd2 ba1k sqft3985 Harding St, Dearborn Heights, MI 48125For SaleMLS ID #26038691, Gary Reggish, Remerica United Realty. MichRIC
- $269,0003 bd2 ba1.2k sqft33967 Wadsworth St, Livonia, MI 48150For SaleMLS ID #26041580, Robert Olson, Robert Olson Realtors. MichRIC
- $225,0003 bd1 ba1.3k sqft7332 N Vernon St, Dearborn Heights, MI 48127For SaleMLS ID #20261047182, Vickie Reasons, Coldwell Banker Professionals-Northville. Realcomp II
- $214,9003 bd1 ba1.1k sqft1790 Scheifle Rd, Walled Lake, MI 48390For SaleMLS ID #20261063992, James Danley, KW Domain. Realcomp II
- $199,9003 bd1 ba959 sqft10660 Jackson St, Van Buren Township, MI 48111For SaleMLS ID #20261059973, David R Brooks, Social House Real Estate Group LLC. Realcomp II
- $229,0003 bd1 ba925 sqft14557 Michigan Blvd, Allen Park, MI 48101For SaleMLS ID #26037804, Savannah Murphy, Grapevine RealEstate Group LLC. MichRIC
- $199,9002 bd1 ba848 sqft2129 Geneva St, Dearborn, MI 48124For SaleMLS ID #20261060552, Michael M Phillips, Keller Williams Legacy. Realcomp II
- $208,5003 bd1 ba1k sqft41325 Southwind Dr, Canton, MI 48188For SaleMLS ID #26038359, Sarah Underwood, Redfin Corporation. MichRIC
- $229,0002 bd1 ba800 sqft350 E Clark Rd, Ypsilanti, MI 48198For SaleMLS ID #26039542, Timothy Powell, The Charles Reinhart Company. MichRIC
- $219,9003 bd2 ba1.1k sqft13012 Cherry St, Southgate, MI 48195For SaleMLS ID #50216757, Nathan C Loranger, 3Sixty5 Realty. MiRealSource
- $196,0003 bd2 ba1.2k sqft15924 Orchard St, Romulus, MI 48174For SaleMLS ID #20261057503, Michael Procissi, Power House Group Realty. Realcomp II
- $219,9003 bd1 ba1.1k sqft7739 Rosedale Blvd, Allen Park, MI 48101For SaleMLS ID #20261010195, Hassan Makhzoum, Keller Williams Legacy. Realcomp II
- $218,0003 bd1 ba1k sqft28083 Stuart Ave, Southfield, MI 48076For SaleMLS ID #26030529, Melissa Degen, Remerica United Realty. MichRIC
- $219,9003 bd2 ba1.3k sqft18849 Delaware Ave, Redford, MI 48240For SaleMLS ID #20261033687, James R Parker, Pearl Real Estate. Realcomp II
