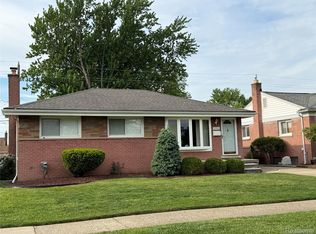
Back on the market by no fault of the seller! This well kept 3 bedroom/1 bath ranch features oak hardwood flooring throughout the living room and two bedrooms. Also, ceramic tile in the full bathroom and laminate flooring in the kitchen area. The open floor plan kitchen area and family room includes an eating area and all appliances needed. The spacious family room is great for entertaining and is equipped with a fireplace and a bay window for outdoor serene views. The basement has huge potential for additional living space and offers a laundry area which includes both a washer and dryer. The fenced in backyard has a spectacular garden area for the green thumb in you! Other Backyard features include a fire pit area and a brick patio for relaxation. Westland certificate of Occupancy, Furnace certification and Fireplace Safety inspection report have all been approved and completed. Call today for a showing, Start Packing for tomorrow!
Pending
$240,000
1577 S Dowling St, Westland, MI 48186
3beds
1,397sqft
:
Get pre-qualified$1,829/mo
Single Family Residence
Built in 1967
8,712 Square Feet Lot
$240,000 Zestimate®
$172/sqft
$-- HOA
What's special
Fenced in backyardSpectacular garden areaBrick patio for relaxationAttractive curb appealEating areaAll appliances needed
- 38 days |
- 339 |
- 24 |
Zillow last checked:
Listing updated:
Listed by:
Tim Rilett 517-414-8018,
PRODUCTION REALTY - GRASS LAKE 517-522-2068
Source: MichRIC,MLS#: 26033111
Facts & features
Interior
Bedrooms & bathrooms
- Bedrooms: 3
- Bathrooms: 1
- Full bathrooms: 1
- Main level bedrooms: 3
Primary bedroom
- Level: Main
- Area: 136.5
- Dimensions: 10.50 x 13.00
Bedroom 2
- Level: Main
- Area: 85
- Dimensions: 10.00 x 8.50
Bedroom 3
- Level: Main
- Area: 120
- Dimensions: 10.00 x 12.00
Bathroom 1
- Level: Main
- Area: 50
- Dimensions: 10.00 x 5.00
Family room
- Area: 389.5
- Dimensions: 20.50 x 19.00
Kitchen
- Level: Main
- Area: 168
- Dimensions: 10.50 x 16.00
Living room
- Level: Main
Heating
- Forced Air
Cooling
- Central Air
Appliances
- Included: Dishwasher, Microwave, Oven, Range, Washer
- Laundry: Gas Dryer Hookup, In Basement, Washer Hookup
Features
- Ceiling Fan(s), Eat-in Kitchen
- Flooring: Carpet, Ceramic Tile, Laminate, Wood
- Windows: Bay/Bow, Window Treatments
- Basement: Full
- Number of fireplaces: 1
- Fireplace features: Family Room, Wood Burning
Interior area
- Total structure area: 1,397
- Total interior livable area: 1,397 sqft
- Finished area below ground: 0
Property
Parking
- Total spaces: 2
- Parking features: Garage Faces Front, Garage Door Opener, Attached
- Garage spaces: 2
Features
- Stories: 1
- Fencing: Chain Link
Lot
- Size: 8,712 Square Feet
- Dimensions: 68.70 x 129.65
- Features: Flag Lot, Ground Cover
Details
- Additional structures: Shed(s)
- Parcel number: 56059010391000
Construction
Type & style
- Home type: SingleFamily
- Architectural style: Ranch
- Property subtype: Single Family Residence
Materials
- Brick, Vinyl Siding
- Roof: Shingle
Condition
- New construction: No
- Year built: 1967
Utilities & green energy
- Sewer: Public Sewer
- Water: Public
- Utilities for property: Natural Gas Connected
Community & HOA
Location
- Region: Westland
Financial & listing details
- Price per square foot: $172/sqft
- Tax assessed value: $76,103
- Annual tax amount: $3,771
- Date on market: 7/24/2026
- Listing terms: Cash,FHA,VA Loan,Conventional
- Road surface type: Paved
Estimated market value
$240,000
$228,000 - $252,000
$1,635/mo
Price history
| Date | Event | Price |
|---|---|---|
| 7/30/2026 | Pending sale | $240,000$172/sqft |
Source:  MichRIC #26033111 Report a problem MichRIC #26033111 Report a problem | ||
| 7/24/2026 | Listed for sale | $240,000$172/sqft |
Source: MichRIC #26033111 Report a problem | ||
| 7/8/2026 | Contingent | $240,000$172/sqft |
Source: MichRIC #26033111 Report a problem | ||
| 7/1/2026 | Listed for sale | $240,000+87.5%$172/sqft |
Source: MichRIC #26033111 Report a problem | ||
| 8/26/2016 | Sold | $128,000-0.7%$92/sqft |
Source: Public Record Report a problem | ||
| 7/7/2016 | Pending sale | $128,900$92/sqft |
Source: CENTURY 21 Dynamic Realty #216043998 Report a problem | ||
| 6/9/2016 | Price change | $128,900-0.8%$92/sqft |
Source: CENTURY 21 Dynamic Realty #216043998 Report a problem | ||
| 5/8/2016 | Listed for sale | $129,900$93/sqft |
Source: Century 21 Dynamic Realty #216043998 Report a problem | ||
Public tax history
| Year | Property taxes | Tax assessment |
|---|---|---|
| 2025 | -- | $108,300 +11.4% |
| 2024 | -- | $97,200 +12.2% |
| 2023 | -- | $86,600 +4.1% |
| 2022 | -- | $83,200 +7.8% |
| 2021 | -- | $77,200 |
| 2020 | $3,242 +12% | $77,200 +2.8% |
| 2019 | $2,894 | $75,100 +16.8% |
| 2018 | $2,894 | $64,300 +8.8% |
| 2017 | -- | $59,100 -1.2% |
| 2016 | $2,151 | $59,800 +9.2% |
| 2015 | $2,151 -50.7% | $54,760 +20.4% |
| 2013 | $4,360 +102.7% | $45,480 -3.5% |
| 2012 | $2,151 | $47,150 -14.2% |
| 2010 | -- | $54,930 -6% |
| 2009 | -- | $58,410 -31.5% |
| 2008 | $2,269 | $85,270 -4.8% |
| 2007 | -- | $89,540 +1.9% |
| 2005 | -- | $87,870 +1.4% |
| 2004 | -- | $86,630 +50.2% |
| 2001 | -- | $57,677 +3.2% |
| 2000 | $2,097 | $55,889 |
Find assessor info on the county website
Monthly payment
Est. payment
Payment breakdown
Explore the cost of this home by adjusting the details. Changes won't be saved.Climate risks
Neighborhood: 48186
Nearby schools
GreatSchools rating
- 3/10Albert Schweitzer Elementary SchoolGrades: PK-5Distance: 0.6 mi
- 4/10Adlai Stevenson Middle SchoolGrades: 6-8Distance: 0.9 mi
- 4/10John Glenn High SchoolGrades: 8-12Distance: 1.3 mi
- $230,100-- bd1 ba1.2k sqft1585 S Dowling St, Westland, MI 48186Off Market
- $202,2003 bd1 ba1k sqft1553 S Dowling St, Westland, MI 48186Off Market
- $230,200-- bd1 ba1.2k sqft36607 Melton St, Westland, MI 48186Off Market
- $229,500-- bd1 ba1.5k sqft36625 Melton St, Westland, MI 48186Off Market
- $212,3003 bd1 ba1k sqft1599 S Dowling St, Westland, MI 48186Off Market
- $256,7003 bd2 ba1.5k sqft1547 S Dowling St, Westland, MI 48186Off Market
- $229,800-- bd1 ba1.4k sqft1518 Selma St, Westland, MI 48186Off Market
- $233,300-- bd1 ba1.1k sqft1524 Selma St, Westland, MI 48186Off Market
A local agent can set up tours, give advice and negotiate with sellers.
Similar homes
- $225,0003 bd2 ba1.7k sqft32466 Avondale St, Westland, MI 48186For Sale
 MLS ID #20261053338, C Noel Derr, Century 21 Dynamic Realty. Realcomp II
 - $219,9003 bd1 ba1.7k sqft30850 Barrington St, Westland, MI 48186For Sale

 MLS ID #50210026, Florence G Sears, Sears Management Group. MiRealSource
 - $180,0003 bd1 ba919 sqft1366 Windham St, Westland, MI 48186For Sale
 MLS ID #20261061433, Diane Remer, KW Professionals. Realcomp II
 - $214,9003 bd1 ba1.7k sqft6136 Herbert St, Westland, MI 48185For Sale
 MLS ID #20261059998, Sheri Hull, 3DX Real Estate LLC. Realcomp II
 - $259,9003 bd2 ba1.3k sqft33303 Lynx St, Westland, MI 48185For SaleMLS ID #20261057273, Jody M White, Jody M Rice-White. Realcomp II
- $259,0003 bd2 ba1.9k sqft634 Michelle Ct, Garden City, MI 48135For SaleMLS ID #20261062566, Nader Akkary, Apex Realty Centers. Realcomp II
- $244,9003 bd2 ba2k sqft31764 Brown St, Garden City, MI 48135For SaleMLS ID #50216227, Kaleb Patterson, Banacki Properties. MiRealSource
- $209,0003 bd1 ba1.3k sqft33505 Clinton St, Wayne, MI 48184For SaleMLS ID #20261056090, Todd Harris, Harvest Homes Realty. Realcomp II
- $160,0003 bd1 ba989 sqft33738 Somerset St, Westland, MI 48186For SaleMLS ID #20261026015, Charlotte Tumminello, RE/MAX Leading Edge. Realcomp II
- $250,0003 bd2 ba1.4k sqft20061 Wilmot Rd, Belleville, MI 48111For Sale
 MLS ID #26038775, Alexsandra Anteau, Century 21 Affiliated. MichRIC
 - $239,9003 bd2 ba2k sqft26411 W Warren St, Dearborn Heights, MI 48127For SaleMLS ID #20251054264, Mayre E Cruz Sanchez, KW Professionals. Realcomp II
- $255,9003 bd3 ba1.5k sqft29254 Guy St, Southfield, MI 48076For SaleMLS ID #26040983, Dena Green, DMG Realty. MichRIC
- $219,9003 bd2 ba1.1k sqft24180 Kipling St, Oak Park, MI 48237For SaleMLS ID #26040755, Leslie Ashford, Ashford Realty Company. MichRIC
- $269,9003 bd2 ba1.5k sqft15450 Churchill St, Southgate, MI 48195For SaleMLS ID #50217298, Marge Nimeth, Help U Sell Metro Detroit. MiRealSource
- $250,0003 bd2 ba1.1k sqft3290 Maxwell St, Trenton, MI 48183For SaleMLS ID #50216605, Steven Lenhart, Real Estate One Monroe. MiRealSource
- $210,0003 bd1 ba1.5k sqft1032 Buckingham Ave, Lincoln Park, MI 48146For SaleMLS ID #26040299, Angela Swanson, Key Realty One LLC. MichRIC
- $199,0003 bd2 ba2k sqft5112 Princess St, Dearborn Heights, MI 48125For SaleMLS ID #20261030348, Mohammed Ahmed, PurePath Realty Group. Realcomp II
- $240,0003 bd3 ba1.6k sqft16705 Plainview Ave, Detroit, MI 48219For SaleMLS ID #20261042141, TaShanna Norrell, EXP Realty Main. Realcomp II
- $269,9994 bd3 ba1.7k sqft4124 Jackson St, Dearborn Heights, MI 48125For SaleMLS ID #20261054506, Hamid Ali, Century 21 Curran & Oberski. Realcomp II
- $229,9993 bd2 ba1.6k sqft19007 Webster Ave, Southfield, MI 48076For SaleMLS ID #20261057161, Rondre Brooks, New Way Realty Partners. Realcomp II
