Welcome home to this well-maintained 2-bedroom condo in Arbor Village, offering 1,037 sq ft of comfortable living space plus a finished basement that adds valuable flexibility. Thoughtful updates, inviting interiors, and a prime location within the community make this home stand out.
The main level features a spacious living room anchored by a cozy fireplace, creating a warm and welcoming gathering space. Neutral tones, newer laminate flooring, and ceiling fans throughout provide both style and year-round comfort. The layout flows seamlessly into the dining area, where a charming bay window brings in natural light and enhances the sense of space—perfect for everyday meals or entertaining.
The kitchen connects easily to the main living areas, offering functionality and efficiency for daily living. Upstairs, the bedrooms are well-proportioned and comfortable, with ceiling fans and ample natural light.
Downstairs, the finished basement significantly expands your living options. Whether used as a family room, home office, hobby space, or workout area, this level also includes an additional half bath, bringing the total to 1 full bath and 2 half baths. A sump pump is in place, and the home features heat detectors wired directly to the fire station, along with smoke detectors on each level for added peace of mind.
Additional improvements include newer windows and updated flooring through out the home. The condo is conveniently located near the front of the complex, with easy access to the carport, mailbox, and trash pickup—making everyday routines simple and efficient.
Situated within the Plymouth-Canton Community Schools district, Arbor Village offers a quiet, well-kept setting with low-maintenance living. With its smart updates, finished lower level, and excellent location within the community, this condo is a fantastic opportunity for buyers seeking comfort, value, and convenience.
Sold for $215,000
$215,000
2131 Vine Way Dr APT 96, Canton, MI 48188
2beds
1,543sqft
Condominium
Built in 1988
-- sqft lot
$217,500 Zestimate®
$139/sqft
$1,881 Estimated rent
Home value
$217,500
$200,000 - $237,000
$1,881/mo
Zestimate® history
Owner options
List your home for rent
$1,881/mo
Rent Zestimate®
Find your next renter with Zillow Rental Manager. Plus, with online applications, you can quickly screen prospective tenants – for free.
$1,881/mo
Rent Zestimate®
Refinance and save
$1,968/mo
Est. payment
Refinancing to a lower rate could help reduce your monthly payments and save thousands over the life of the loan.
$1,968/mo
Est. payment
Explore your selling options
Work with a Zillow partner agent
Leverage their expertise and Zillow's premium Showcase listings to get your home seen by more buyers.
Get startedList with your own agent
Get your home in front of millions of buyers by listing it on Zillow.
Learn how to do itSell it yourself
Take full control of how buyers see your home on Zillow by listing For Sale by Owner (FSBO).
List your homeWhat's special
Zillow last checked:
Listing updated:
Listed by:
Michael Perna 248-886-4450,
EXP Realty The Perna Team,
Doreen Schifano 888-501-7085,
EXP Realty The Perna Team
Bought with:
Jenelle Paletta, 6501376985
Real Broker, LLC Birmingham
Source: Realcomp II,MLS#: 20261001750
Facts & features
Interior
Bedrooms & bathrooms
- Bedrooms: 2
- Bathrooms: 2
- Full bathrooms: 1
- 1/2 bathrooms: 1
Bedroom
- Level: Second
- Area: 120
- Dimensions: 12 X 10
Bedroom
- Level: Second
- Area: 204
- Dimensions: 17 X 12
Other
- Level: Second
- Area: 45
- Dimensions: 9 X 5
Other
- Level: Entry
- Area: 18
- Dimensions: 6 X 3
Bonus room
- Level: Basement
- Area: 180
- Dimensions: 18 X 10
Dining room
- Level: Entry
- Area: 90
- Dimensions: 10 X 9
Kitchen
- Level: Entry
- Area: 63
- Dimensions: 9 X 7
Laundry
- Level: Basement
- Area: 240
- Dimensions: 20 X 12
Living room
- Level: Entry
- Area: 286
- Dimensions: 22 X 13
Heating
- Forced Air, Natural Gas
Cooling
- Ceiling Fans, Central Air
Appliances
- Included: Dryer, Free Standing Gas Range, Free Standing Refrigerator, Microwave, Washer
- Laundry: Gas Dryer Hookup, Laundry Room, Washer Hookup
Features
- High Speed Internet, Programmable Thermostat
- Basement: Finished
- Has fireplace: Yes
- Fireplace features: Gas, Living Room
Interior area
- Total interior livable area: 1,543 sqft
- Finished area above ground: 1,037
- Finished area below ground: 506
Property
Parking
- Parking features: No Garage, Carport
- Has carport: Yes
Features
- Levels: One
- Stories: 1
- Entry location: GroundLevelwSteps
- Patio & porch: Deck, Porch
- Exterior features: Lighting
- Pool features: None
Details
- Parcel number: 71105050096000
- Special conditions: Short Sale No,Standard
Construction
Type & style
- Home type: Condo
- Architectural style: Colonial
- Property subtype: Condominium
Materials
- Brick
- Foundation: Basement, Poured
- Roof: Asphalt
Condition
- New construction: No
- Year built: 1988
- Major remodel year: 2022
Utilities & green energy
- Sewer: Public Sewer
- Water: Public
- Utilities for property: Above Ground Utilities, Cable Available, Underground Utilities
Community & HOA
Community
- Features: Sidewalks
- Security: Carbon Monoxide Detectors, Fire Alarm, Smoke Detectors
- Subdivision: ARBOR VILLAGE CONDO
HOA
- Has HOA: Yes
- HOA fee: $375 monthly
- HOA phone: 517-545-3900
Location
- Region: Canton
Financial & listing details
- Price per square foot: $139/sqft
- Tax assessed value: $37,512
- Annual tax amount: $2,046
- Date on market: 1/17/2026
- Cumulative days on market: 12 days
- Listing agreement: Exclusive Right To Sell
- Listing terms: Cash,Conventional
- Exclusions: Exclusion(s) Do Not Exist
Price history
| Date | Event | Price |
|---|---|---|
| 2/25/2026 | Sold | $215,000$139/sqft |
Source:  Realcomp II #20261001750 Report a problem Realcomp II #20261001750 Report a problem | ||
| 2/24/2026 | Pending sale | $215,000$139/sqft |
Source: Realcomp II #20261001750 Report a problem | ||
| 1/27/2026 | Contingent | $215,000$139/sqft |
Source: eXp Realty #20261001750 Report a problem | ||
| 1/17/2026 | Listed for sale | $215,000$139/sqft |
Source: Realcomp II #20261001750 Report a problem | ||
Public tax history
| Year | Property taxes | Tax assessment |
|---|---|---|
| 2025 | -- | $80,700 +14.8% |
| 2024 | -- | $70,300 +10.5% |
| 2023 | -- | $63,600 +7.6% |
| 2022 | -- | $59,100 +4.3% |
| 2021 | -- | $56,680 0% |
| 2020 | $1,423 +10.4% | $56,700 +1.6% |
| 2019 | $1,290 | $55,810 +0.4% |
| 2018 | $1,290 | $55,580 +11.8% |
| 2017 | -- | $49,700 -1.2% |
| 2016 | $1,149 | $50,300 +30% |
| 2015 | $1,149 -59.4% | $38,700 +21% |
| 2013 | $2,831 +146.4% | $31,990 -20.6% |
| 2010 | $1,149 | $40,300 -15.5% |
| 2009 | -- | $47,690 -13.6% |
| 2008 | -- | $55,210 -19.4% |
| 2007 | -- | $68,540 +4.5% |
| 2005 | -- | $65,560 +4.3% |
| 2003 | $554 -67.2% | $62,860 +18.3% |
| 2001 | $1,690 +3.3% | $53,150 +2.4% |
| 2000 | $1,635 | $51,910 |
Find assessor info on the county website
Neighborhood: 48188
Nearby homes
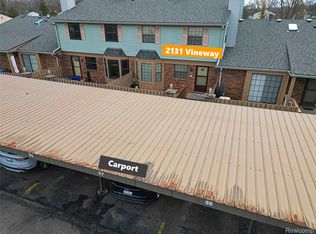
- $205,9992 bd2 ba1.4k sqft2131 Vine Way Dr APT 97, Canton, MI 48188For Sale
- $195,0002 bd2 ba1k sqft1981 Vine Way Dr APT 59, Canton, MI 48188Sold
- $194,5002 bd2 ba992 sqft2101 Vine Way Dr APT 91, Canton, MI 48188Off Market

- $200,0002 bd1 ba1k sqft2101 Vine Way Dr APT 92, Canton, MI 48188Off Market
- $200,4002 bd1 ba1.1k sqft2101 Vine Way Dr APT 89, Canton, MI 48188Off Market
- $202,0002 bd1 ba1k sqft2101 Vine Way Dr APT 93, Canton, MI 48188Off Market
- $196,300-- bd1 ba992 sqft2101 Vine Way Dr APT 87, Canton, MI 48188Off Market
- $1,7502 bd1 ba992 sqft2101 Vine Way Dr APT 90, Canton, MI 48188For Rent
Nearby schools
GreatSchools rating
- 6/10Bentley Elementary SchoolGrades: PK-5Distance: 0.7 mi
- 8/10Liberty Middle SchoolGrades: 6-8Distance: 1.6 mi
- 9/10Canton High SchoolGrades: 6-12Distance: 4 mi
Get a cash offer in 3 minutes
Find out how much your home could sell for in as little as 3 minutes with a no-obligation cash offer.
Estimated market value
$217,500
Get a cash offer in 3 minutes
Find out how much your home could sell for in as little as 3 minutes with a no-obligation cash offer.
Estimated market value
$217,500
- Michigan
- Wayne County
- Canton
- 48188
- 2131 Vine Way Dr Apartment 96
Nearby cities
Nearby zip codes
Other Canton Topics
