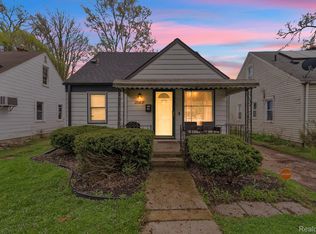
BACK ON THE MARKET.. PASSED INSPECTION AND APPRAISED. Move-in ready and beautifully updated, this all-brick ranch in Redford Township is the one you've been waiting for. Featuring 2 bedrooms, 1 bath, a living room, dining room, and a partially finished basement, this home offers comfortable living with room to grow. Outside, enjoy a spacious fenced yard and a detached 1.5-car garage for extra parking and storage. The updates here do the talking: fresh interior paint (2026), brand-new carpet (2026), newer vinyl windows, updated electrical and plumbing, and glass-block basement windows. Major systems are already handled too, with a newer roof (2019), garage door (2023), and stove (2022) — so you can just move in and enjoy. Tucked into a convenient Redford Township location just blocks from parks and tennis courts, and close to shopping, dining, and major expressways. Perfect for first-time buyers ready to plant roots in a home that's truly move-in ready. Immediate occupancy. Data approximate; buyer's agent to verify all information. Washer and dryer negotiable.
Pending
Price cut: $1.5K (9/22)
$168,000
17358 Wakenden, Redford, MI 48240
2beds
1,882sqft
Single Family Residence
Built in 1949
8,100 Square Feet Lot
$164,800 Zestimate®
$89/sqft
$-- HOA
What's special
All-brick ranchSpacious fenced yardPartially finished basementUpdated electrical and plumbingFresh interior paintNewer roofDining room
- 89 days
- 431
- 22
Zillow last checked:
Listing updated:
Listed by:
Yvonne Zielinski 586-738-5543,
Epique Inc. 248-218-2604
Source: MiRealSource,MLS#: 50215288 Originating MLS: MiRealSource
Originating MLS: MiRealSourceFacts & features
Interior
Bedrooms & bathrooms
- Bedrooms: 2
- Bathrooms: 1
- Full bathrooms: 1
Bedroom 1
- Features: Carpet
- Level: First
- Area: 120
- Dimensions: 12 x 10
Bedroom 2
- Features: Carpet
- Level: First
- Area: 88
- Dimensions: 11 x 8
Bathroom 1
- Features: Ceramic
- Level: First
- Area: 35
- Dimensions: 7 x 5
Dining room
- Features: Carpet
- Level: First
- Area: 100
- Dimensions: 10 x 10
Kitchen
- Features: Linoleum
- Level: First
- Area: 96
- Dimensions: 12 x 8
Living room
- Features: Carpet
- Level: First
- Area: 266
- Dimensions: 19 x 14
Heating
- Forced Air, Natural Gas
Cooling
- Ceiling Fan(s), Window Unit(s)
Appliances
- Included: Range/Oven, Refrigerator, Gas Water Heater
Features
- Flooring: Carpet, Ceramic Tile, Linoleum
- Windows: Storms/Screens
- Basement: Block,Full
- Has fireplace: No
Interior area
- Total structure area: 1,882
- Total interior livable area: 1,882 sqft
- Finished area above ground: 941
- Finished area below ground: 941
Video & virtual tour
Property
Parking
- Total spaces: 1.5
- Parking features: Detached
- Garage spaces: 1.5
Features
- Levels: One
- Stories: 1
- Patio & porch: Patio
- Exterior features: Sidewalks
- Fencing: Fenced
- Frontage type: Road
- Frontage length: 60
Lot
- Size: 8,100 Square Feet
- Dimensions: 60 x 135
- Features: Subdivision
Details
- Parcel number: 79010011851002
- Special conditions: Private,Standard
Construction
Type & style
- Home type: SingleFamily
- Architectural style: Ranch
- Property subtype: Single Family Residence
Materials
- Brick
- Foundation: Basement
Condition
- New construction: No
- Year built: 1949
Utilities & green energy
- Sewer: Public Sanitary
- Water: Public
Community & HOA
Community
- Subdivision: B.E. Taylor Golf & Country Club
HOA
- Has HOA: No
Location
- Region: Redford
Financial & listing details
- Price per square foot: $89/sqft
- Tax assessed value: $67,300
- Annual tax amount: $2,079
- Date on market: 7/17/2026
- Cumulative days on market: 61 days
- Listing agreement: Exclusive Right To Sell
- Listing terms: Cash,Conventional,FHA,VA Loan
Estimated market value
$164,800
$157,000 - $173,000
$1,437/mo
Price history
| Date | Event | Price |
|---|---|---|
| 10/8/2026 | Pending sale | $168,000$89/sqft |
Source:  MiRealSource #50215288 Report a problem MiRealSource #50215288 Report a problem | ||
| 9/22/2026 | Price change | $168,000-0.9%$89/sqft |
Source: MiRealSource #50215288 Report a problem | ||
| 7/29/2026 | Pending sale | $169,500$90/sqft |
Source: MiRealSource #50215288 Report a problem | ||
| 7/17/2026 | Listed for sale | $169,500-2%$90/sqft |
Source: MiRealSource #50215288 Report a problem | ||
| 7/15/2026 | Listing removed | $172,900$92/sqft |
Source: MiRealSource #50211848 Report a problem | ||
| 6/26/2026 | Price change | $172,900-1.2%$92/sqft |
Source: MiRealSource #50211848 Report a problem | ||
| 6/19/2026 | Listed for sale | $175,000+169.2%$93/sqft |
Source: MiRealSource #50211848 Report a problem | ||
| 1/3/1995 | Sold | $65,000$35/sqft |
Source: Public Record Report a problem | ||
Public tax history
| Year | Property taxes | Tax assessment |
|---|---|---|
| 2025 | -- | $67,300 +13.5% |
| 2024 | -- | $59,300 +11% |
| 2023 | -- | $53,400 +6.4% |
| 2022 | -- | $50,200 +15.9% |
| 2021 | -- | $43,300 |
| 2020 | $1,798 +4.4% | $43,300 +13.6% |
| 2019 | $1,723 | $38,100 +27% |
| 2018 | $1,723 | $30,000 +1.7% |
| 2017 | -- | $29,500 +3.1% |
| 2016 | $1,597 | $28,600 +6.7% |
| 2015 | $1,597 -32% | $26,800 +12.1% |
| 2013 | $2,350 +47.1% | $23,900 -12.8% |
| 2012 | $1,597 | $27,400 -14.9% |
| 2011 | -- | $32,200 -30.3% |
| 2009 | -- | $46,200 -18.1% |
| 2008 | -- | $56,400 -9.8% |
| 2007 | -- | $62,500 +6.1% |
| 2005 | $696 | $58,900 -0.7% |
| 2003 | -- | $59,300 +61.8% |
| 2001 | -- | $36,658 +3.2% |
| 2000 | $1,352 | $35,522 |
Find assessor info on the county website
Monthly payment
Est. payment
Payment breakdown
Explore the cost of this home by adjusting the details. Changes won't be saved.Climate risks
Neighborhood: 48240
Nearby schools
Schools provided by the listing agent
- District: Redford Union School District
Source: MiRealSource. This data may not be complete. We recommend contacting the local school district to confirm school assignments for this home.

Similar homes
- $160,0003 bd1 ba1.4k sqft15943 Kinloch, Redford, MI 48239For Sale

 MLS ID #26034179, Alexis Sprankle, House Of May. MichRIC
 - $199,9993 bd2 ba1.3k sqft18849 Delaware Ave, Redford, MI 48240For Sale

 MLS ID #20261077739, James R Parker, Pearl Real Estate. Realcomp II
 - $150,0003 bd1 ba1.3k sqft15482 Winston, Redford, MI 48239For Sale
 MLS ID #20261078536, Ahmed Gharib, Keller Williams Legacy. Realcomp II
 - $189,9003 bd3 ba1.8k sqft23071 Chippewa St, Detroit, MI 48219For Sale
 MLS ID #26045968, Jer-Waun Kirkland, 616 Realty LLC. MichRIC
 - $180,0003 bd2 ba1.9k sqft24411 Notre Dame St, Dearborn, MI 48124For SaleMLS ID #20261082808, Nahar Ali, Woodgate Realty. Realcomp II
- $179,0004 bd2 ba1.2k sqft12072 Rockland, Redford, MI 48239For SaleMLS ID #20261039063, Leann Bleckley, The Agency of Gateway. Realcomp II
- $160,0002 bd1 ba1k sqft23020 Albion Ave, Farmington Hills, MI 48336For SaleMLS ID #20261081297, Zachary Ribitwer, KW Domain. Realcomp II
- $174,9003 bd2 ba1.2k sqft20620 Westhampton Ave, Southfield, MI 48075For Sale
 MLS ID #50221932, Eric Crayton, 21 United. MiRealSource
 - $160,0002 bd1 ba1.1k sqft24441 Penn St, Dearborn, MI 48124For SaleMLS ID #26053426, Michael West, KW Advantage. MichRIC
- $224,9003 bd2 ba1.1k sqft24805 Midland Ave, Redford, MI 48239For SaleMLS ID #50224010, Kevin P. Brennan, Sine & Monaghan LLC. MiRealSource
- $169,0004 bd1 ba1.4k sqft22600 Oaklane St, Warren, MI 48089For SaleMLS ID #50223646, Melissa Singh, Higbie Maxon Agney Inc. MiRealSource
- $179,9003 bd1 ba988 sqft22101 Masch Ave, Warren, MI 48091For SaleMLS ID #50224429, Cheryl L Narduzzi, Sine & Monaghan LLC. MiRealSource
- $129,9003 bd1 ba2.1k sqft19315 Annchester Rd, Detroit, MI 48219For SaleMLS ID #26049922, Sherry Chen, National Realty Centers. MichRIC
- $195,0004 bd2 ba1.4k sqft5918 Cardwell St, Garden City, MI 48135For SaleMLS ID #20261028243, Steve Koleno, Beycome Brokerage Realty LLC. Realcomp II
- $155,0003 bd1 ba1.1k sqft716 Mayflower Ave, Lincoln Park, MI 48146For SaleMLS ID #26043514, Lindsay Silcott, eXp Realty, LLC. MichRIC
- $199,0003 bd2 ba2k sqft5566 W Outer Dr, Detroit, MI 48235For SaleMLS ID #20261035489, DeShonna Igwenagha, DTW Experts LLC. Realcomp II
- $153,0003 bd2 ba1.9k sqft14916 Crescentwood Ave, Eastpointe, MI 48021For SaleMLS ID #20261076775, Rina Samman, Community Choice Realty Inc. Realcomp II
- $169,9993 bd2 ba1.2k sqft21858 Pleasant Ave, Eastpointe, MI 48021For SaleMLS ID #20261078982, Jeff Glover, KW Professionals. Realcomp II
- $134,0003 bd2 ba988 sqft17501 Mendota St, Detroit, MI 48221For SaleMLS ID #20261053622, Lashawn Peterson, EXP Realty Main. Realcomp II
- $183,0004 bd1 ba1.3k sqft22327 Wick Rd, Taylor, MI 48180For SaleMLS ID #20261066060, Brandi Griffin, Irongate Realty Group. Realcomp II
