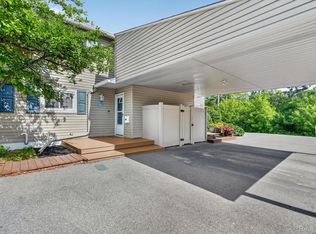
Welcome to 757 Kirts Boulevard in Troy! This spacious two-bedroom condo offers 1,282 square feet of comfortable living space and a private entrance. The main level features an open living and dining area with neutral finishes, along with a bright kitchen offering white cabinetry, stainless steel appliances, light countertops, and wood-finish flooring.
Upstairs, you’ll find two generously sized bedrooms and a full bathroom. The partially finished basement adds valuable bonus space with a large recreation area, a separate office or study, laundry space, and an additional half bath—ideal for working from home, entertaining, or creating a personalized retreat.
Outside, enjoy a private concrete patio surrounded by mature landscaping and green space. The community also offers an inground pool, clubhouse, grounds maintenance, and one assigned covered parking space. With central air, included appliances, access to Troy Schools, and a convenient location near shopping, dining, and major roadways, this condo offers space, flexibility, and low-maintenance living in a desirable area.
Accepting backups
Price cut: $20.1K (9/10)
$199,900
757 Kirts Blvd, Troy, MI 48084
2beds
1,682sqft
Condominium
Built in 1971
-- sqft lot
$191,000 Zestimate®
$119/sqft
$330/mo HOA
What's special
- 73 days
- 1,006
- 58
Zillow last checked:
Listing updated:
Listed by:
Darrin Fendley 248-342-9334,
Good Company 248-733-5811
Source: Realcomp II,MLS#: 20261056241
Facts & features
Interior
Bedrooms & bathrooms
- Bedrooms: 2
- Bathrooms: 3
- Full bathrooms: 1
- 1/2 bathrooms: 2
Primary bedroom
- Level: Second
- Area: 176
- Dimensions: 16 X 11
Bedroom
- Level: Second
- Area: 180
- Dimensions: 12 X 15
Other
- Level: Second
- Area: 40
- Dimensions: 5 X 8
Other
- Level: Entry
- Area: 32
- Dimensions: 4 X 8
Other
- Level: Basement
- Area: 18
- Dimensions: 6 X 3
Bonus room
- Level: Basement
- Area: 361
- Dimensions: 19 X 19
Dining room
- Level: Entry
- Area: 72
- Dimensions: 9 X 8
Kitchen
- Level: Entry
- Area: 80
- Dimensions: 10 X 8
Library
- Level: Basement
- Area: 50
- Dimensions: 10 X 5
Living room
- Level: Entry
- Area: 361
- Dimensions: 19 X 19
Heating
- Forced Air, Natural Gas
Cooling
- Ceiling Fans, Central Air
Appliances
- Included: Built In Electric Range, Dishwasher, Disposal, Dryer, Free Standing Refrigerator, Microwave, Washer
Features
- Basement: Partially Finished
- Has fireplace: No
Interior area
- Total interior livable area: 1,682 sqft
- Finished area above ground: 1,282
- Finished area below ground: 400
Property
Parking
- Parking features: Assigned 1 Space, No Garage, Carport
- Has carport: Yes
Features
- Levels: Two
- Stories: 2
- Entry location: GroundLevelwSteps
- Patio & porch: Patio
- Exterior features: Grounds Maintenance, Private Entrance
- Pool features: Community, In Ground
Details
- Parcel number: 2028151053
- Special conditions: Short Sale No,Standard
Construction
Type & style
- Home type: Condo
- Architectural style: Colonial
- Property subtype: Condominium
Materials
- Vinyl Siding
- Foundation: Basement, Poured
- Roof: Asphalt
Condition
- New construction: No
- Year built: 1971
Utilities & green energy
- Sewer: Public Sewer
- Water: Public
Community & HOA
Community
- Features: Clubhouse
- Subdivision: CAPITOL HILL CLUB OCCPN 13
HOA
- Has HOA: Yes
- Services included: Gas, Maintenance Grounds, Maintenance Structure, Snow Removal, Trash, Water
- HOA fee: $330 monthly
- HOA phone: 248-720-2432
Location
- Region: Troy
Financial & listing details
- Price per square foot: $119/sqft
- Tax assessed value: $91,730
- Annual tax amount: $3,330
- Date on market: 8/7/2026
- Cumulative days on market: 73 days
- Listing agreement: Exclusive Right To Sell
- Listing terms: Cash,Conventional
- Exclusions: Exclusion(s) Do Not Exist
Estimated market value
$191,000
$181,000 - $201,000
$2,351/mo
Price history
| Date | Event | Price |
|---|---|---|
| 9/10/2026 | Price change | $199,900-9.1%$119/sqft |
Source:  Realcomp II #20261056241 Report a problem Realcomp II #20261056241 Report a problem | ||
| 8/7/2026 | Listed for sale | $220,000+19.6%$131/sqft |
Source: Realcomp II #20261056241 Report a problem | ||
| 6/18/2023 | Listing removed | -- |
Source:  MiRealSource #40134501 Report a problem MiRealSource #40134501 Report a problem | ||
| 5/4/2021 | Pending sale | $184,000$109/sqft |
Source: MiRealSource #40134501 Report a problem | ||
| 5/4/2021 | Listed for sale | $184,000+4.6%$109/sqft |
Source: Realcomp II #2210000263 Report a problem | ||
| 2/17/2021 | Listing removed | $175,900$105/sqft |
Source: MiRealSource #40134501 Report a problem | ||
| 2/17/2021 | Listed for sale | $175,900$105/sqft |
Source: Realcomp II #2210000263 Report a problem | ||
| 2/14/2021 | Pending sale | $175,900$105/sqft |
Source: Realcomp II #2210000263 Report a problem | ||
| 2/1/2021 | Price change | $175,900-2.3%$105/sqft |
Source: Realcomp II #2210000263 Report a problem | ||
| 1/3/2021 | Listed for sale | $180,000$107/sqft |
Source: Realcomp II #2210000263 Report a problem | ||
Public tax history
Tax history is unavailable.
Monthly payment
Est. payment
Payment breakdown
Explore the cost of this home by adjusting the details. Changes won't be saved.Climate risks
Neighborhood: 48084



Similar homes
- $199,9993 bd2 ba1.4k sqft36702 Park Place Dr, Sterling Heights, MI 48310For Sale

 MLS ID #20261063725, Raphael Roufail, Signature Sotheby's International Realty Bham. Realcomp II
 - $214,9002 bd3 ba1.8k sqft36467 Park Place Dr #64, Sterling Heights, MI 48310For Sale
 MLS ID #20261071364, Dawna P Kuhne, Max Broock, REALTORS®-Birmingham. Realcomp II
 - $190,0003 bd2 ba1.6k sqft37128 Clubhouse Dr #37, Sterling Heights, MI 48312For Sale
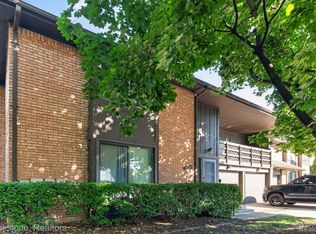 MLS ID #20261073693, Olga Mackenzie, Brookstone, Realtors LLC. Realcomp II
 - $185,0003 bd3 ba1.8k sqft5000 Town Ctr Suite 1402, Southfield, MI 48075For Sale
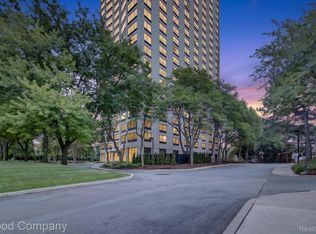 MLS ID #20261060582, Sara Ston, Good Company. Realcomp II
 - $227,5002 bd2 ba1.5k sqft29782 Fox Run Cir, Warren, MI 48092For SaleMLS ID #20261080864, Greg Barnas, Sine & Monaghan, LLC. Realcomp II
- $214,9003 bd3 ba1.9k sqft14132 Merriweather St, Sterling Heights, MI 48312For SaleMLS ID #20261064104, Marvin Nafsu, Showtime Realty. Realcomp II
- $185,0002 bd2 ba1.8k sqft27332 Collingwood Dr, Southfield, MI 48033For SaleMLS ID #20261080257, Audrey C Stefanko, National Realty Centers, Inc. Realcomp II
- $204,9002 bd2 ba1.1k sqft19673 Northridge Dr #83, Northville, MI 48167For SaleMLS ID #20261084286, Deborah Ronayne, EXP Realty - Northville. Realcomp II
- $199,0002 bd2 ba1.3k sqft6580 Ridgefield Cir APT 203, West Bloomfield, MI 48322For SaleMLS ID #20261059579, Susan Weiner, Max Broock, REALTORS®-Bloomfield Hills. Realcomp II
- $199,0003 bd3 ba1.5k sqft3574 W Walton Blvd #2, Waterford, MI 48329For SaleMLS ID #20261074068, Shelly L Kovach, Brookstone, Realtors LLC. Realcomp II
- $214,9002 bd2 ba1.3k sqft6680 Ridgefield Cir APT 102, West Bloomfield, MI 48322For SaleMLS ID #20261077708, Jerome Maben, Century 21 Professionals Troy. Realcomp II
- $175,0002 bd2 ba1.5k sqft29764 Farmbrook Villa Ln, Southfield, MI 48034New ConstructionMLS ID #20261075385, Darlene Jackson, Max Broock, REALTORS®-Birmingham. Realcomp II
- $199,5002 bd1 ba868 sqft330 E Webster Ave, Ferndale, MI 48220For SaleMLS ID #20261065225, Anne M Hall, Good Company. Realcomp II
- $230,0002 bd1 ba864 sqft37353 Saint Joseph Dr, Sterling Heights, MI 48310For SaleMLS ID #20261078490, Zachary Harrison, Top Agent Realty. Realcomp II
- $250,0003 bd2 ba1.4k sqft2410 E Lincoln Ave, Royal Oak, MI 48067For SaleMLS ID #20261083324, Jim Shaffer, Good Company. Realcomp II
- $225,0003 bd2 ba1.2k sqft204 Edgewood Pl, Ferndale, MI 48220For SaleMLS ID #20261081350, Jim Shaffer, Good Company. Realcomp II
- $219,9993 bd1 ba1k sqft37106 Farley St, Clinton Township, MI 48036For SaleMLS ID #20261081646, Amanda Hana, Epique Realty. Realcomp II
- $187,5002 bd2 ba1.3k sqft6689 Ridgefield Cir APT 201, West Bloomfield, MI 48322For SaleMLS ID #20261027539, Suzy Lewis, Coldwell Banker Town & Country. Realcomp II
- $209,0003 bd1 ba1k sqft11864 Camden St, Livonia, MI 48150For SaleMLS ID #20261083622, Amrinder Singh, Community Choice Realty Inc. Realcomp II
- $222,0002 bd2 ba1.3k sqft14286 Moravian Manor Cir, Sterling Heights, MI 48312For SaleMLS ID #20261038049, Barbara Ward, Real Estate One-St Clair Shrs. Realcomp II
